
Just Listed
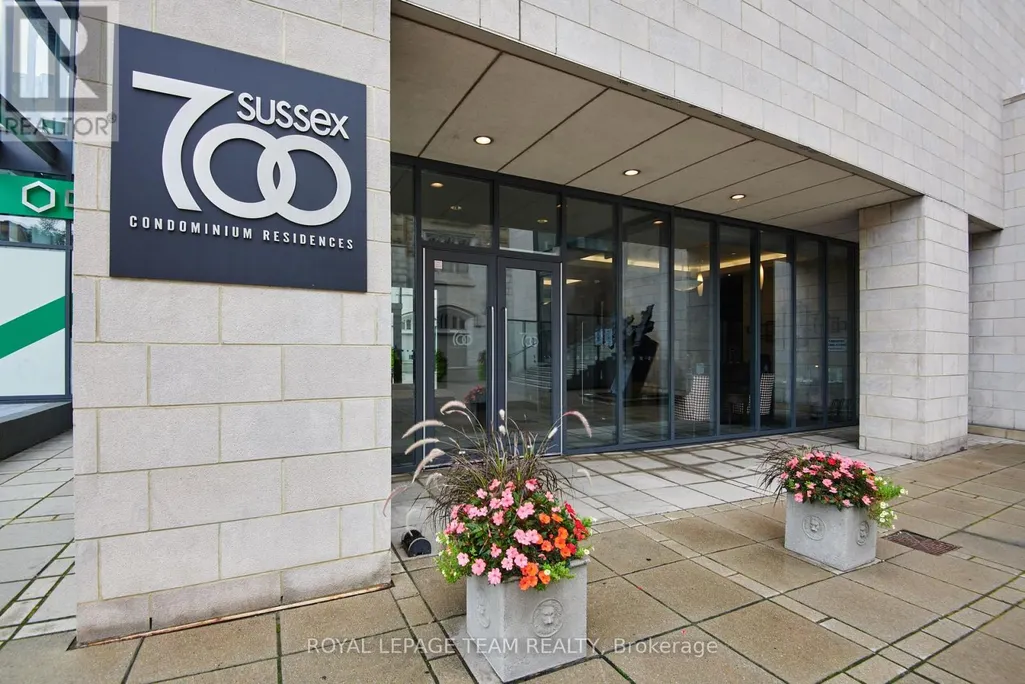
Address
G206 - 700 Sussex Drive, Ottawa, ON
Price
$ 1,250,000
Property Attributes
- ID#X13796448
- TypeCondos
- Listing Status Active
- MunicipalityOttawa
- CityOttawa
- Area4001 - Lower Town/Byward Market
- Neighbourhood4001 - Lower Town/Byward Market
- Postal CodeK1N 1K4
- Style
- Price$ 1,250,000
- Bedrooms2
- Bathrooms2
- Half Bathrooms1
Data Source:
Canadian Real Estate Association (CREA)
Property Description
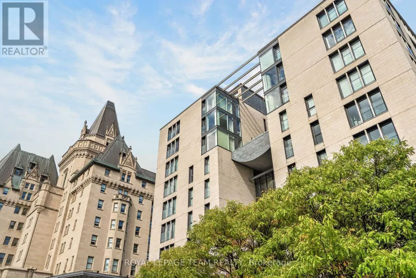
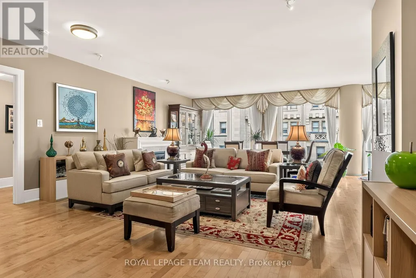
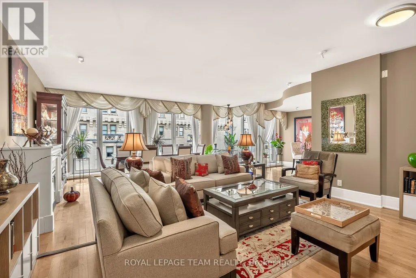
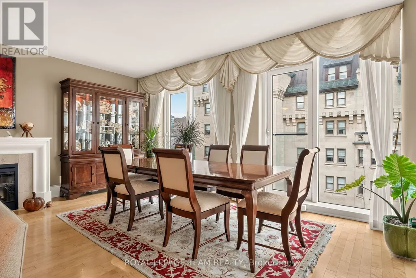
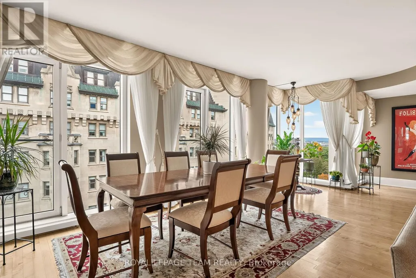
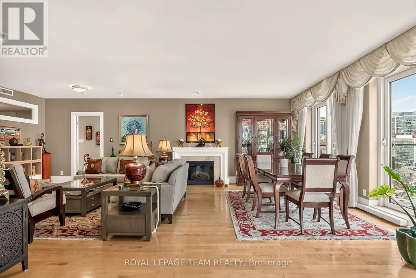
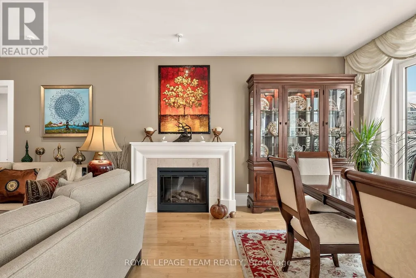
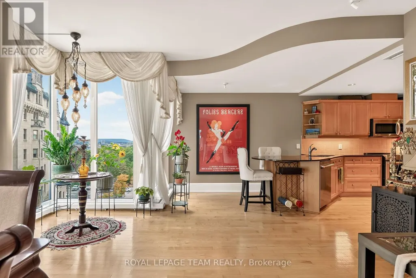
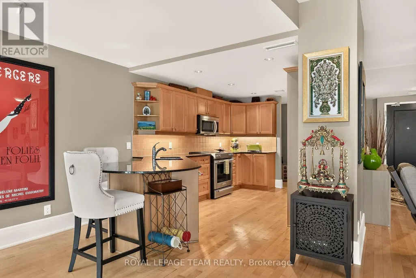
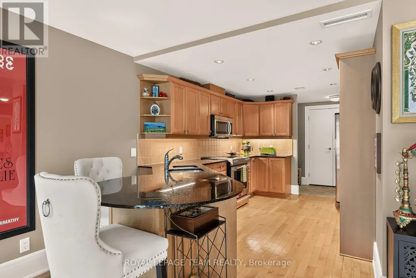
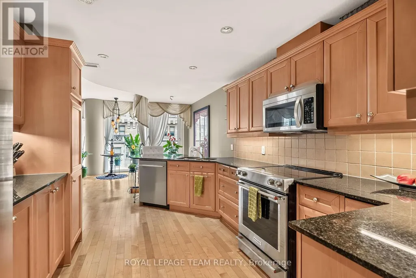
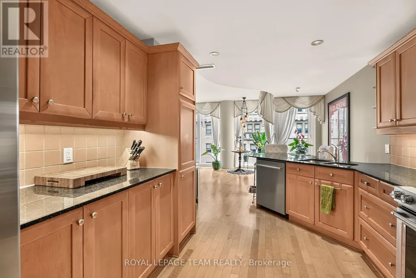
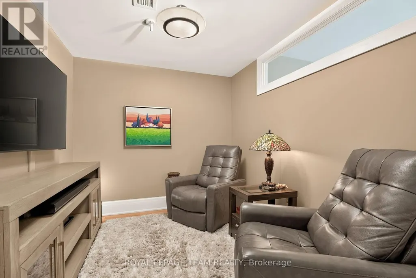
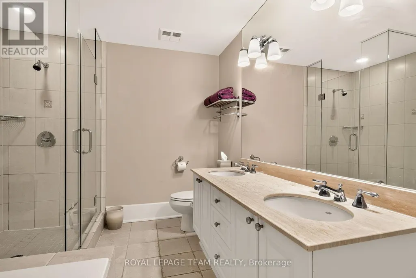
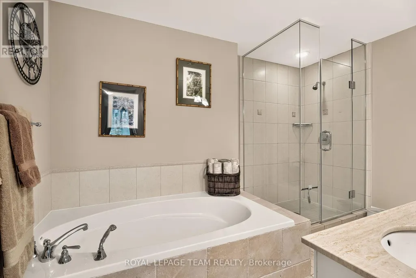
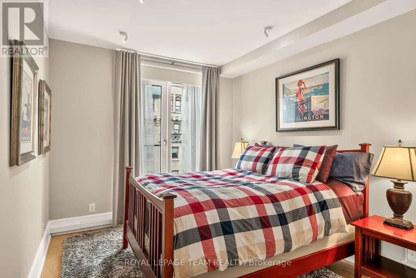
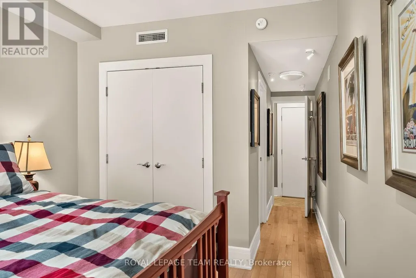
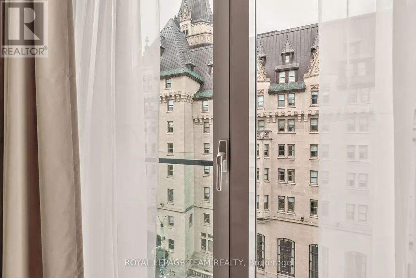
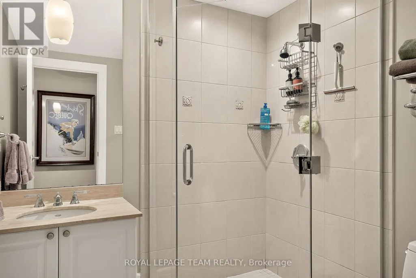
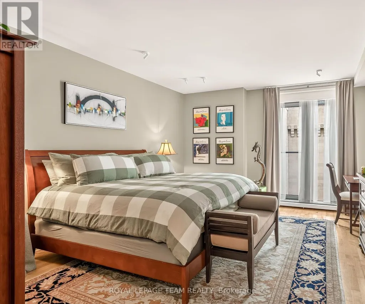
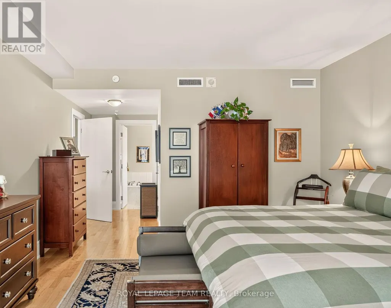
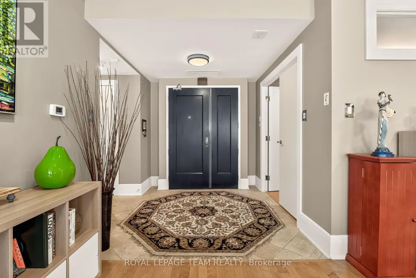
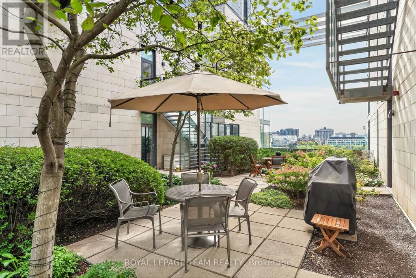
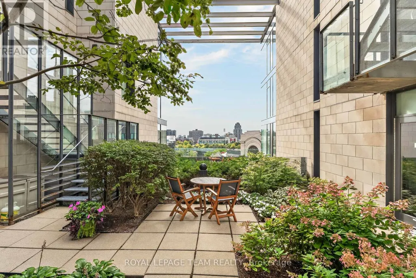
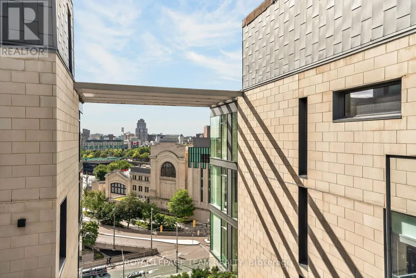
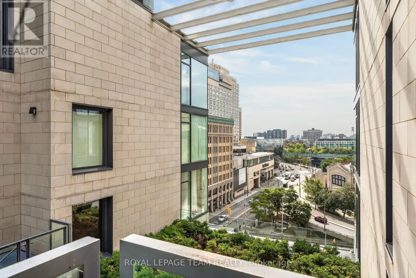
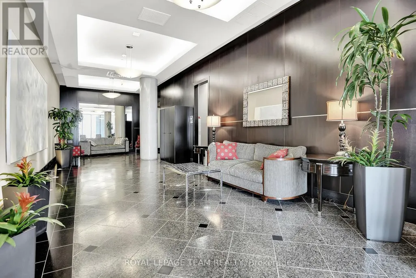
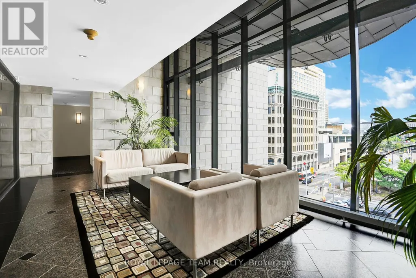
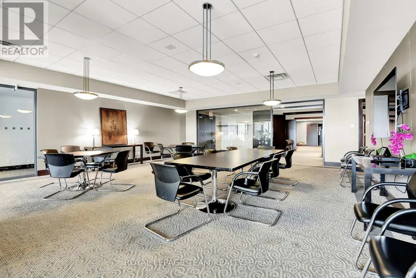
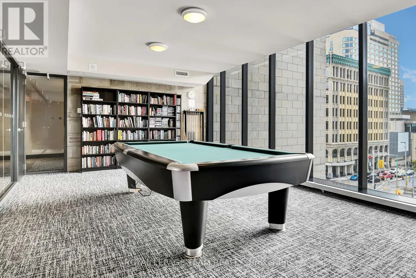
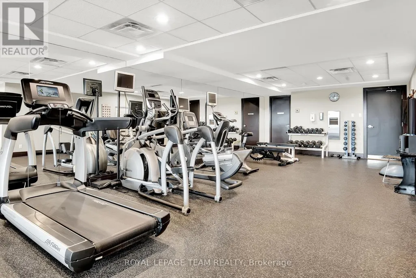
The search is over - chic urban living is neatly achieved in Ottawa's most prestigious address - 700 Sussex. Next to Parliament, the Château Laurier, the city's business centre & major social, cultural attractions. Walk or bike to work, parking and storage encourage weekend getaways or adventures in nearby Gatineau Park. Five-star amenities - concierge, fitness centre, stunning terrace. Natural light throughout. High-end finishes: hardwood, granite impress. Smart layout with beautifully proportioned social spaces and independent rooms. Unmatched location, impeccably maintained, well-managed building, move-in ready. There is no place like it - see it today! (id:7434)
General Features
| Features | Balcony |
|---|---|
| Community Features | Pets Allowed With Restrictions, Community Centre |
| Property Type | Single Family |
| CommunityName | 4001 - Lower Town/Byward Market |
| Amenities | Park, Place of Worship, Public Transit |
| Building Amenities | Security/Concierge, Exercise Centre, Storage - Locker |
| Building Appliances | Dishwasher, Dryer, Hood Fan, Microwave, Stove, Washer, Window Coverings, Refrigerator |
| Building Cooling Type | Central air conditioning |
| Location Description | Cross Streets: Rideau Street and Sussex Drive. ** Directions: Corner of Rideau Street and Sussex Drive. |
| Parking Space Total | 2 |
| Building Type | Apartment |
| Maintenance Fee | 1745.05 |
| Ownership Type | Condominium/Strata |
Interior Features
| Building Fireplace Present | True |
|---|---|
| Building Fireplace Total | 1 |
| Building Heating Fuel | Natural gas |
| Basement Type | None |
| Living Area Range | 1800 |
| Bedrooms | 2 |
Exterior Features
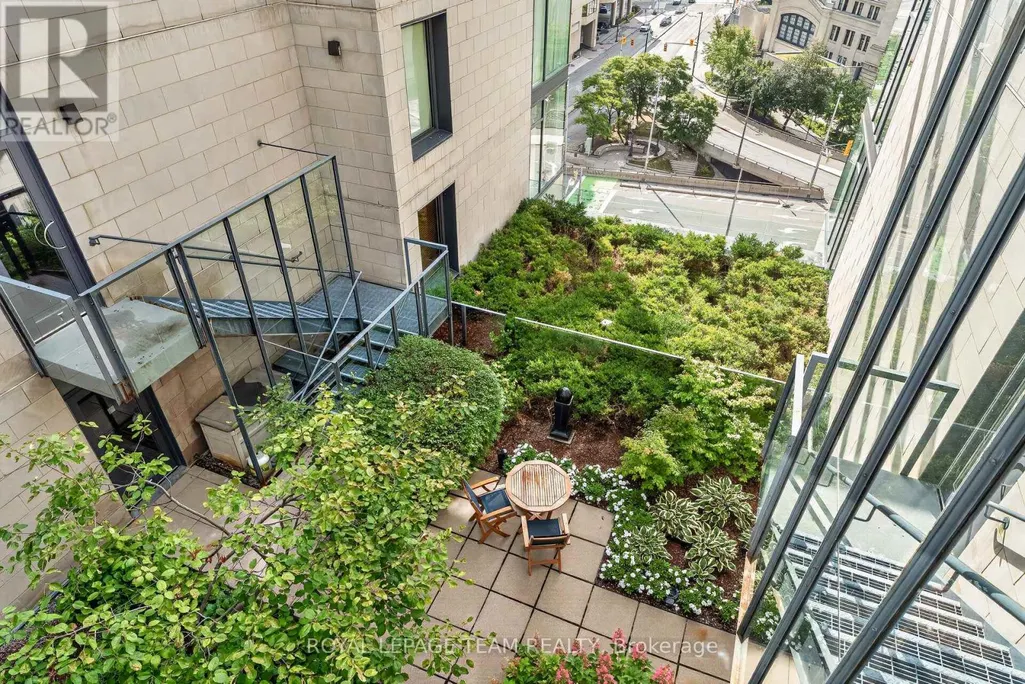
| Structure | Patio(s) |
|---|---|
| ViewType | City view |
| Land Amenities | Park, Place of Worship, Public Transit |
| Landscape Features | Landscaped |
| Exterior Finish | Concrete |
Room Details
| Room | Dimensions | Level | Flooring | Details |
|---|---|---|---|---|
| Bedroom | 4.9 m x 4.06 m | Main level | 4.06 m | |
| Den | 3.27 m x 2.54 m | Main level | 2.54 m | |
| Great room | 8.02 m x 6.93 m | Main level | 6.93 m | |
| Kitchen | 6.75 m x 2.76 m | Main level | 2.76 m | |
| Laundry room | Measurements not available | Main level | ||
| Primary Bedroom | 4.9 m x 4.06 m | Main level | 4.06 m |
Amenities
- Views
- New Construction
- Adult 55+
- Lease To Own
- No Strata Fees
- Furnished
- Pets
- Primary On Main
- Air Conditioning
- Seller Finance
- Green
- Fixer Upper
- Horse
- Golf
- Fireplace
- Deck
- Garage
- Basement
- Pool

Property vs Condos Average in K1N 1K4
Price
 Toronto Real Estate Board (TRREB); All information deemed reliable but not guaranteed. All properties are subject to prior sale, change or withdrawal. Neither listing broker(s) or information provider(s) shall be responsible for any typographical errors, misinformation, misprints and shall be held totally harmless. Listing(s) information is provided for consumer's personal, non-commercial use and may not be used for any purpose other than to identify prospective properties consumers may be interested

 All information deemed reliable but not guaranteed. All properties are subject to prior sale, change or withdrawal. Neither listing broker(s) or information provider(s) shall be responsible for any typographical errors, misinformation, misprints and shall be held totally harmless. Listing(s) information is provided for consumer's personal, non-commercial use and may not be used for any purpose other than to identify prospective properties consumers may be interested in purchasing. The data relating