
Just Listed
Address
157 Bufflehead Way W, Ottawa, ON
Price
$ 1,100,000
Property Attributes
- ID#X13802622
- TypeSingle Family
- Listing Status Active
- MunicipalityOttawa
- CityOttawa
- Area2605 - Blossom Park/Kemp Park/Findlay Creek
- Neighbourhood2605 - Blossom Park/Kemp Park/Findlay Creek
- Postal CodeK1T 0G4
- Style
- Price$ 1,100,000
- Bedrooms4+1
- Bathrooms3
- Half Bathrooms1
Data Source:
Canadian Real Estate Association (CREA)
Property Description
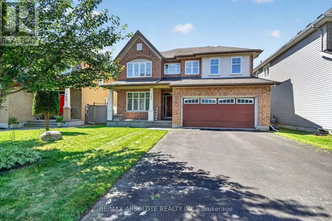
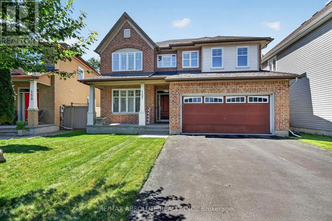
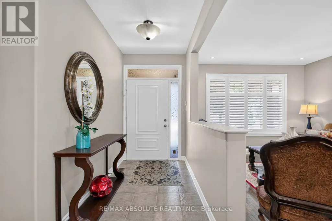
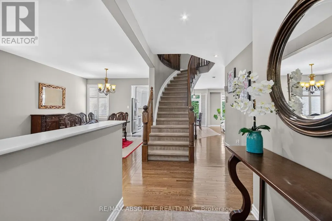
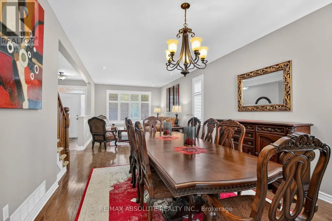
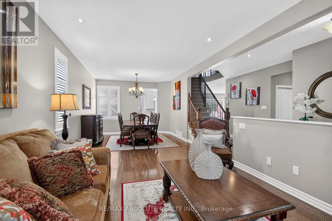
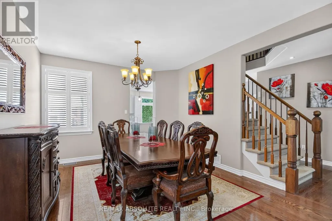
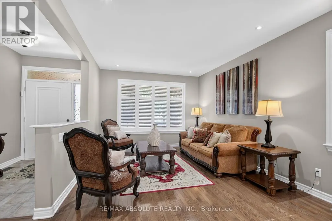
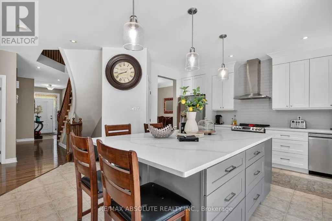
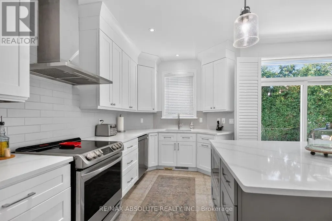
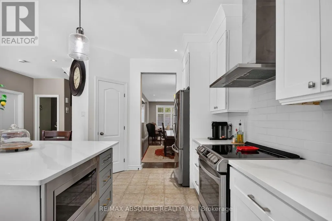
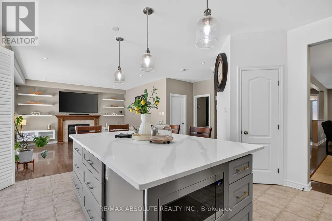
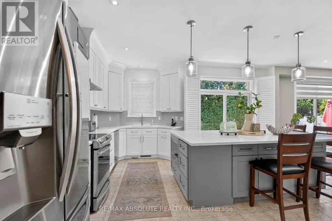
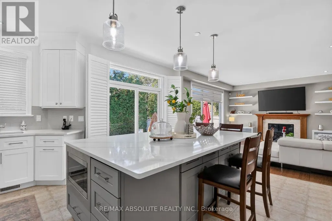
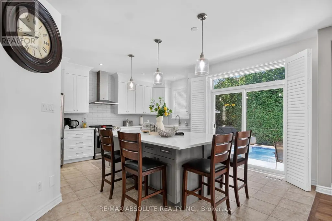
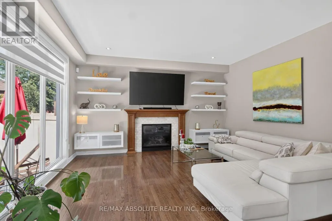
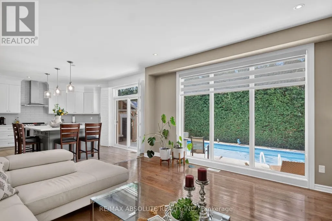
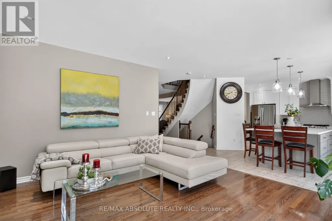
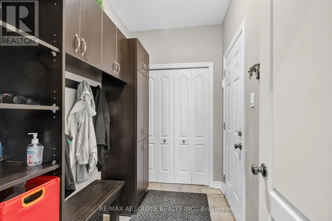
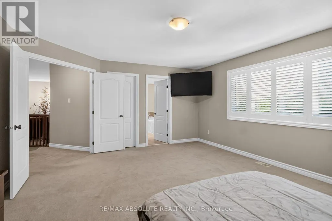
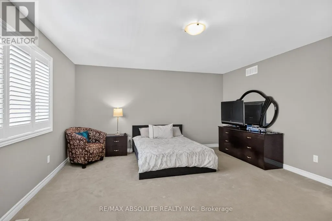
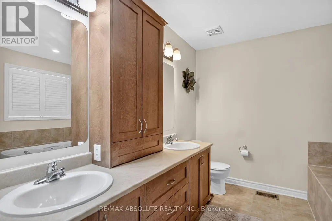
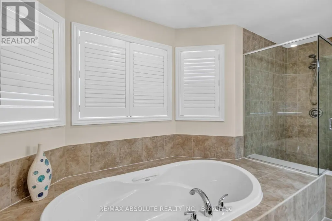
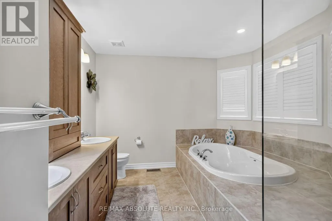
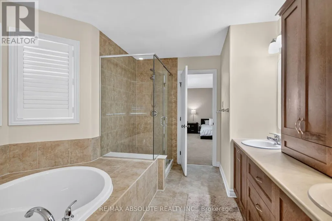
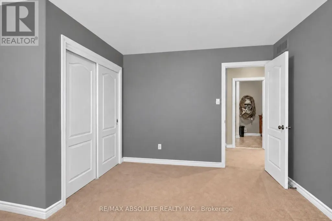
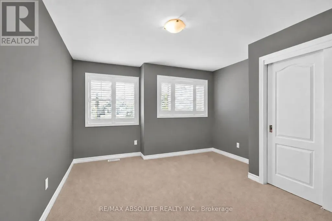
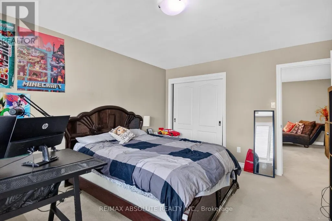
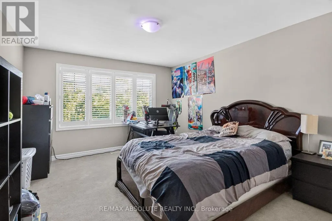
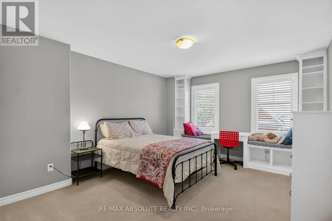
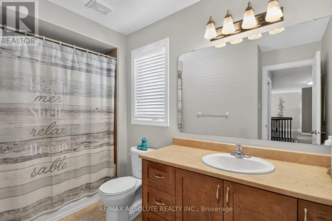
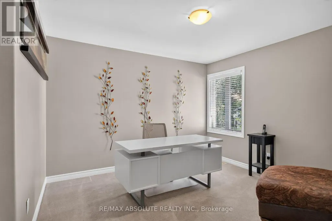
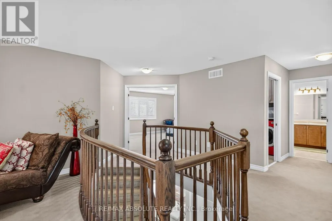
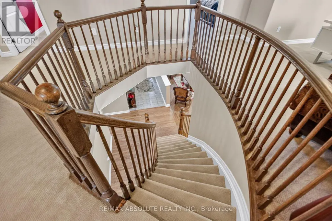
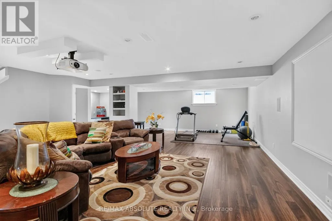
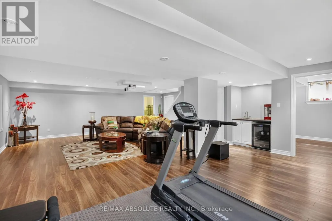
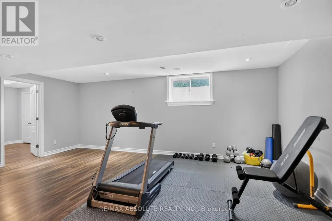
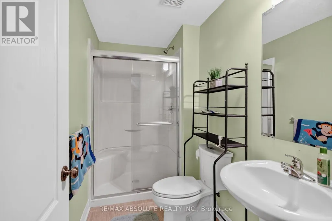
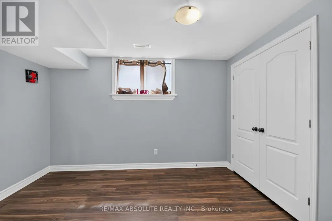
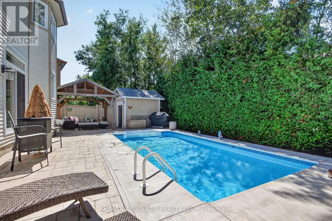
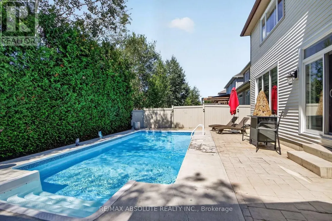
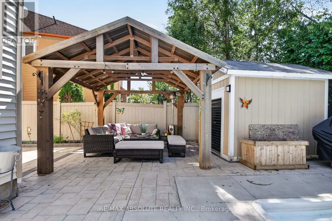
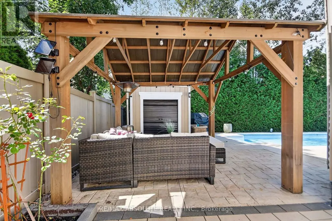
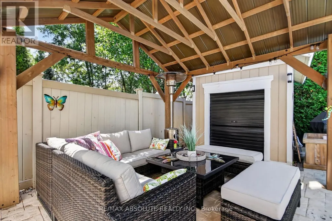
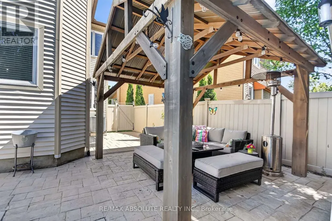
Welcome to 157 Bufflehead Way, an impressive 5-bedroom family home offering exceptional living and entertaining space, a double garage and a private backyard retreat with an inground pool. The main level features gorgeous dark hardwood throughout, generous formal living and dining areas, a den/office and Plantation shutters. At the heart of the home is the spacious open-concept kitchen and family room. The kitchen offers granite countertops, stainless steel appliances, abundant cabinetry, a large pantry and an impressive 8' x 5' centre island with built-in microwave and plenty of seating for the growing family. The family room features a gas fireplace with classic brick and dark wood surround, while spectacular custom floor-to-ceiling windows fills the app. 9' x 7' space with natural light overlooking the pool and full mature cedar fence. Patio doors lead directly to the backyard and salt water pool. Upstairs are 4 generous bedrooms plus a versatile loft. The spacious primary suite features a large walk-in closet and luxurious 5-piece ensuite with oversized glass-enclosed shower. Plantation shutters continue throughout the upper level. The professionally finished lower level adds a 5th bedroom, 2-piece bath and expansive recreation room with dedicated home theatre and gym areas, plus excellent storage. Outside, enjoy your own private summer retreat with an inground pool, 14' x 12' pavilion, storage shed, fencing and mature cedar hedging. Located in sought-after Findlay Creek, close to parks, trails, schools, shopping and everyday amenities. (id:7434)
General Features
| Features | Irregular lot size |
|---|---|
| Property Type | Single Family |
| Zoning Description | RU |
| CommunityName | 2605 - Blossom Park/Kemp Park/Findlay Creek |
| Building Age | 16 to 30 years |
| Building Amenities | Fireplace(s) |
| Building Appliances | Garage door opener remote(s), Central Vacuum, Water Heater, Water meter, Dishwasher, Dryer, Freezer, Furniture, Garage door opener, Hood Fan, Microwave, Storage Shed, Stove, Washer, Window Coverings, Refrigerator |
| Building Cooling Type | Central air conditioning, Air exchanger |
| Location Description | Cross Streets: Findlay Creek Dr. ** Directions: Albion Rd to Findlay Creek Drive to Bufflehead Way. |
| Parking Space Total | 6 |
| Foundation Type | Concrete |
| Building Type | House |
| Ownership Type | Freehold |
| Building.StoriesTotal | 2 |
Interior Features
| Building Fireplace Present | True |
|---|---|
| Building Fireplace Total | 1 |
| Building Heating Type | Baseboard heaters, Forced air |
| Building Heating Fuel | Natural gas |
| Basement Development | Finished |
| Basement Type | Full (Finished) |
| Construction Style Attachment | Detached |
| Living Area Range | 2500 |
| Bedrooms | 4+1 |
Exterior Features
| Pool Type | Inground pool |
|---|---|
| Structure | Porch, Shed |
| Sewer | Sanitary sewer |
| Exterior Finish | Brick |
| Fence Type | Fenced yard |
Room Details
| Room | Dimensions | Level | Flooring | Details |
|---|---|---|---|---|
| Bathroom | 2.72 m x 1.35 m | Lower level | 1.35 m | |
| Bedroom 2 | 4.5 m x 3.71 m | Second level | 3.71 m | |
| Bedroom 3 | 4.12 m x 3.71 m | Second level | 3.71 m | |
| Bedroom 4 | 4.52 m x 3.61 m | Second level | 3.61 m | |
| Bedroom 5 | 3.61 m x 3.4 m | Lower level | 3.4 m | |
| Dining room | 3.66 m x 3.66 m | Main level | 3.66 m | |
| Family room | 4.65 m x 4.55 m | Main level | 4.55 m | |
| Kitchen | 5.13 m x 4.57 m | Main level | 4.57 m | |
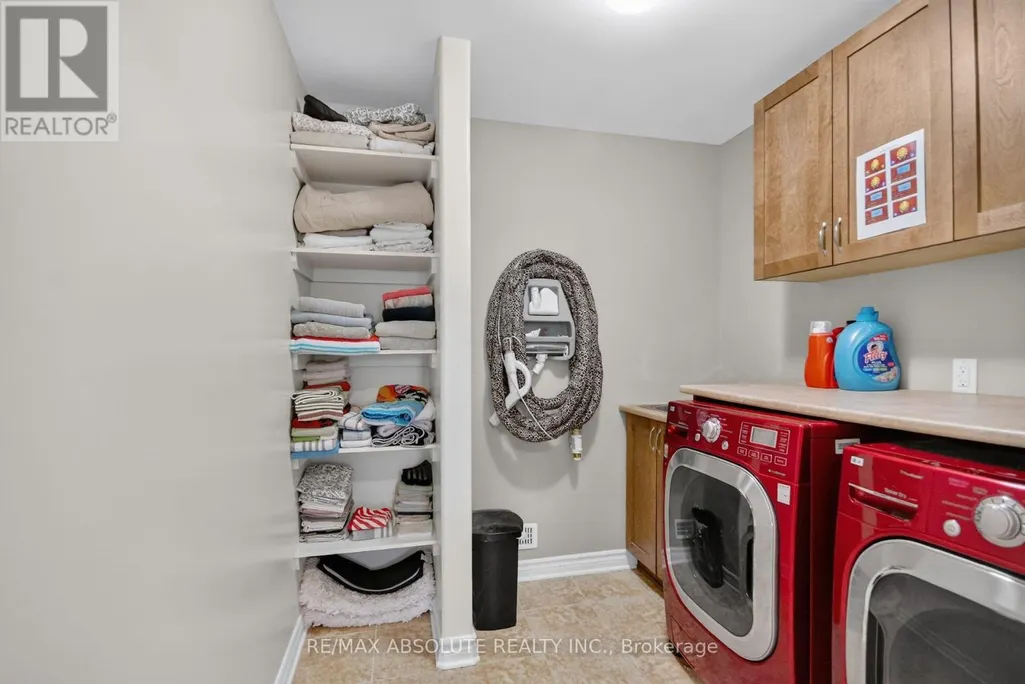
| Laundry room | 2.26 m x 2.26 m | Second level | 2.26 m | |
| Living room | 5.18 m x 3.66 m | Main level | 3.66 m | |
| Loft | 3.66 m x 3.51 m | Second level | 3.51 m | |
| Mud room | 2.74 m x 1.58 m | Main level | 1.58 m | |
| Office | 3.79 m x 3.18 m | Main level | 3.18 m | |
| Partial bathroom | 1.45 m x 1.4 m | Main level | 1.4 m | |
| Primary Bedroom | 5.49 m x 4.45 m | Second level | 4.45 m | |
| Recreational, Games room | 9.35 m x 6.1 m | Lower level | 6.1 m | |
| Utility room | 9.2 m x 3.45 m | Lower level | 3.45 m |
Amenities
- Views
- New Construction
- Adult 55+
- Lease To Own
- No Strata Fees
- Furnished
- Primary On Main
- Air Conditioning
- Seller Finance
- Green
- Fixer Upper
- Horse
- Golf
- Fireplace
- Deck
- Garage
- Basement
- Pool

Property vs Single Family Average in K1T 0G4
Price
In The Neighbourhood
Just Listed
Ottawa
$ 675,000
- Type
- Single Family
- Rooms
- 4 Beds + 2.5 Baths
SUTTON GROUP - OTTAWA REALTY
Just Listed
Ottawa
$ 688,000
- Type
- Single Family
- Rooms
- 3 Beds + 2 Baths
COLDWELL BANKER SARAZEN REALTY
Just Listed
Ottawa
$ 579,900
- Type
- Single Family
- Rooms
- 2 Beds + 3.5 Baths
PAUL RUSHFORTH REAL ESTATE INC.
Open House
Ottawa
$ 649,999
- Type
- Single Family
- Rooms
- 3 Beds + 2.5 Baths
THE CANADIAN HOME REALTY INC.
Open House
Ottawa
$ 849,900
- Type
- Single Family
- Rooms
- 4 Beds + 2.5 Baths
RE/MAX HALLMARK REALTY GROUP
 Toronto Real Estate Board (TRREB); All information deemed reliable but not guaranteed. All properties are subject to prior sale, change or withdrawal. Neither listing broker(s) or information provider(s) shall be responsible for any typographical errors, misinformation, misprints and shall be held totally harmless. Listing(s) information is provided for consumer's personal, non-commercial use and may not be used for any purpose other than to identify prospective properties consumers may be interested

 All information deemed reliable but not guaranteed. All properties are subject to prior sale, change or withdrawal. Neither listing broker(s) or information provider(s) shall be responsible for any typographical errors, misinformation, misprints and shall be held totally harmless. Listing(s) information is provided for consumer's personal, non-commercial use and may not be used for any purpose other than to identify prospective properties consumers may be interested in purchasing. The data relating