
Just Listed



Address
411 Olde Village Lane, Shelburne, ON
Price
$ 749,000
Property Attributes
- ID#X13806638
- TypeSingle Family
- Listing Status Active
- MunicipalityShelburne
- CityShelburne
- AreaShelburne
- NeighbourhoodShelburne
- Postal CodeL9V 3A4
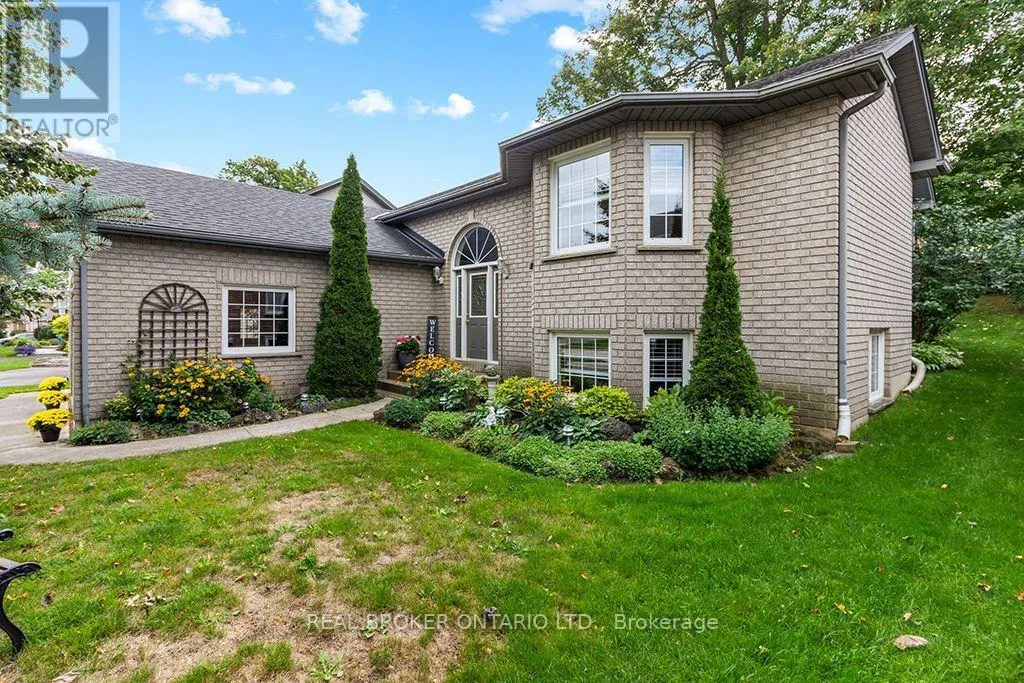
- StyleRaised bungalow
- Price$ 749,000
- Bedrooms3+2
- Bathrooms2
- Half Bathrooms0
Data Source:
Canadian Real Estate Association (CREA)
Property Description
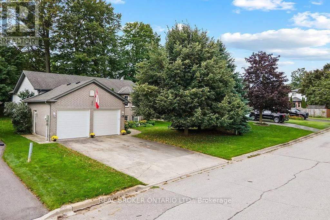
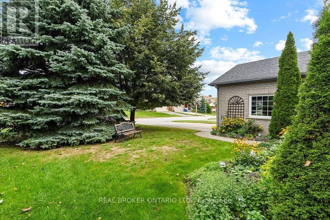
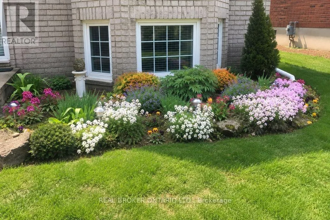
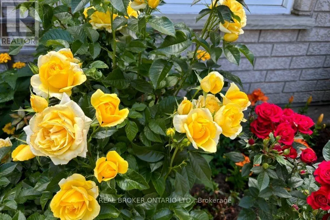
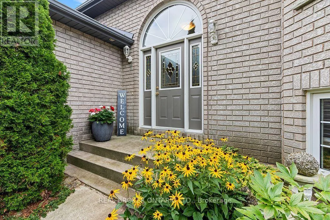
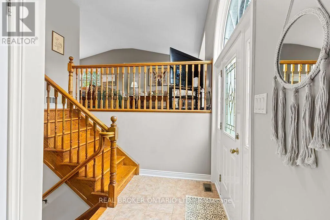
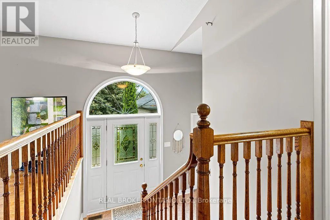
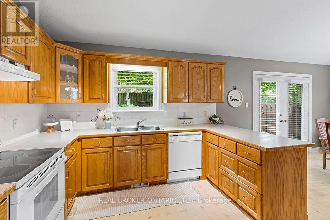
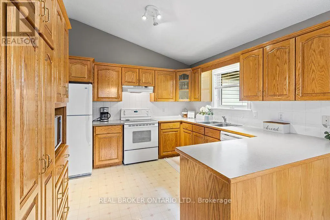
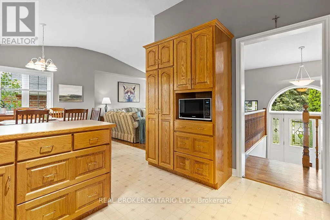
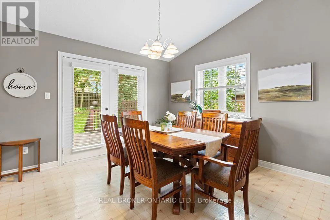
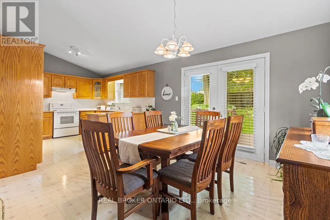
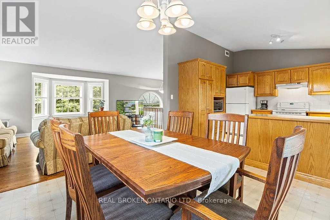
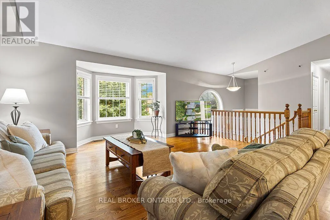
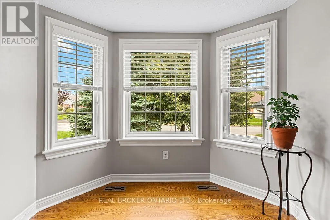
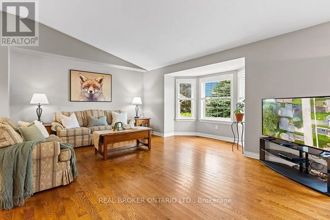
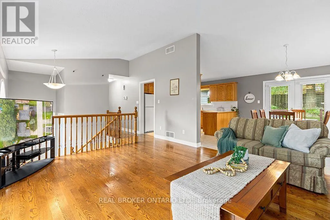
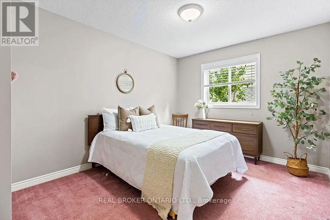
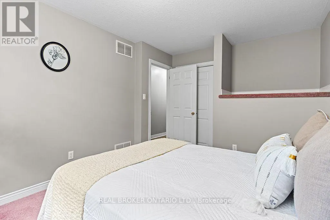
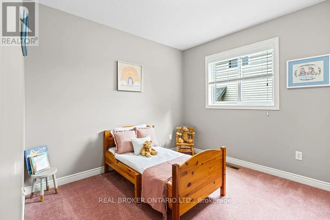
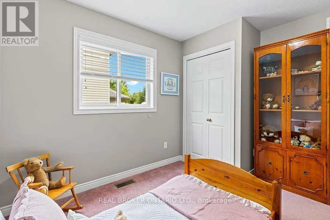
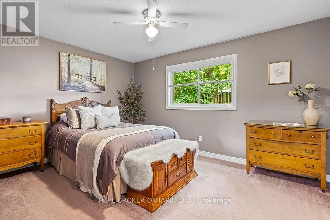
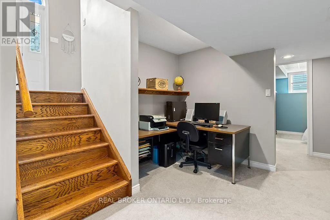
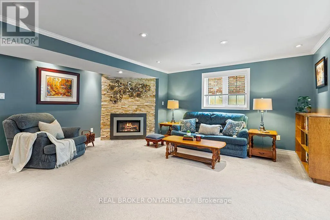
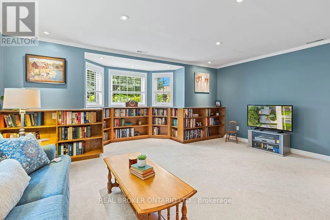
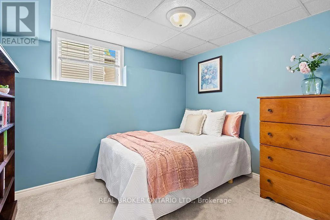
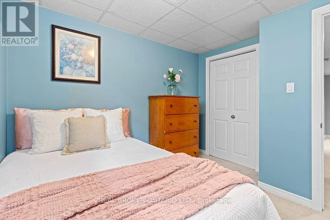
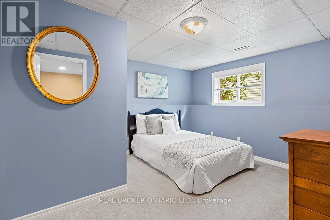
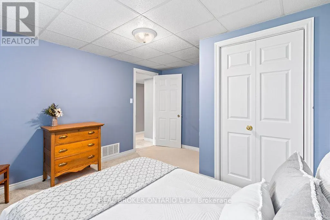
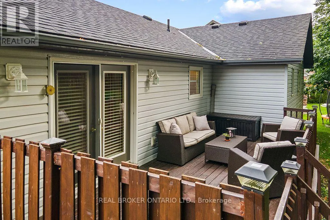
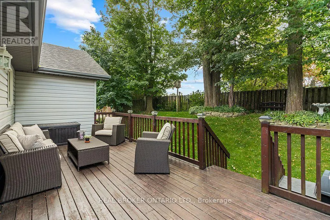
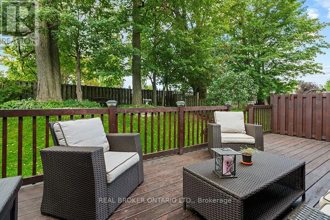
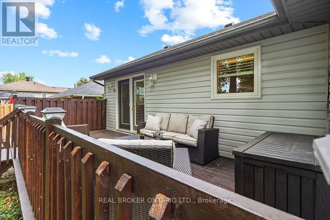
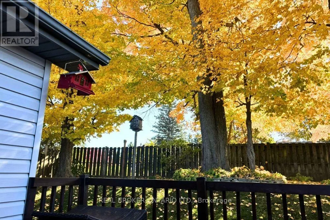
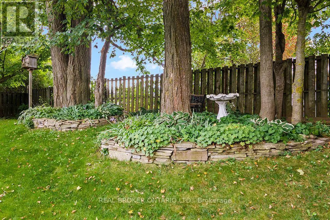
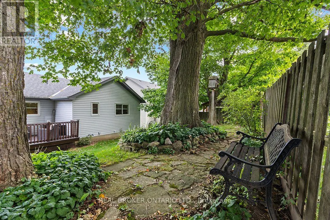
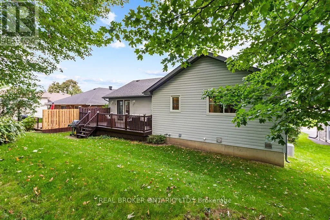
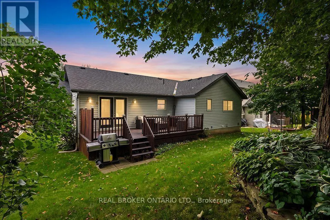
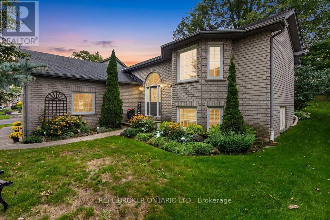
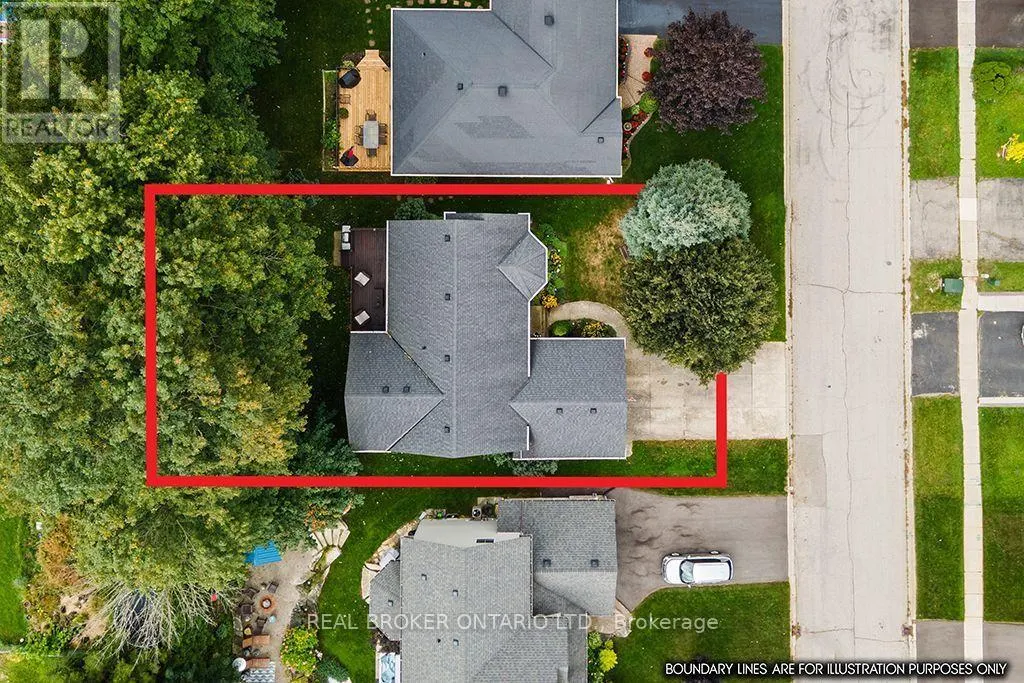
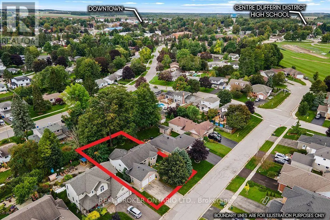
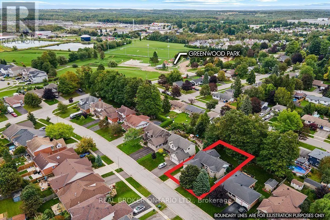
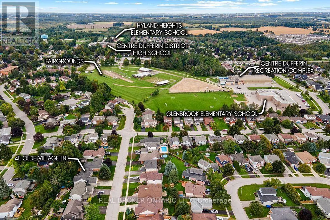
Imagine coming home to a place where the day seems to slow down the moment you arrive. The trees outside are beginning to turn, dinner is cooking in the kitchen and laughter drifts down the hall. Later, you gather around the table, sharing stories from your day, and before long someone is reaching for seconds while the conversation carries on.Weekend mornings start differently here. Coffee in hand, you stand at the kitchen window looking out over the gardens before the rest of the house wakes up. In the living room, the bay window draws your eyes outside to the mature trees, creating a view that feels peaceful and tucked away from the world around you. On warmer days, the garden doors open to the deck, and as fall arrives, those same views become a front-row seat to the changing season.When the day winds down, there are quiet spaces to retreat, close the door and settle in for a restful night's sleep. And when the temperature drops outside, downstairs may become the place everyone wants to be. Sink into the couch as the warmth of the fireplace fills the family room. Pull a favourite book from the built-in shelves, put on a movie, or spend an evening together with nowhere else you need to be. With two bedrooms downstairs as well, there's a welcoming place for weekend guests, teenagers wanting a little independence, or family coming home for the holidays.After dinner, step out for a walk through the neighbourhood, wander the nearby trails on a crisp fall afternoon, or head over to Greenwood Park. With schools, the rec centre, shops and everyday conveniences nearby, so much of what you need is just minutes away.And somewhere between morning coffee, dinners around the table, evenings by the fire and all those ordinary days spent together, something happens. A house stops feeling like just a house. It becomes home.411 Olde Village Lane. Where quiet moments become lasting memories. (id:7434)
General Features
| Features | Wooded area, Sloping |
|---|---|
| Community Features | Community Centre |
| Property Type | Single Family |
| Zoning Description | R2 |
| CommunityName | Shelburne |
| Amenities | Schools |
| Building Age | 16 to 30 years |
| Building Amenities | Fireplace(s) |
| Building Appliances | Garage door opener remote(s), Water meter, Blinds, Dishwasher, Dryer, Freezer, Stove, Washer, Refrigerator |
| Building Architectural Style | Raised bungalow |
| Building Cooling Type | Central air conditioning, Air exchanger |
| Location Description | Cross Streets: Hwy 89/Main St.E. & Greenwood St. ** Directions: Hwy 10 north to west on hwy 89 into Shelburne, Right on Greenwood St, Continue straight after stop sign, take the first left onto Olde Village Lane, house is on the left (south) side. |
| Parking Space Total | 6 |
| Foundation Type | Poured Concrete |
| Building Type | House |
| Ownership Type | Freehold |
| Building.StoriesTotal | 1 |
Interior Features
| Building Fireplace Present | True |
|---|---|
| Building Fireplace Total | 1 |
| Building Heating Type | Forced air |
| Building Heating Fuel | Natural gas |
| Basement Development | Partially finished |
| Basement Type | Partial (Partially finished) |
| Construction Style Attachment | Detached |
| Flooring Type | Tile, Carpeted, Hardwood, Vinyl |
| Living Area Range | 1100 |
| Bedrooms | 3+2 |
Exterior Features
| Structure | Deck |
|---|---|
| Land Amenities | Schools |
| Landscape Features | Landscaped |
| Sewer | Sanitary sewer |
| Exterior Finish | Brick, Vinyl siding |
| Fence Type | Partially fenced |
Room Details
| Room | Dimensions | Level | Flooring | Details |
|---|---|---|---|---|
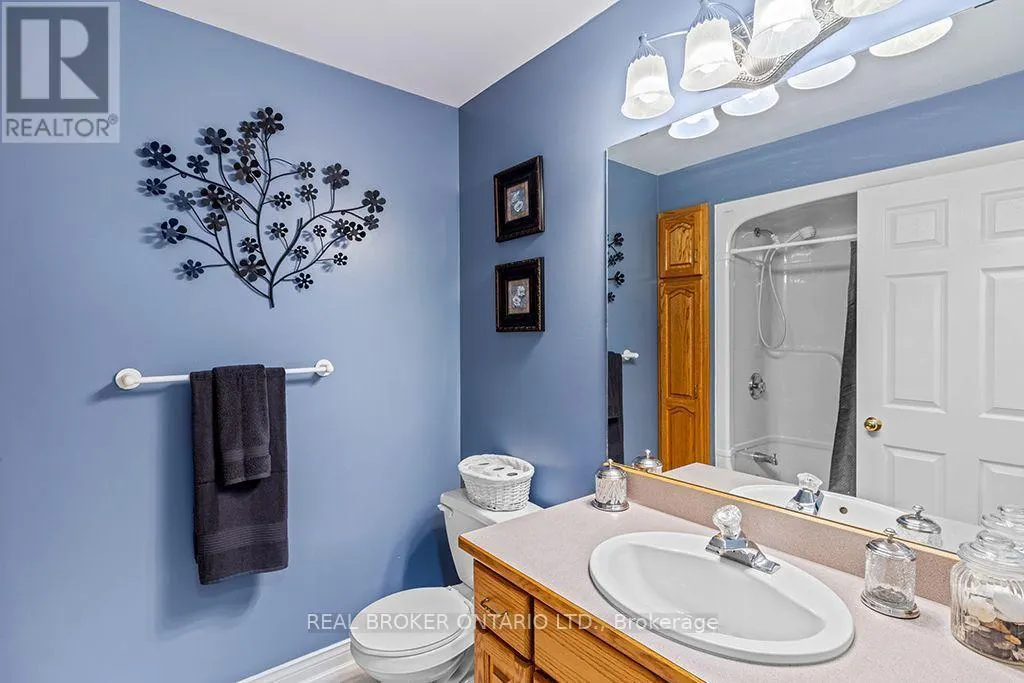
| Bathroom | 2.413 m x 1.9304 m | Main level | 1.9304 m | |
| Bedroom | 3.0226 m x 4.064 m | Main level | 4.064 m | |
| Bedroom 2 | 3.302 m x 2.413 m | Main level | 2.413 m | |
| Bedroom 4 | 3.429 m x 4.6482 m | Lower level | 4.6482 m | |
| Bedroom 5 | 3.0226 m x 3.0734 m | Lower level | 3.0734 m | |
| Dining room | 3.48 m x 3.9116 m | Main level | 3.9116 m | |
| Family room | 6.2484 m x 5.2578 m | Lower level | 5.2578 m | |
| Foyer | 1.397 m x 3.81 m | Ground level | 3.81 m | |
| Kitchen | 3.4798 m x 3.302 m | Main level | 3.302 m | |
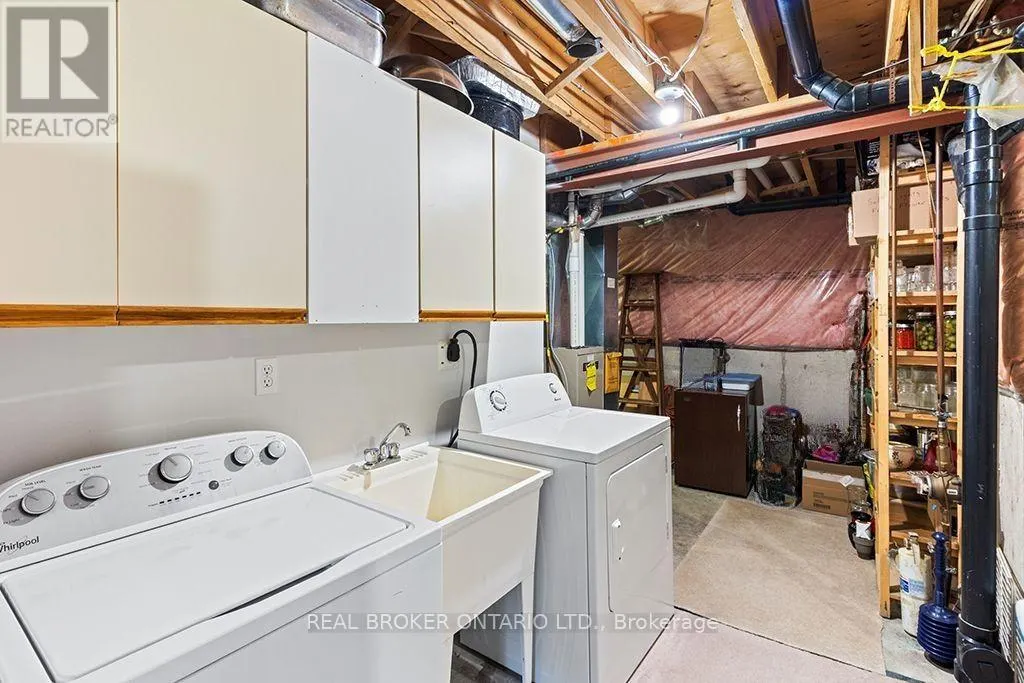
| Laundry room | 2.413 m x 4.1402 m | Lower level | 4.1402 m | |
| Living room | 5.1816 m x 5.3848 m | Main level | 5.3848 m | |
| Office | 2.8194 m x 3.937 m | Lower level | 3.937 m | |
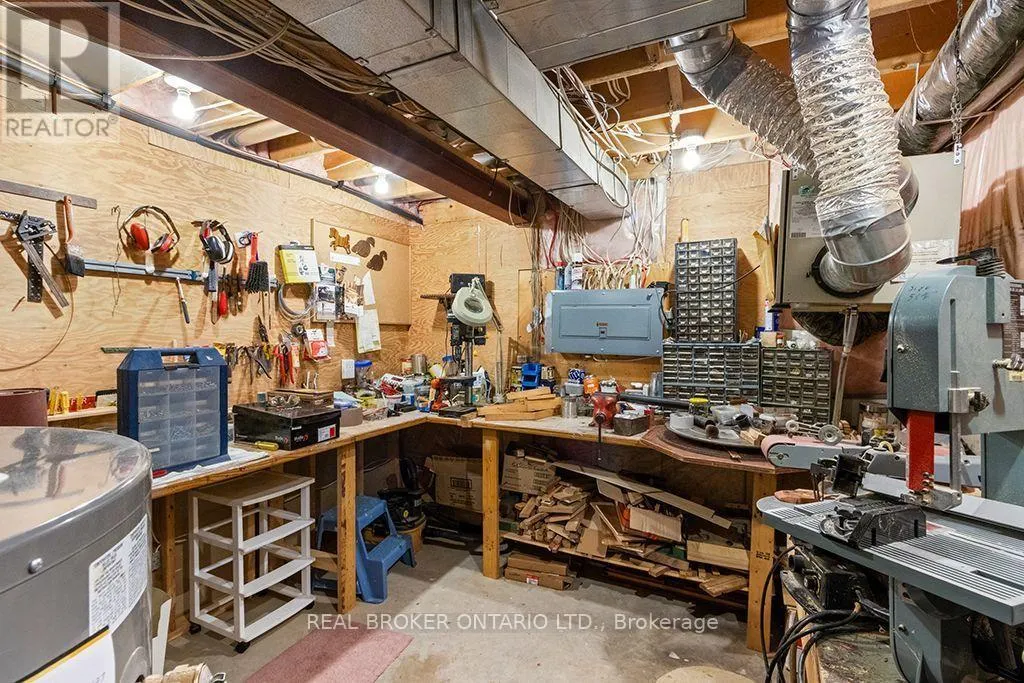
| Other | 2.1336 m x 4.9784 m | Lower level | 4.9784 m | |
| Primary Bedroom | 3.2766 m x 4.2164 m | Main level | 4.2164 m | |
| Utility room | 3.0988 m x 5.9436 m | Lower level | 5.9436 m |
Amenities
- Views
- New Construction
- Adult 55+
- Lease To Own
- No Strata Fees
- Furnished
- Primary On Main
- Air Conditioning
- Seller Finance
- Green
- Fixer Upper
- Horse
- Golf
- Fireplace
- Deck
- Garage
- Basement
- Pool

Property vs Single Family Average in L9V 3A4
Price
In The Neighbourhood
Just Listed
Shelburne
$ 749,000
- Type
- Single Family
- Rooms
- 6 Beds + 4.5 Baths
HOMELIFE MAPLE LEAF REALTY LTD.
Just Listed
Shelburne
$ 585,900
- Type
- Single Family
- Rooms
- 4 Beds + 2.5 Baths
HOMELIFE/MIRACLE REALTY LTD
Just Listed
Shelburne
$ 1,650
- Type
- Single Family
- Rooms
- 1 Beds + 2 Baths
RE/MAX REAL ESTATE CENTRE INC.
 Toronto Real Estate Board (TRREB); All information deemed reliable but not guaranteed. All properties are subject to prior sale, change or withdrawal. Neither listing broker(s) or information provider(s) shall be responsible for any typographical errors, misinformation, misprints and shall be held totally harmless. Listing(s) information is provided for consumer's personal, non-commercial use and may not be used for any purpose other than to identify prospective properties consumers may be interested

 All information deemed reliable but not guaranteed. All properties are subject to prior sale, change or withdrawal. Neither listing broker(s) or information provider(s) shall be responsible for any typographical errors, misinformation, misprints and shall be held totally harmless. Listing(s) information is provided for consumer's personal, non-commercial use and may not be used for any purpose other than to identify prospective properties consumers may be interested in purchasing. The data relating