
Address
3759 Trillium Drive, Southwest Middlesex, ON
Price
$ 524,900
Property Attributes
- ID#X13150432
- TypeSingle Family
- Listing Status Sold Conditional
- CitySouthwest Middlesex
- AreaRural Southwest Middlesex
- NeighbourhoodRural Southwest Middlesex
- Postal CodeN0L 1M0
- Style1 1/2 Storey
- Taxes$ 3446
- Price$ 524,900
- Bedrooms3
- Full Bathrooms2
- Half Bathrooms0
- Sqr Footage1500-2000
- Lot Size1.25 Acres
Data Source:
Toronto Real Estate Board (TRREB)
Property Description
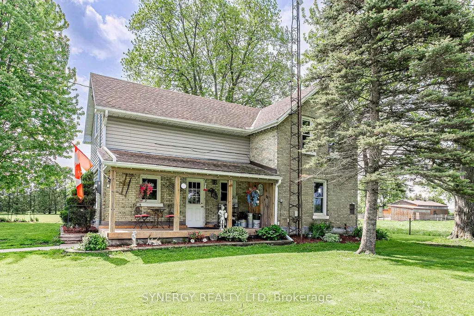
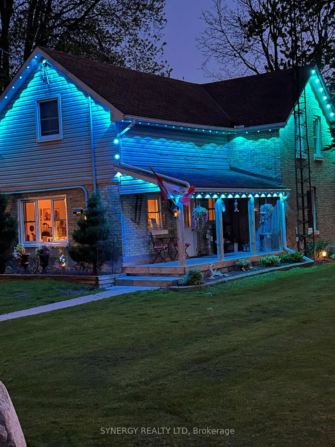
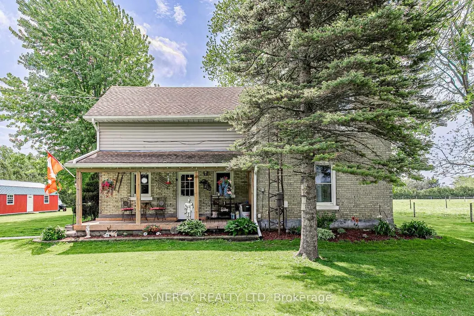
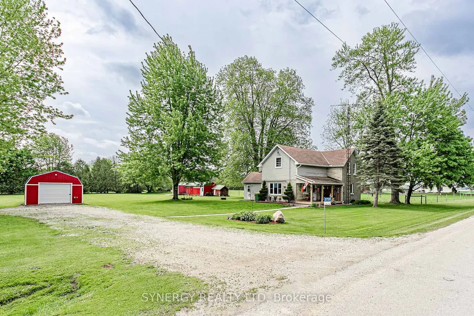
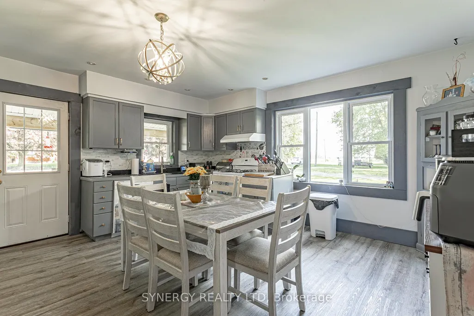
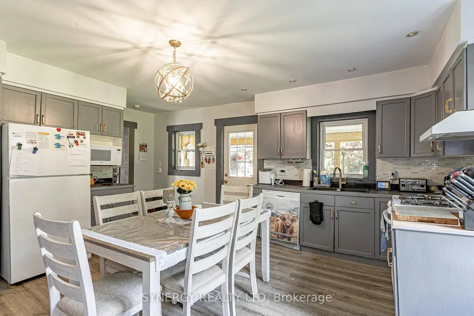
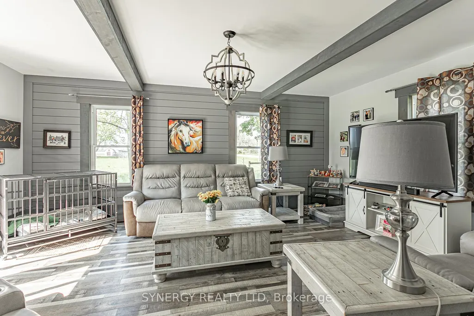
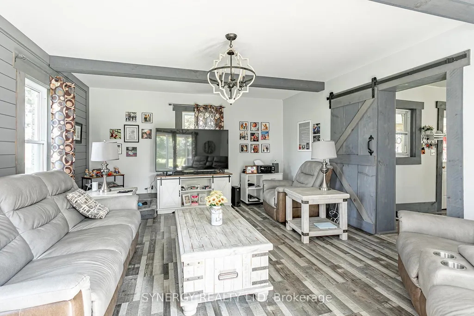
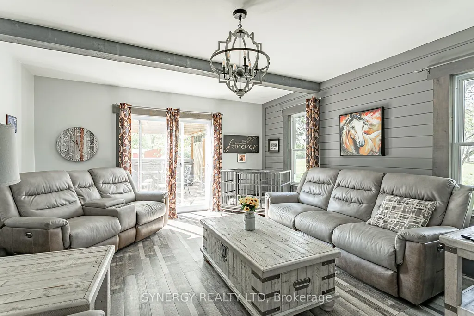
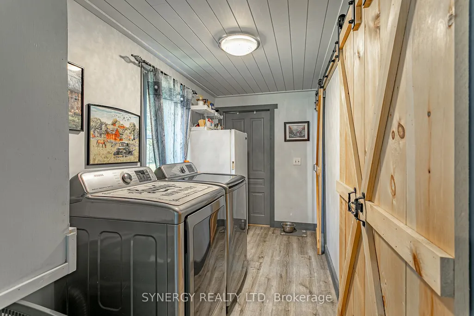
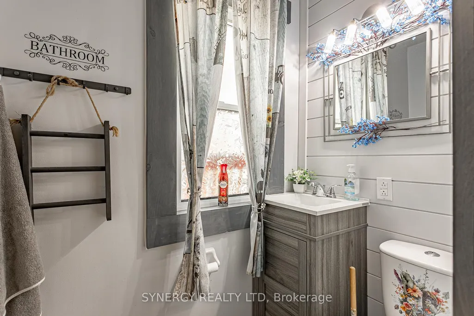
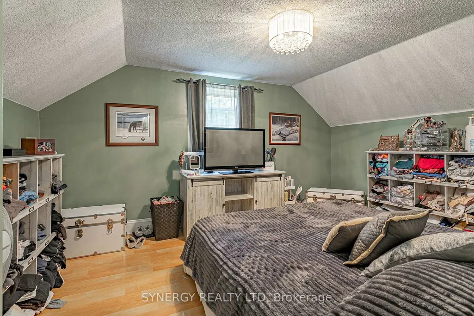
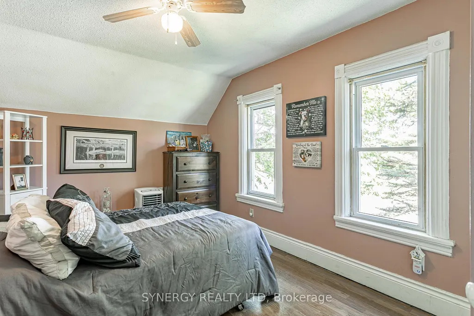
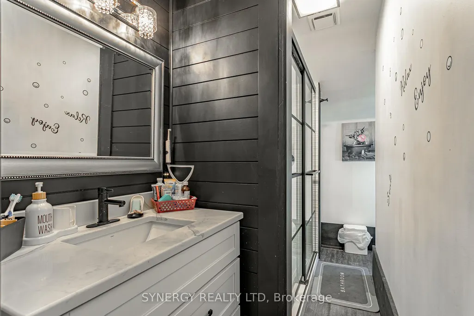
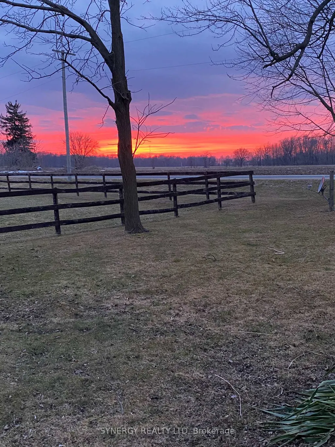
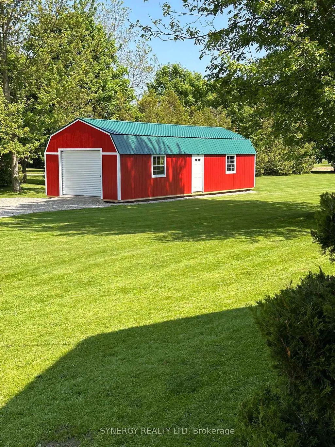
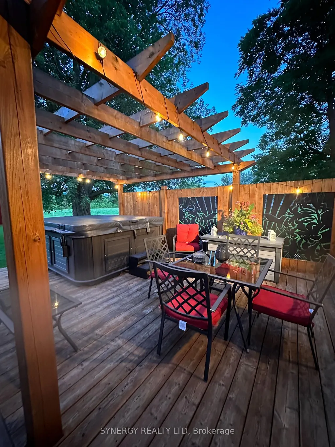
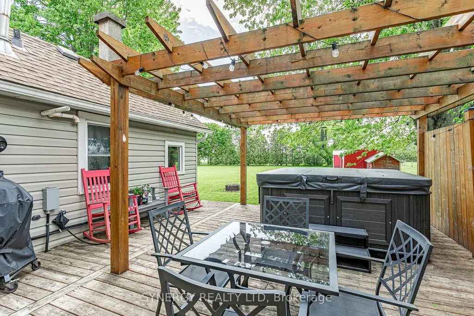
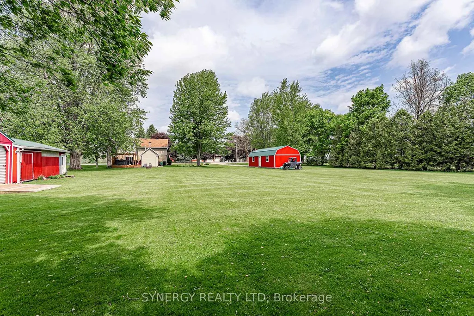
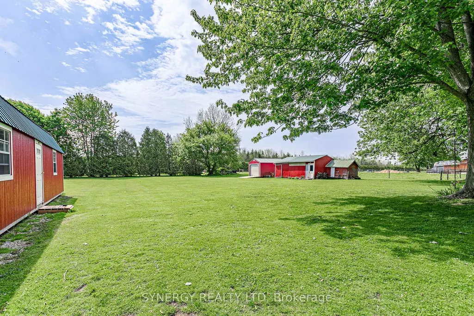
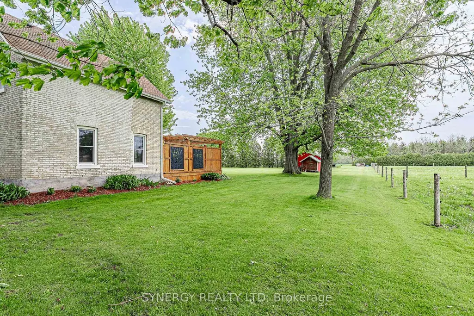
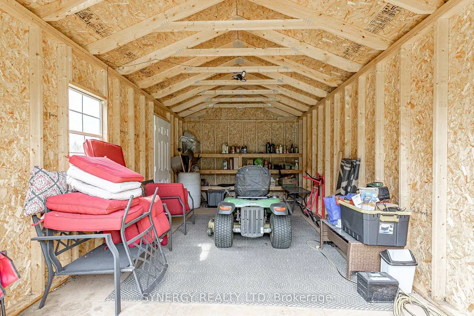
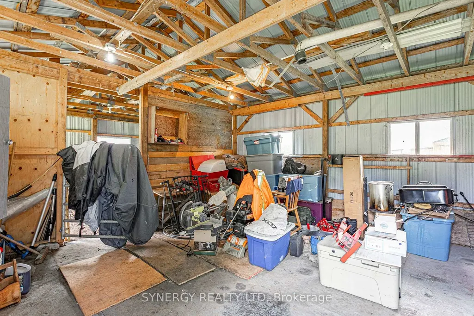
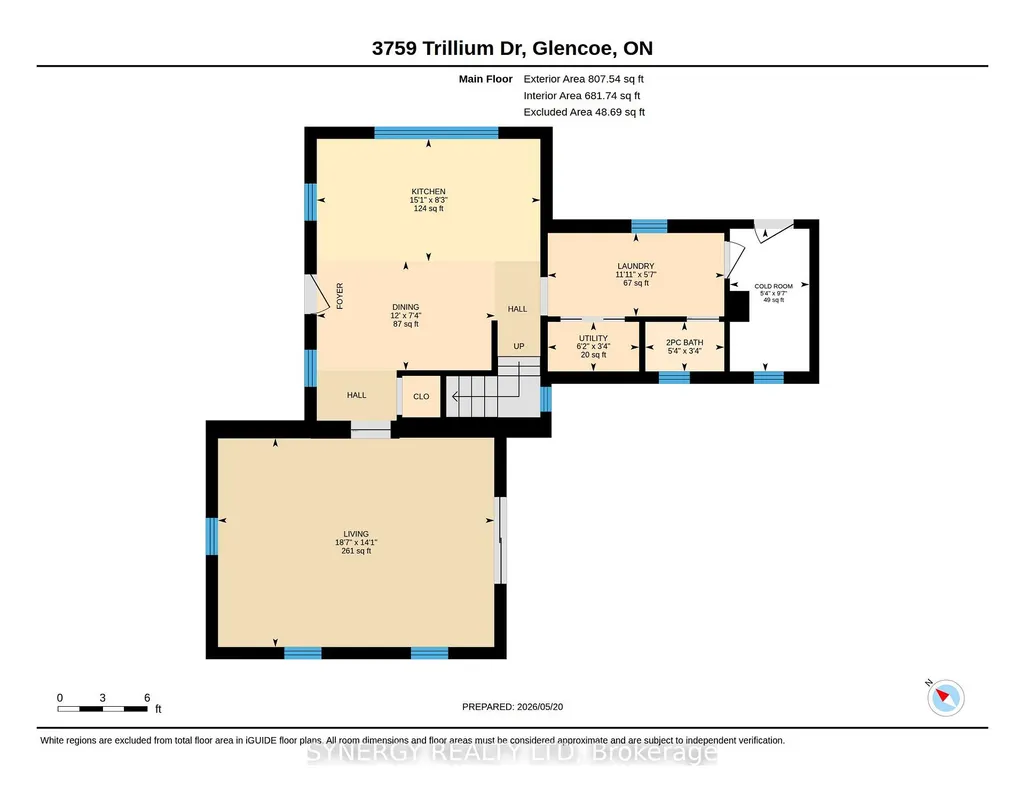
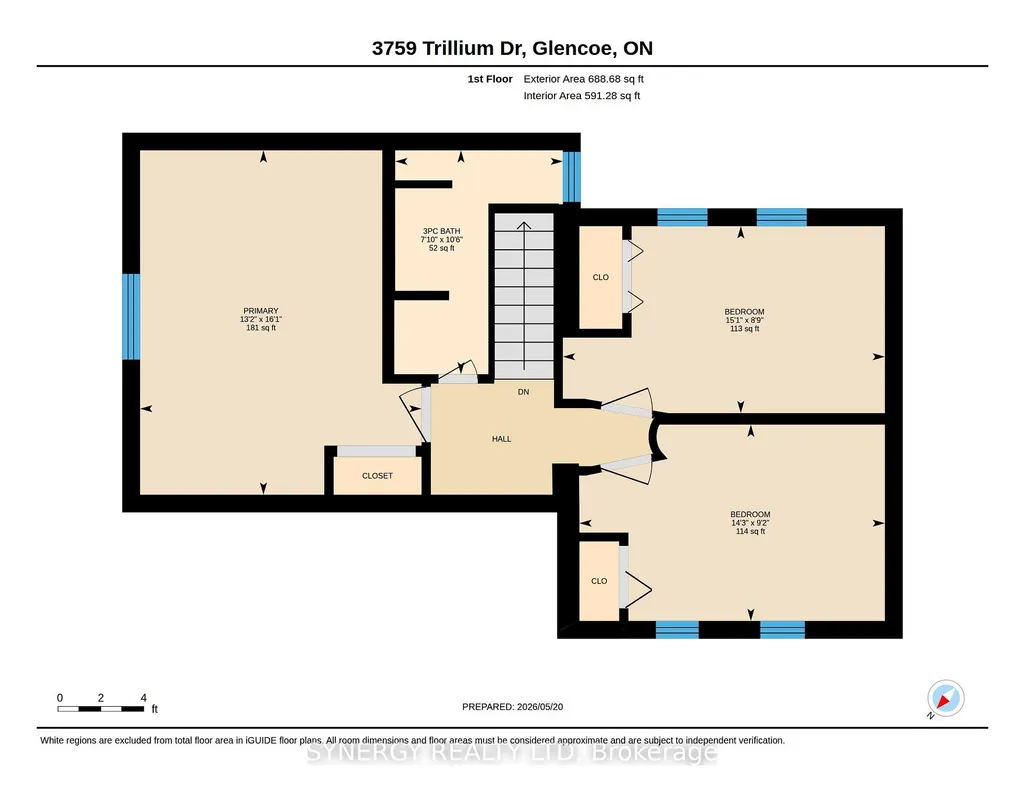
Welcome to 3759 Trillium Drive - a beautiful 1.14 Acre country property offering space, privacy, and endless possibilities! This well-maintained 3-bedroom, 1.5-bathroom home combines the charm of rural living with the convenience of being just minutes from town. Step inside to find a bright and spacious main floor featuring a large country kitchen with plenty of room for family gatherings, convenient main floor laundry, and a practical mudroom. Natural light fills the inviting living areas, creating a warm and welcoming atmosphere throughout the home. Upstairs you will find 3 comfortable bedrooms and a 3-piece bathroom. Outside is where this property truly shines! Enjoy the peaceful setting from the covered front porch or relax on the private back deck complete with hot tub - perfect for entertaining or unwinding after a long day. The property features 3 impressive outbuildings, including a massive 40ft x 16ft hydro-equipped workshop/storage building, a 25ft x 16ft outbuilding ideal for equipment or hobbies, and an additional 20ft x 12ft building ready for your imagination. Whether you are looking for extra storage workshop space, hobby buildings, or room to grow, this property delivers. Rarely does a property offering this much space, versatility, and country charm come available. Enjoy the freedom of rural living while still being conveniently close to local amenities. Book your private showing today and experience all that 3759 Trillium drive has to offer and make this house your home.
| Price History | |
|---|---|
| 5/20/2026 | Listed $629,900 |
| 6/18/2026 | 5$599,900 |
| 8/19/2026 | 13$524,900 |
General Features
| Sewer | Septic |
|---|---|
| Cooling | Central Air |
| Roof | Shingles |
| Architectural Style | 1 1/2 Storey |
| Pool Features | None |
| Construction Materials | Brick,Vinyl Siding |
| Heater Type | Forced Air |
| Parking Spaces | 10 |
| Property Subtype | Detached |
| Tax Year | 2025 |
| Lot Depth | 264.79 |
| PropertyFeatures | Level |
| County | Middlesex |
| New Construction | No |
| Property Type | Residential Freehold |
| Attached Garage | No |
| Facing Direction | North |
| Garage Y/N | No |
| Other Structures | Barn,Out Buildings,Shed,Storage |
| Status | Sold Conditional |
| City | Southwest Middlesex |
| Senior Community Y/N | No |
| Lot Size Units | Feet |
| Property Attached Y/N | No |
| Tax Annual Amount | 3446.0 |
| Virtual Tour | https://unbranded.youriguide.com/3759_trillium_dr_glencoe_on/ |
| Standard Status | Active Under Contract |
| Occupancy Type | Owner |
| Legal Description | PT LT 8,RCP 381 EKFRID DESIGNATED AS PT 1,PLAN 33R-11119 MUNICIPALITY OF SOUTHWEST MIDDLESEX |
Interior Features
| Interior Amenities | Carpet Free,On Demand Water Heater |
|---|---|
| Basement | Crawl Space |
| Heat Source | Gas |
| Basement (Y/N) | No |
| Air Conditioning Y/N | Yes |
| Heating Y/N | Yes |
| Fireplace Y/N | No |
| Total Bedrooms | 3 |
| Elevator? | No |
| Total Baths | 2 |
| Bedrooms | 3 |
| Living Area Range | 1500-2000 |
Exterior Features
| Total Parking | 10.0 |
|---|---|
| Garage Type | None |
| Foundation Details | Unknown |
| Spa | No |
| Lot Size Source | MPAC |
| Waterfront Y/N | No |
| Covered Spaces | 0.0 |
Amenities
- Views
- New Construction
- Adult 55+
- Lease To Own
- No Strata Fees
- Furnished
- Primary On Main
- Air Conditioning
- Seller Finance
- Green
- Fixer Upper
- Horse
- Golf
- Fireplace
- Deck
- Garage
- Basement
- Pool
Property vs Single Family Average in N0L 1M0
Price
Taxes
Visits
In The Neighbourhood
Southwest Middlesex
$ 1,299,900
- Type
- Single Family
- Rooms
- 3 Beds + 2 Baths
PRIME REAL ESTATE BROKERAGE
Southwest Middlesex
$ 799,900
- Type
- Single Family
- Rooms
- 3 Beds + 3.5 Baths
CENTURY 21 FIRST CANADIAN CORP
Southwest Middlesex
$ 1,699,000
- Type
- Single Family
- Rooms
- 6 Beds + 2 Baths
ICI SOURCE REAL ASSET SERVICES INC.
 Toronto Real Estate Board (TRREB); All information deemed reliable but not guaranteed. All properties are subject to prior sale, change or withdrawal. Neither listing broker(s) or information provider(s) shall be responsible for any typographical errors, misinformation, misprints and shall be held totally harmless. Listing(s) information is provided for consumer's personal, non-commercial use and may not be used for any purpose other than to identify prospective properties consumers may be interested

 All information deemed reliable but not guaranteed. All properties are subject to prior sale, change or withdrawal. Neither listing broker(s) or information provider(s) shall be responsible for any typographical errors, misinformation, misprints and shall be held totally harmless. Listing(s) information is provided for consumer's personal, non-commercial use and may not be used for any purpose other than to identify prospective properties consumers may be interested in purchasing. The data relating