
Address
9 Blackshire Circle, Barrhaven, ON
Price
$ 950,000
Property Attributes
- ID#X13724546
- TypeSingle Family
- Listing Status New
- CityBarrhaven
- Area7708 - Barrhaven - Stonebridge
- Neighbourhood7708 - Barrhaven - Stonebridge
- Postal CodeK2J 5L8
- Style2-Storey
- Taxes$ 7878
- Price$ 950,000
- Bedrooms4
- Full Bathrooms3
- Half Bathrooms0
- Sqr Footage3000-3500
Data Source:
Toronto Real Estate Board (TRREB)
Property Description
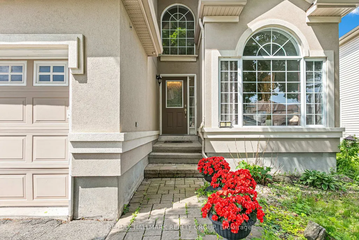
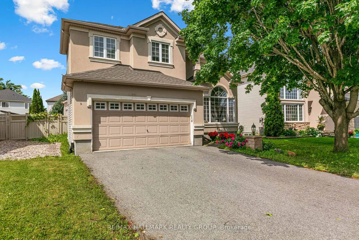
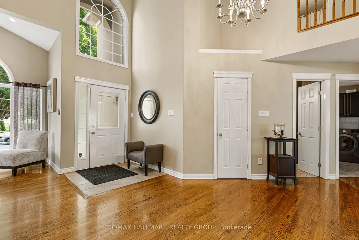
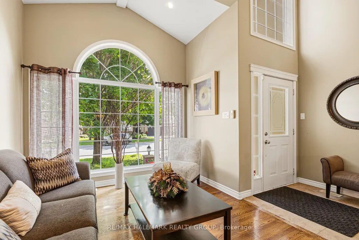
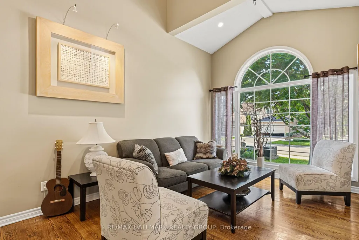
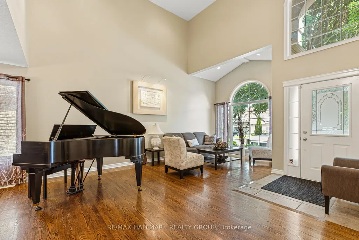
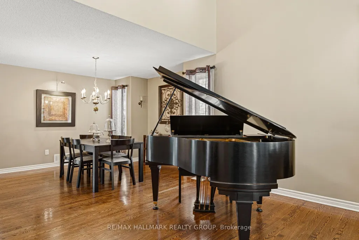
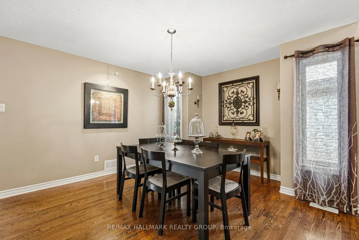
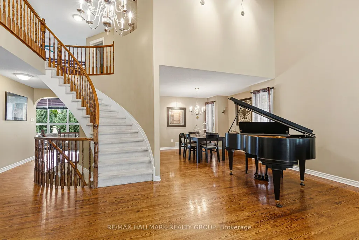
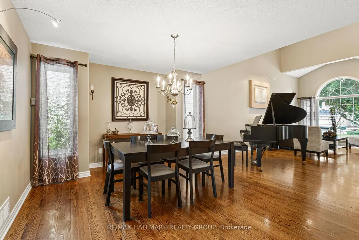
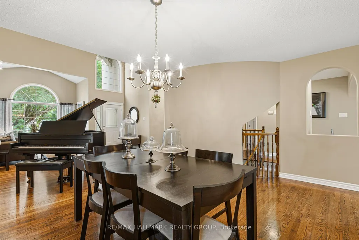
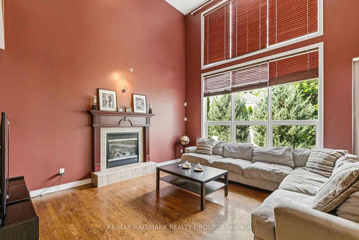
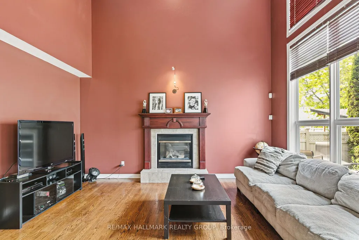
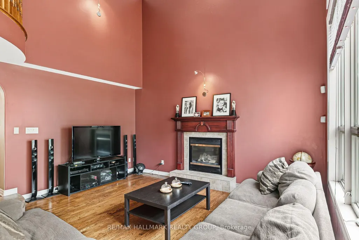
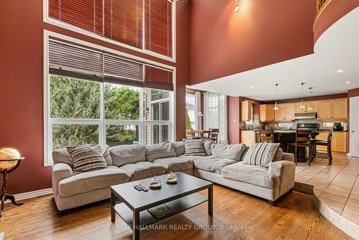
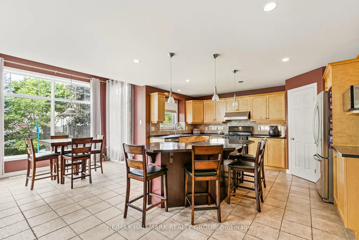
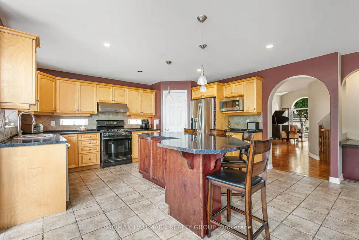
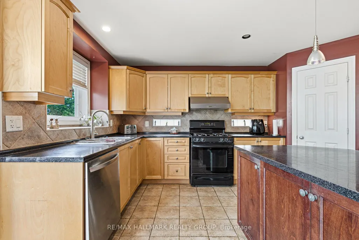
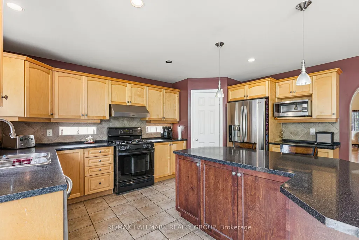
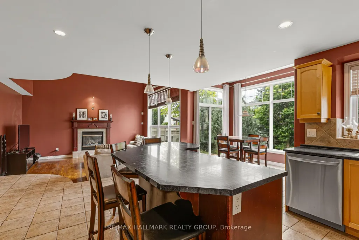
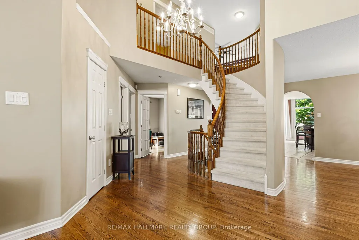
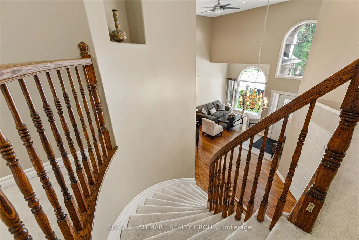
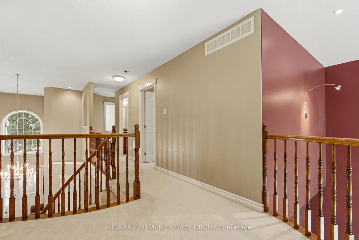
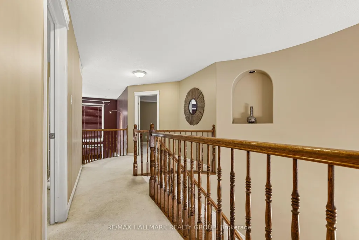
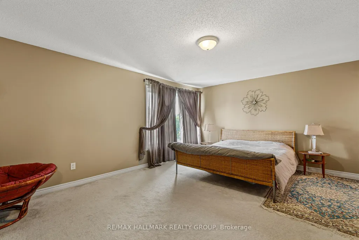
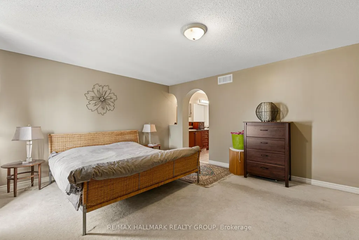
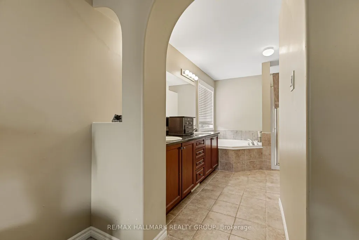
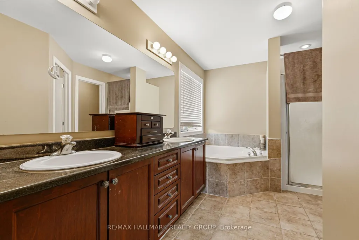
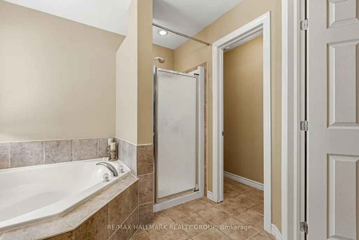
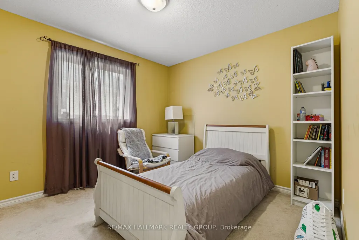
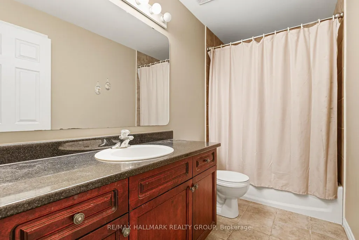
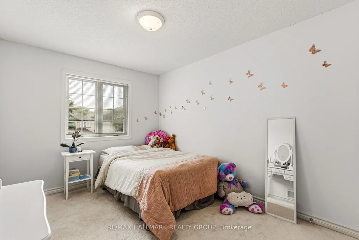
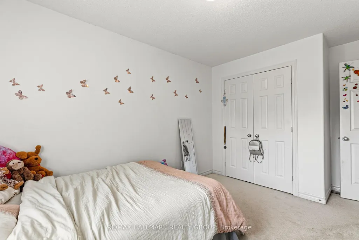
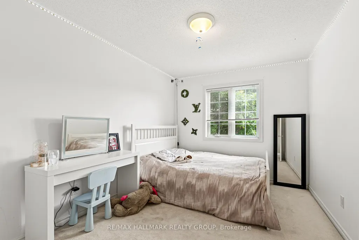
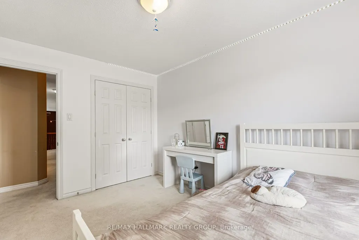
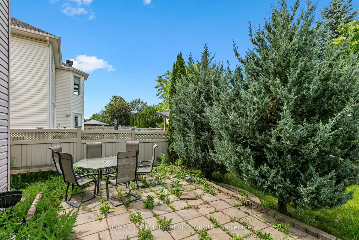
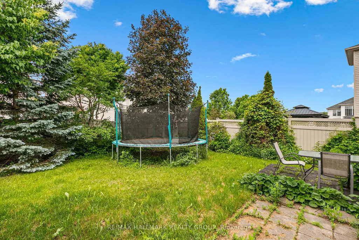
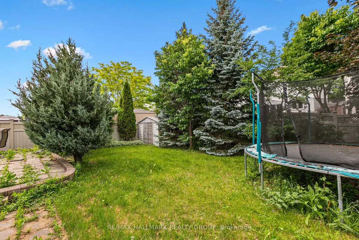
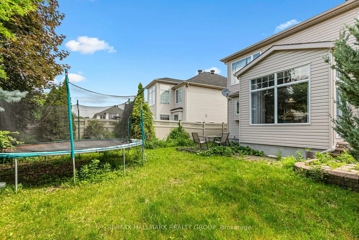
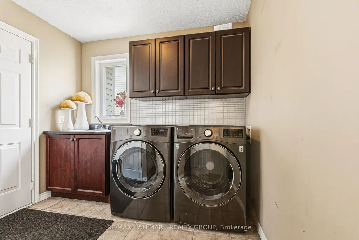
Beautiful Cardel home situated on a large lot with a 60-ft rear yard, located on a quiet and desirable street at 9 Blackshire Circle. This spacious 4-bedroom, 3-bathroom open-concept home features hardwood and ceramic flooring throughout the main living areas, with wall-to-wall carpeting in select spaces for added comfort.The generous kitchen offers a large island and opens into a sunken family room with a cozy gas fireplace-ideal for everyday living and entertaining. Formal living and dining rooms, along with a private den, provide plenty of functional space for both relaxation and work.The primary suite serves as a comfortable retreat, complete with a 5-piece ensuite and a walk-in closet.Step outside to a fully fenced backyard with mature trees and an interlock patio, offering great potential for outdoor enjoyment and future personalization.Located in a family-friendly neighborhood, this home presents a fantastic opportunity to add your own updates and make it truly your own in a highly desirable area. Measurements as per builder.
| Price History | |
|---|---|
| 8/29/2026 | Listed $950,000 |
General Features
| Sewer | Sewer |
|---|---|
| Cooling | Central Air |
| Roof | Shingles |
| Architectural Style | 2-Storey |
| Pool Features | None |
| Construction Materials | Stucco (Plaster),Vinyl Siding |
| Heater Type | Forced Air |
| Parking Spaces | 2 |
| Property Subtype | Detached |
| Tax Year | 2025 |
| Lot Depth | 125.59 |
| County | Ottawa |
| New Construction | No |
| Property Type | Residential Freehold |
| Attached Garage | No |
| Facing Direction | East |
| Garage Y/N | Yes |
| Status | New |
| City | Barrhaven |
| Senior Community Y/N | No |
| Lot Size Units | Feet |
| Property Attached Y/N | No |
| Tax Annual Amount | 7878.0 |
| Standard Status | Active |
| Occupancy Type | Owner |
| Legal Description | LOT 70,PLAN 4M1188,OTTAWA. SUBJECT TO AN EASEMENT IN FAVOUR OF CITY OF OTTAWA OVER PART 7 PLAN 4R18258 AS IN OC162981. |
Interior Features
| Interior Amenities | Auto Garage Door Remote,Other |
|---|---|
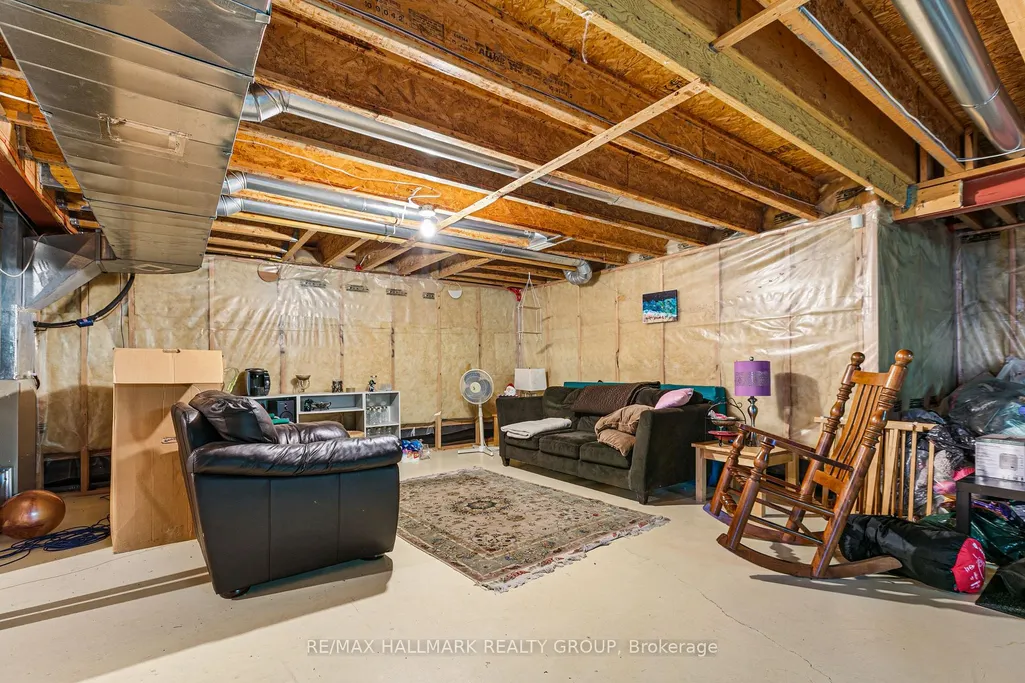
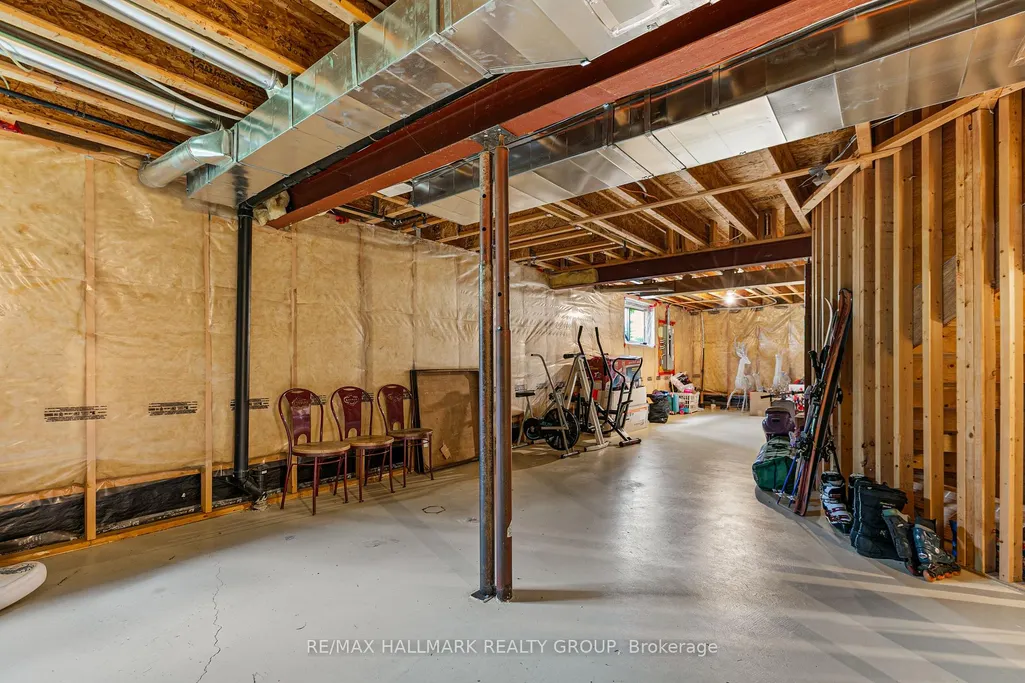
| Basement | Unfinished,Full |
| Heat Source | Gas |
| Basement (Y/N) | No |
| Air Conditioning Y/N | Yes |
| Heating Y/N | Yes |
| Fireplace Y/N | Yes |
| Total Bedrooms | 4 |
| Elevator? | No |
| Total Baths | 3 |
| Bedrooms | 4 |
| Living Area Range | 3000-3500 |
Exterior Features
| Total Parking | 4.0 |
|---|---|
| Garage Type | Attached |
| Foundation Details | Concrete |
| Spa | No |
| Lot Size Source | MPAC |
| Waterfront Y/N | No |
| Covered Spaces | 2.0 |
Amenities
- Views
- New Construction
- Adult 55+
- Lease To Own
- No Strata Fees
- Furnished
- Primary On Main
- Air Conditioning
- Seller Finance
- Green
- Fixer Upper
- Horse
- Golf
- Fireplace
- Deck
- Garage
- Basement
- Pool
Property vs Single Family Average in K2J 5L8
Price
Taxes
Visits
 Toronto Real Estate Board (TRREB); All information deemed reliable but not guaranteed. All properties are subject to prior sale, change or withdrawal. Neither listing broker(s) or information provider(s) shall be responsible for any typographical errors, misinformation, misprints and shall be held totally harmless. Listing(s) information is provided for consumer's personal, non-commercial use and may not be used for any purpose other than to identify prospective properties consumers may be interested

 All information deemed reliable but not guaranteed. All properties are subject to prior sale, change or withdrawal. Neither listing broker(s) or information provider(s) shall be responsible for any typographical errors, misinformation, misprints and shall be held totally harmless. Listing(s) information is provided for consumer's personal, non-commercial use and may not be used for any purpose other than to identify prospective properties consumers may be interested in purchasing. The data relating