
Address
114 Skye Blue Loop, Princeton, BC
Price
$ 838,000
Property Attributes
- ID#10378275
- TypeSingle Family
- Listing Status Active
- MunicipalityPrinceton
- CityPrinceton
- AreaPrinceton
- NeighbourhoodPrinceton Rural
- Postal CodeV0X 1W0
- StyleOther
- Year Built2002
- Price$ 838,000
- Bedrooms6
- Bathrooms4
- Half Bathrooms1
- Sqr Footage2832
- Lot Size0.8 Acres
Data Source:
Canadian Real Estate Association (CREA)
Property Description
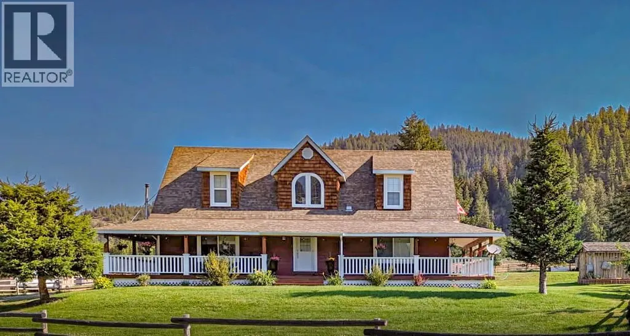
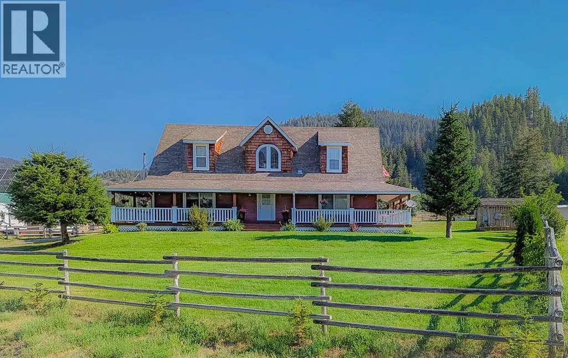
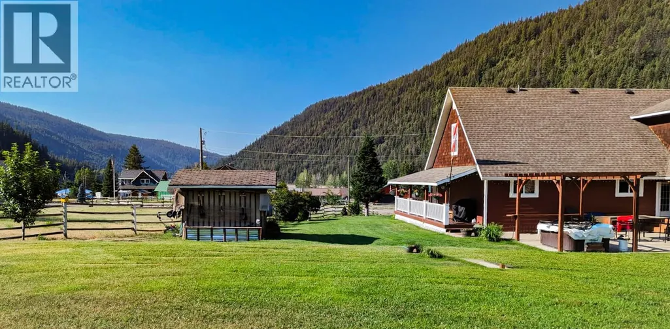
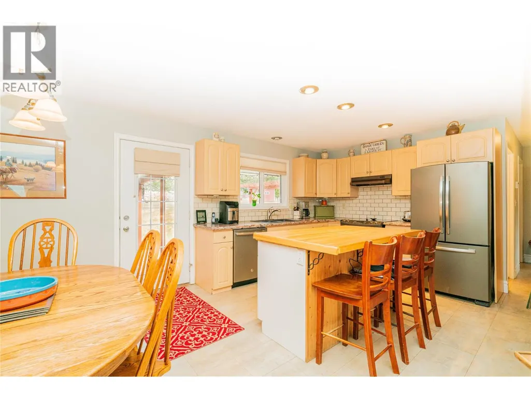
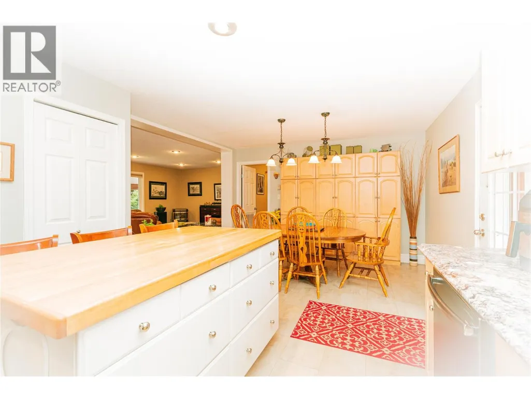
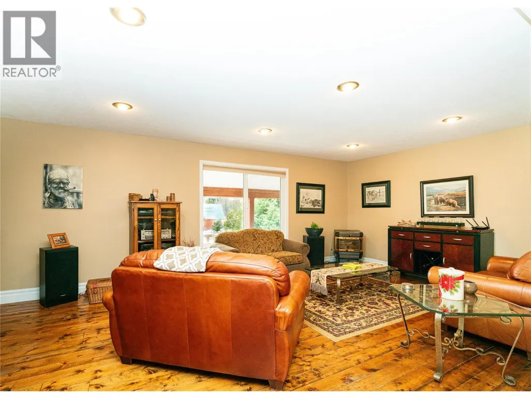
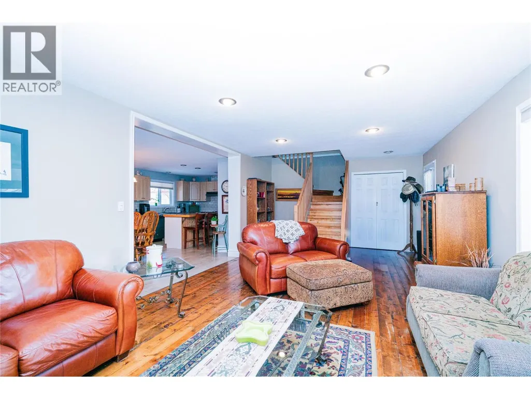
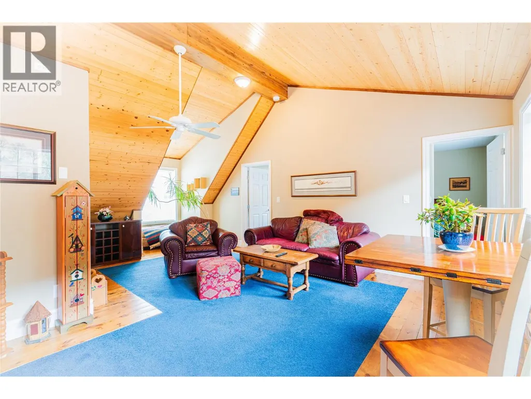
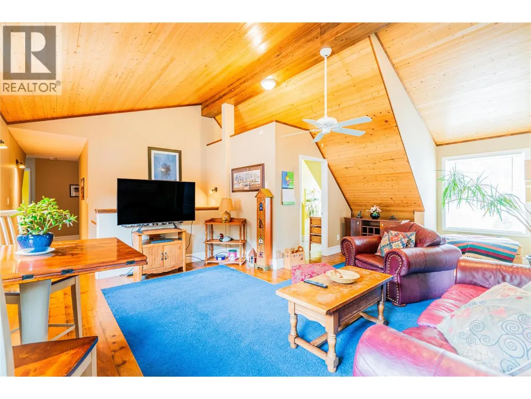
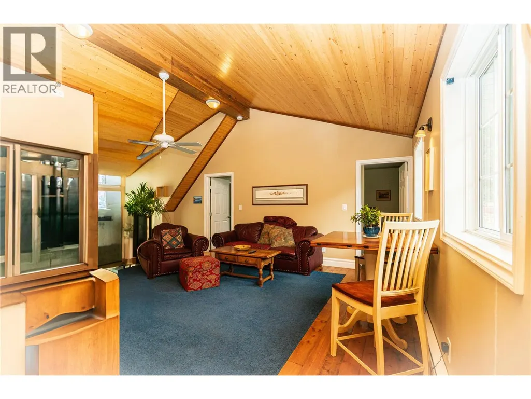
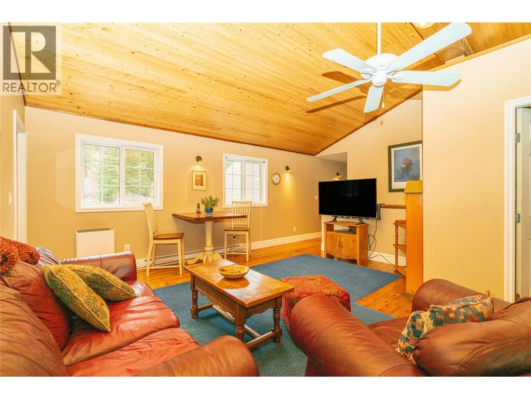
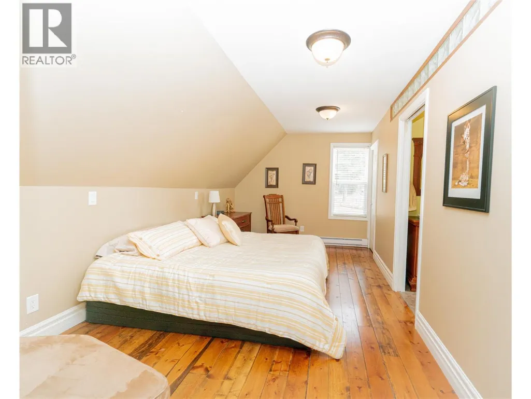
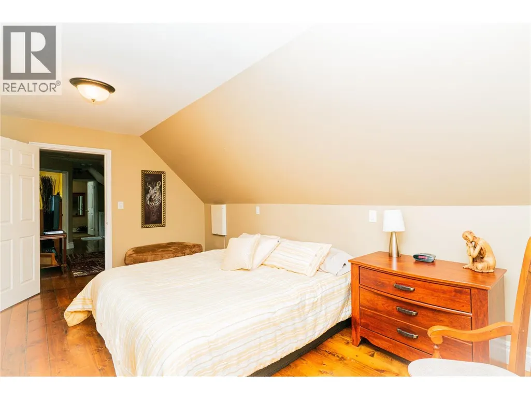
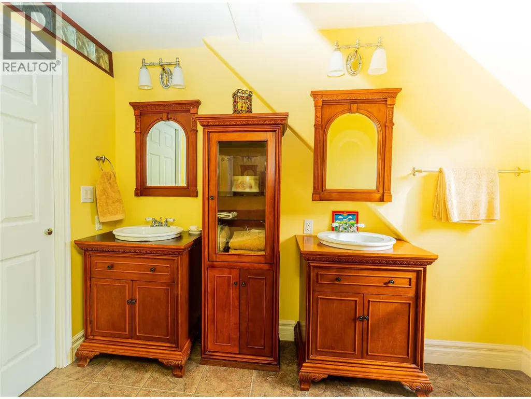
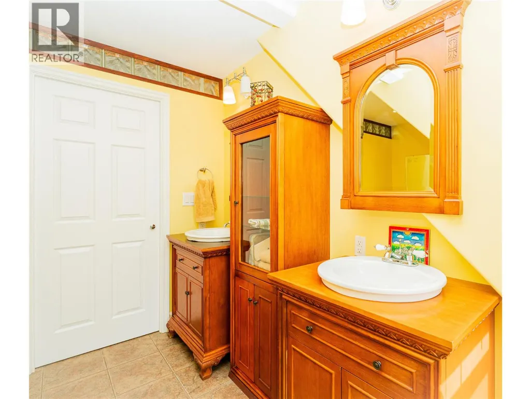
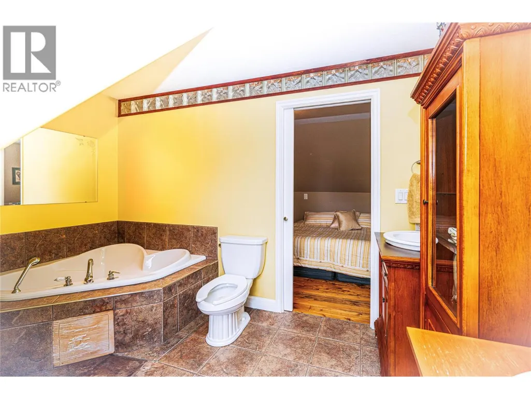
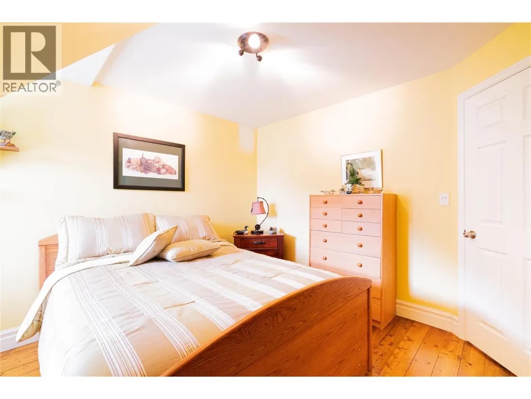
Visit REALTOR website for additional information. Wake up to mountain air, sip coffee on your wraparound deck, and spend the afternoon paddling at nearby Allison Lake. This 6-bedroom, 4.5-bath home in Princeton's peaceful Skye Blue Loop offers over 2,800 sq ft of relaxed, functional living on 0.801 acres. The open-concept main floor includes 2 bedrooms (one with ensuite), pellet stove, and direct deck access-perfect for entertaining or unwinding. Upstairs, the spacious primary suite features dual vanities and a soaker tub to recharge after a day outdoors. With 3 more bedrooms, upper laundry, and thoughtful updates like a 100-ft drilled well and 2023 roof shingles, this home blends comfort and practicality. A heated 600+ sq ft garage, fenced yard, gardens, and sheds complete the package. Surrounded by lakes, rivers, and trails, this is year-round adventure-priced $100K below assessed value. (id:7434)
General Features
| Features | Central island |
|---|---|
| Property Type | Single Family |
| Neighbourhood | Princeton Rural |
| Amenities | Recreation |
| Building Appliances | Range, Refrigerator, Dishwasher, Dryer, Washer |
| Building Architectural Style | Other |
| Parking Space Total | 12 |
| Building Type | House |
| Ownership Type | Freehold |
| Building.StoriesTotal | 2 |
Interior Features
| Building Fireplace Present | False |
|---|---|
| Building Heating Type | Forced air |
| Building Heating Fuel | Electric |
| Construction Style Attachment | Detached |
| Flooring Type | Carpeted, Ceramic Tile, Hardwood, Vinyl |
| Living Area Range | 2832 |
| Bedrooms | 6 |
Exterior Features
| ViewType | Mountain view |
|---|---|
| Building Roof Material | Asphalt shingle |
| Building Roof Style | Unknown |
| Land Amenities | Recreation |
| Sewer | Septic tank |
| Exterior Finish | Other |
| Fence Type | Fence |
Room Details
| Room | Dimensions | Level | Flooring | Details |
|---|---|---|---|---|
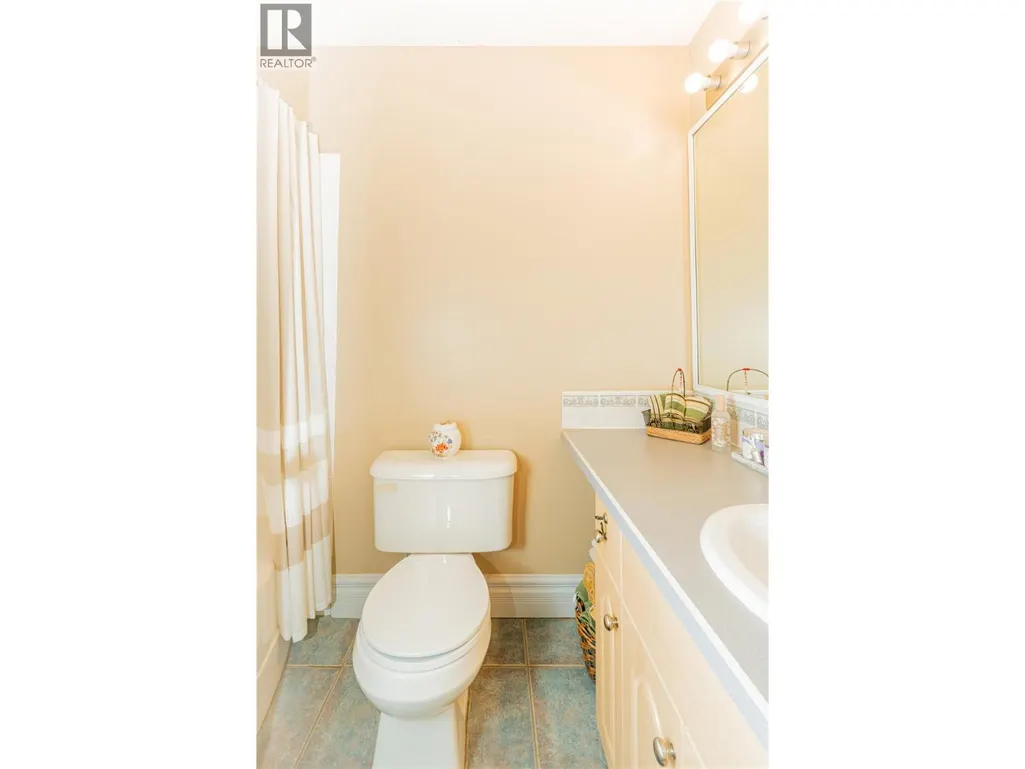
| 2pc Bathroom | 7'0'' x 3'1'' | Main level | ||
| 4pc Bathroom | 9'9'' x 4'11'' | Main level | ||
| 4pc Ensuite bath | 8'4'' x 5'0'' | Main level | ||
| Bedroom | 11'4'' x 9'10'' | Main level | ||
| Den | 6'3'' x 15'11'' | Second level | ||
| Dining room | 10'11'' x 13'3'' | Main level | ||
| Family room | 23'0'' x 15'11'' | Second level | ||
| Foyer | 8'1'' x 13'2'' | Main level | ||
| Kitchen | 10'5'' x 13'3'' | Main level | ||
| Living room | 25'3'' x 13'3'' | Main level | ||
| Primary Bedroom | 18'0'' x 9'7'' | Second level |
Amenities
- Views
- New Construction
- Adult 55+
- Lease To Own
- No Strata Fees
- Furnished
- Primary On Main
- Air Conditioning
- Seller Finance
- Green
- Fixer Upper
- Horse
- Golf
- Fireplace
- Deck
- Garage
- Basement
- Pool

Property vs Single Family Average in V0X 1W0
Price
Year Built
In The Neighbourhood
Princeton
$ 1,119,000
- Type
- Single Family
- Size
- 4,082 SqFt
- Rooms
- 4 Beds + 3 Baths
Real Broker B.C. Ltd
Princeton
$ 189,000
- Type
- Single Family
- Size
- 1,260 SqFt
- Rooms
- 2 Beds + 1 Baths
Century 21 Horizon West Realty
Princeton
$ 999,000
- Type
- Single Family
- Size
- 3,031 SqFt
- Rooms
- 5 Beds + 4 Baths
Canada Flex Realty Group
Princeton
$ 729,000
- Type
- Single Family
- Size
- 2,342 SqFt
- Rooms
- 3 Beds + 2 Baths
Canada Flex Realty Group
Princeton
$ 619,000
- Type
- Single Family
- Size
- 1,632 SqFt
- Rooms
- 4 Beds + 2 Baths
Century 21 Horizon West Realty
Princeton
$ 3,299,000
- Type
- Single Family
- Size
- 2,381 SqFt
- Rooms
- 3 Beds + 2 Baths
B.C. Farm & Ranch Realty Corp.
Princeton
$ 819,000
- Type
- Single Family
- Size
- 2,200 SqFt
- Rooms
- 3 Beds + 3.5 Baths
Century 21 Horizon West Realty
Princeton
$ 949,000
- Type
- Single Family
- Size
- 2,813 SqFt
- Rooms
- 4 Beds + 3 Baths
Royal LePage Princeton Realty
Princeton
$ 995,000
- Type
- Single Family
- Size
- 3,618 SqFt
- Rooms
- 4 Beds + 2.5 Baths
Royal LePage Princeton Realty
Princeton
$ 1,299,000
- Type
- Single Family
- Size
- 3,375 SqFt
- Rooms
- 4 Beds + 3 Baths
Landquest Realty Corporation
Princeton
$ 544,000
- Type
- Single Family
- Size
- 1,872 SqFt
- Rooms
- 2 Beds + 2 Baths
Century 21 Horizon West Realty
Princeton
$ 1,999,000
- Type
- Single Family
- Size
- 1,442 SqFt
- Rooms
- 5 Beds + 2.5 Baths
Royal LePage Princeton Realty
 Toronto Real Estate Board (TRREB); All information deemed reliable but not guaranteed. All properties are subject to prior sale, change or withdrawal. Neither listing broker(s) or information provider(s) shall be responsible for any typographical errors, misinformation, misprints and shall be held totally harmless. Listing(s) information is provided for consumer's personal, non-commercial use and may not be used for any purpose other than to identify prospective properties consumers may be interested

 All information deemed reliable but not guaranteed. All properties are subject to prior sale, change or withdrawal. Neither listing broker(s) or information provider(s) shall be responsible for any typographical errors, misinformation, misprints and shall be held totally harmless. Listing(s) information is provided for consumer's personal, non-commercial use and may not be used for any purpose other than to identify prospective properties consumers may be interested in purchasing. The data relating