

Address
1100 Summers Creek Road, Princeton, BC
Price
$ 995,000
Property Attributes
- ID#10386119
- TypeSingle Family
- Listing Status Active
- MunicipalityPrinceton
- CityPrinceton
- AreaPrinceton
- NeighbourhoodPrinceton Rural
- Postal CodeV0X 1W0
- Style
- Year Built2005
- Price$ 995,000
- Bedrooms4
- Bathrooms2
- Half Bathrooms1
- Sqr Footage3618
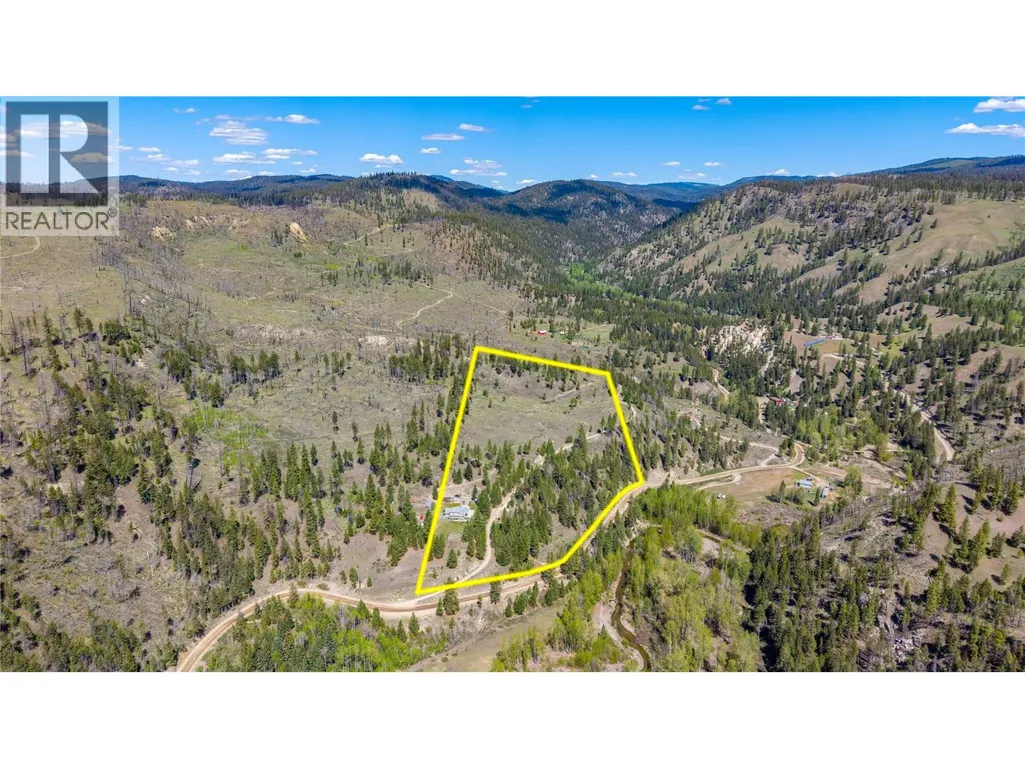
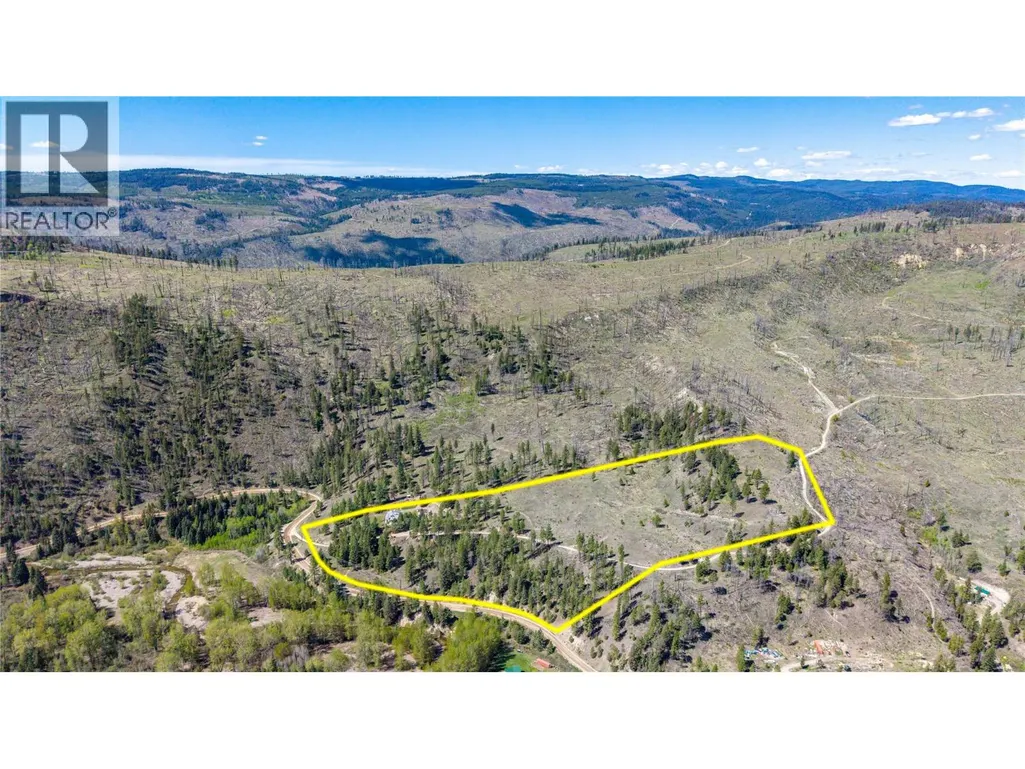
- Lot Size19.79 Acres
Data Source:
Canadian Real Estate Association (CREA)
Property Description
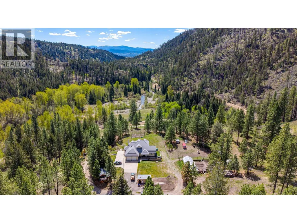
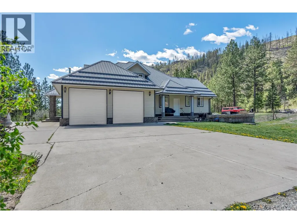
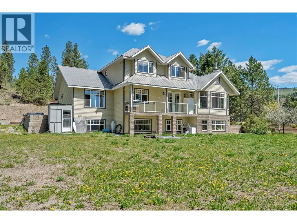
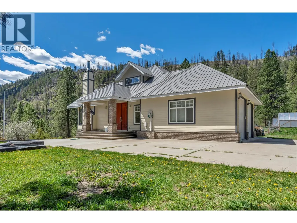
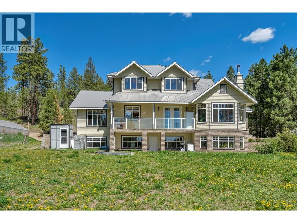
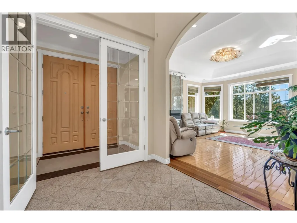
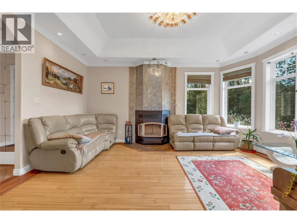
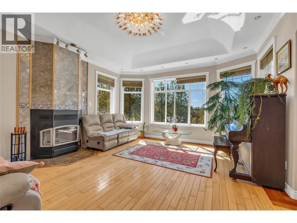
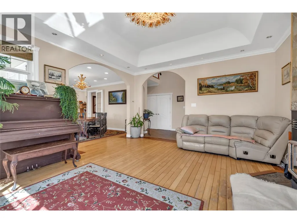
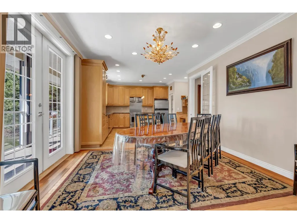
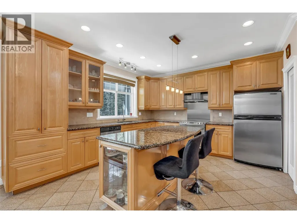
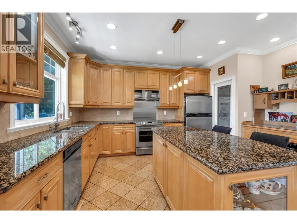
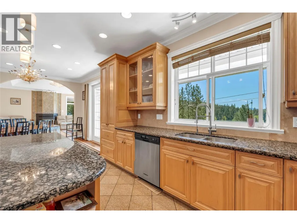
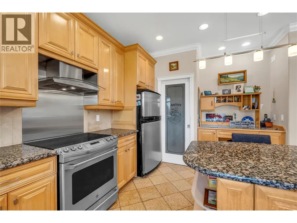
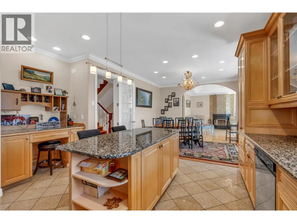
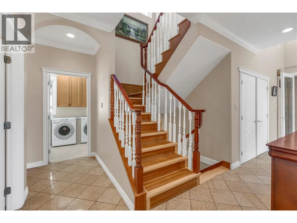
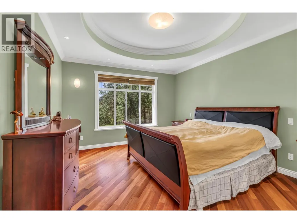
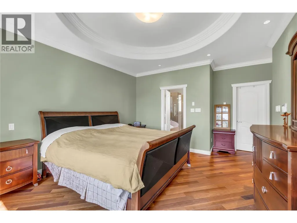
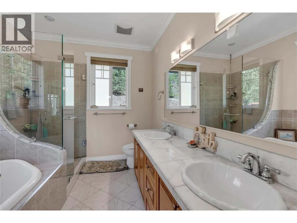
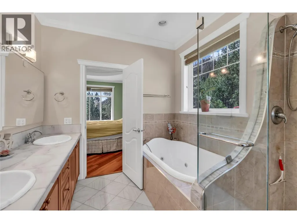
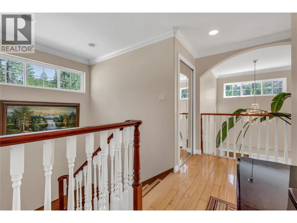
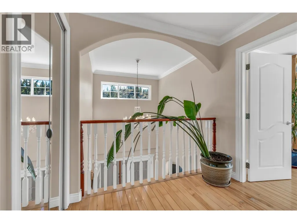
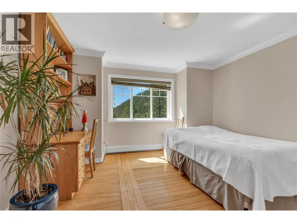
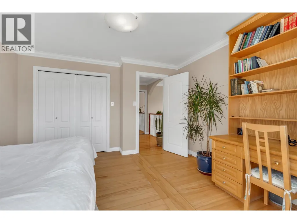
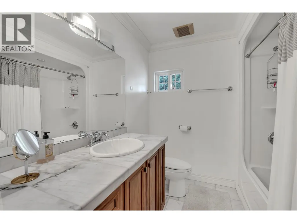
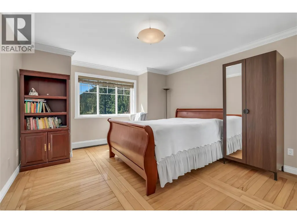
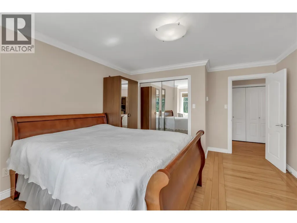
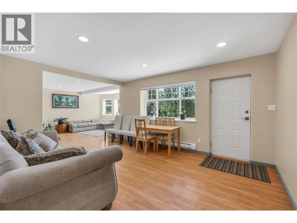
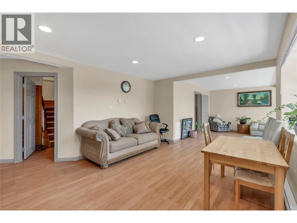
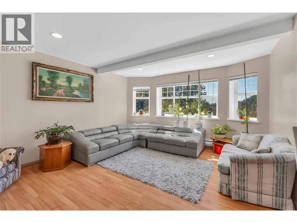
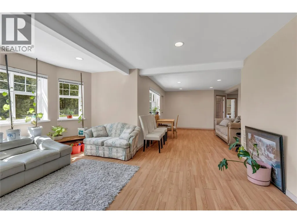
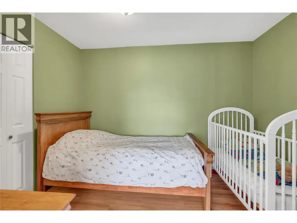
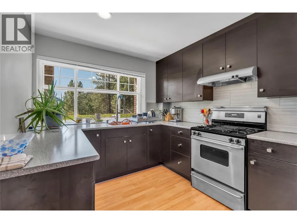
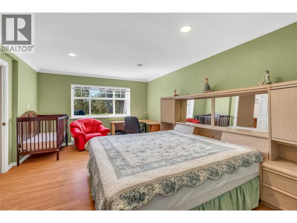
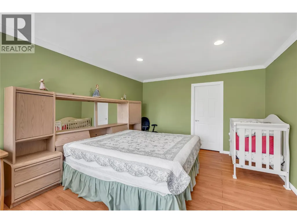
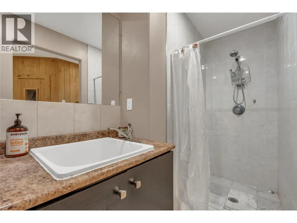
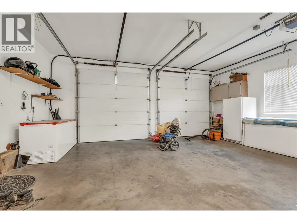
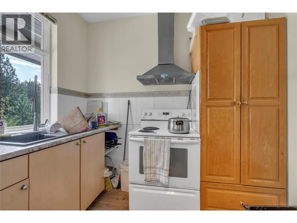
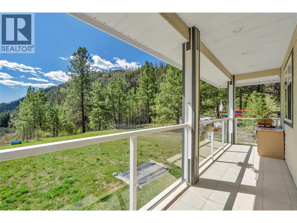
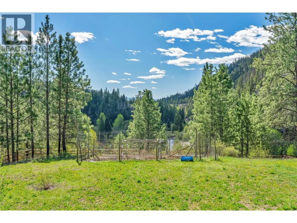
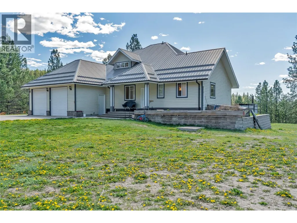
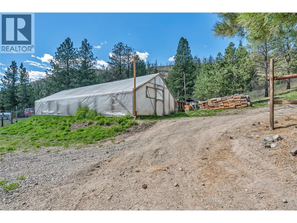
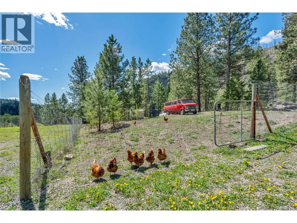
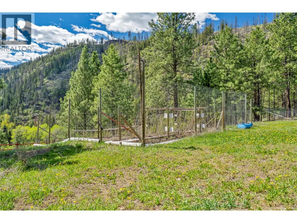
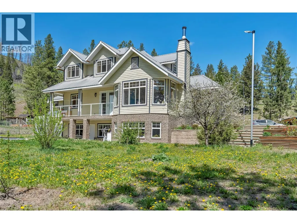
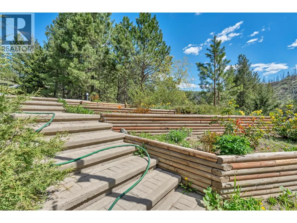
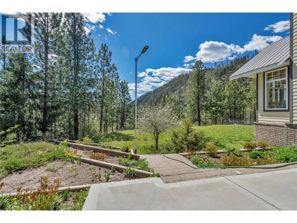
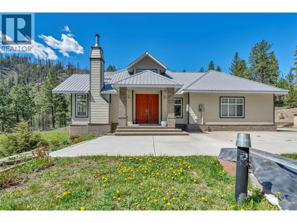
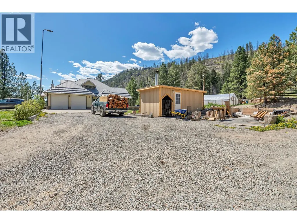
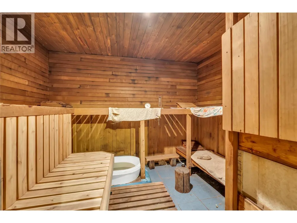
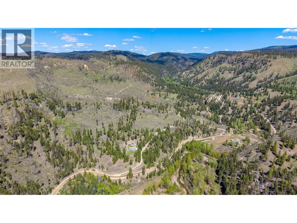
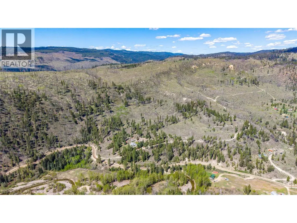
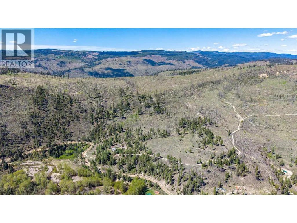
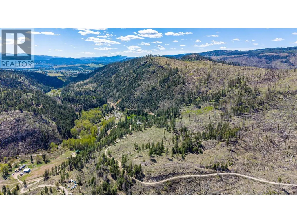
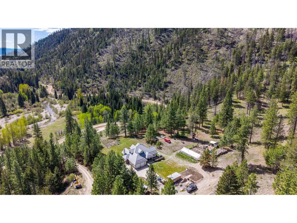
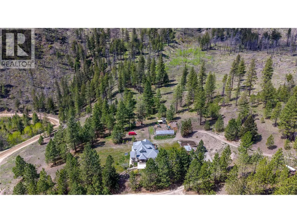
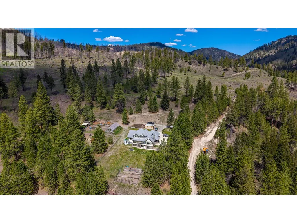
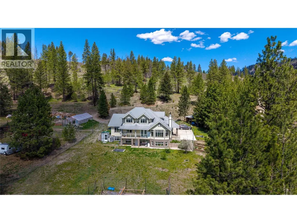
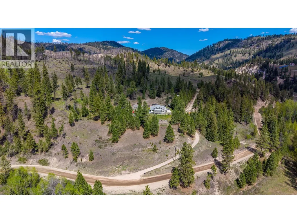
Experience over 3600 sq/ft of luxury living nestled on 20 private acres surrounded by nature and tranquility. This stunning estate offers the perfect blend of elegance, comfort and versatility with beautiful marble tile, rich solid cherry and maple flooring throughout. Featuring two full kitchens, this home is ideal for extended family, guests, or suite potential. The spacious master bedroom serves as a true retreat with an elegant recessed oval ceiling feature, spa like bathroom and views of the valley. Enjoy efficient radiant in floor heating powered by both wood and electric systems, creating year round warmth and comfort. Unwind after a long day in your own private sauna and enjoy the serenity, privacy, and endless possibilities this exceptional property has to offer. Call today and book your own private tour. (id:7434)
General Features
| Property Type | Single Family |
|---|---|
| Neighbourhood | Princeton Rural |
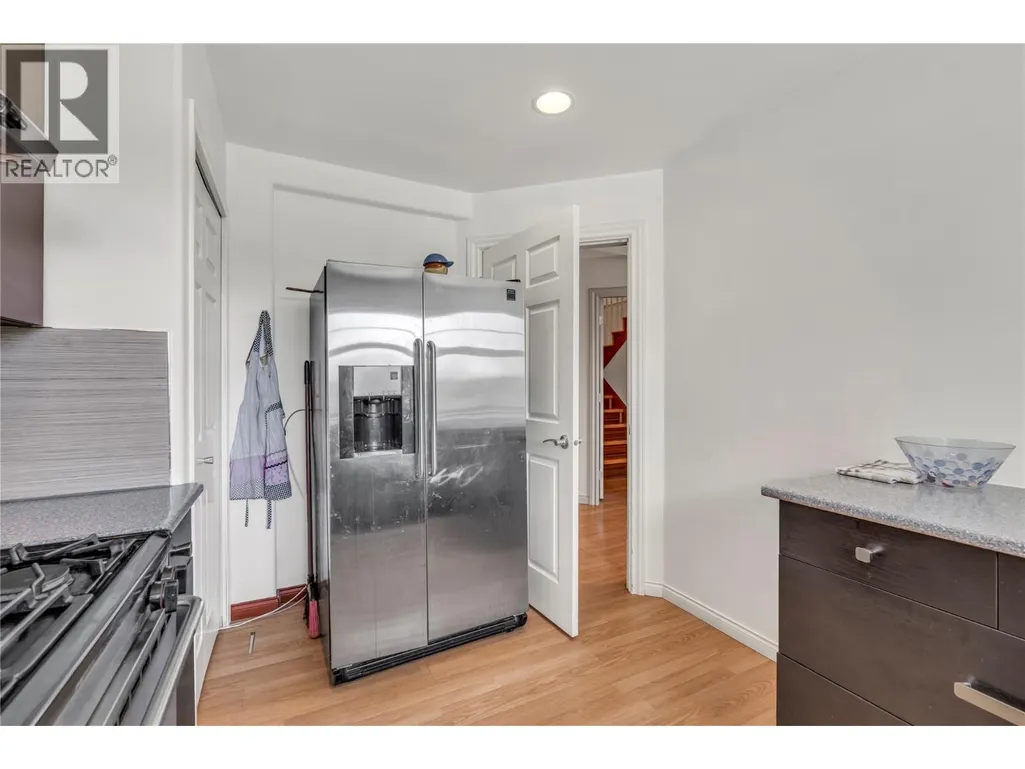
| Building Appliances | Refrigerator, Dishwasher, Dryer, Range - Electric, Microwave, Washer |
| Building Type | House |
| Ownership Type | Freehold |
| Building.StoriesTotal | 2 |
Interior Features
| Building Fireplace Present | False |
|---|---|
| Building Heating Type | Baseboard heaters, In Floor Heating, See remarks |
| Building Heating Fuel | Electric |
| Construction Style Attachment | Detached |
| Living Area Range | 3618 |
| Bedrooms | 4 |
Exterior Features
| ViewType | Mountain view, Valley view |
|---|---|
| Building Roof Material | Metal |
| Building Roof Style | Unknown |
Room Details
| Room | Dimensions | Level | Flooring | Details |
|---|---|---|---|---|
| Bedroom | 18'4'' x 13'3'' | Basement | ||
| Dining room | 12'8'' x 11'5'' | Main level | ||
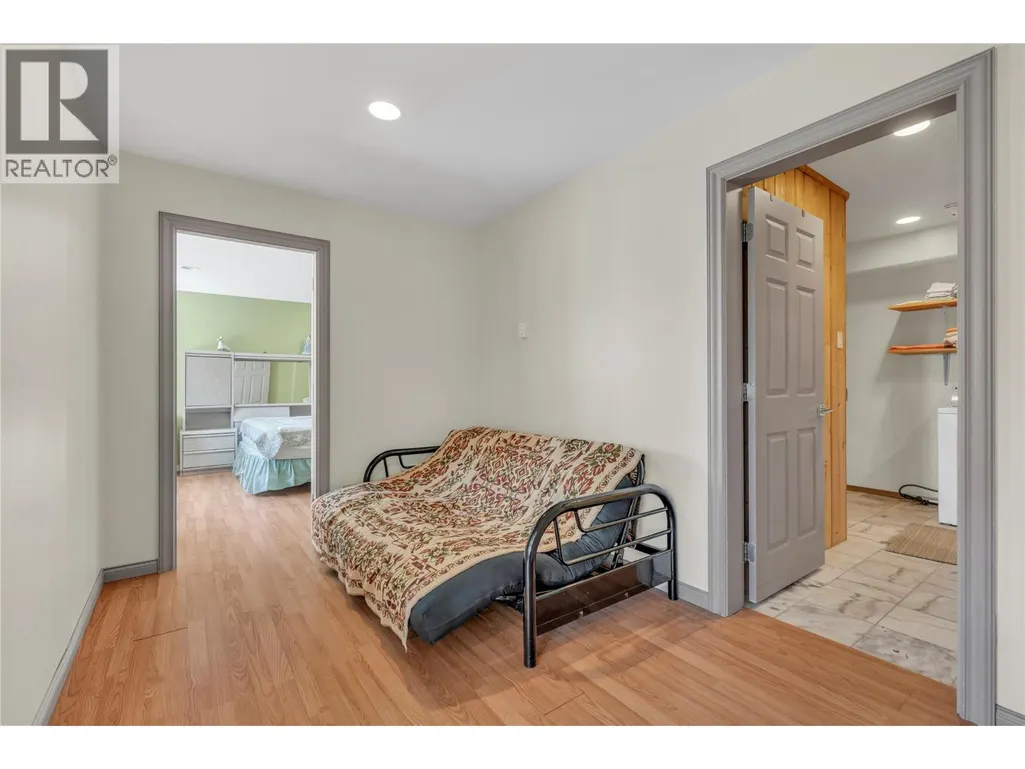
| Family room | 16'10'' x 15'3'' | Basement | ||
| Foyer | 7'10'' x 5'3'' | Main level | ||
| Full bathroom | Measurements not available | Second level | ||
| Full ensuite bathroom | Measurements not available | Main level | ||
| Kitchen | 15'1'' x 14'2'' | Main level | ||
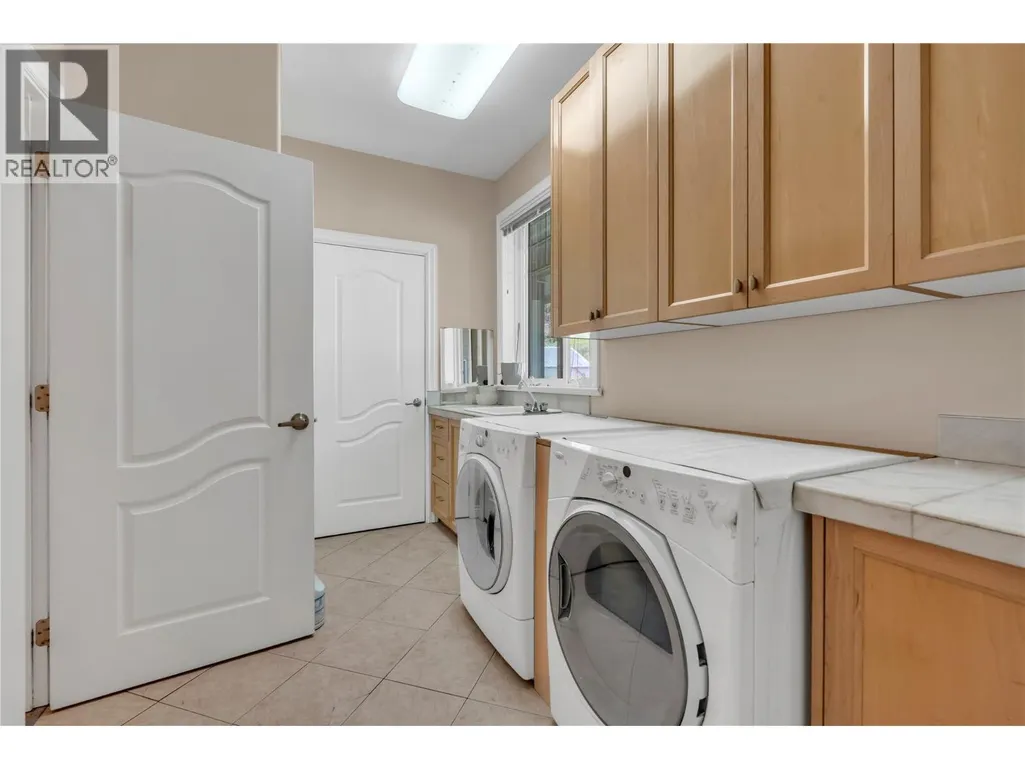
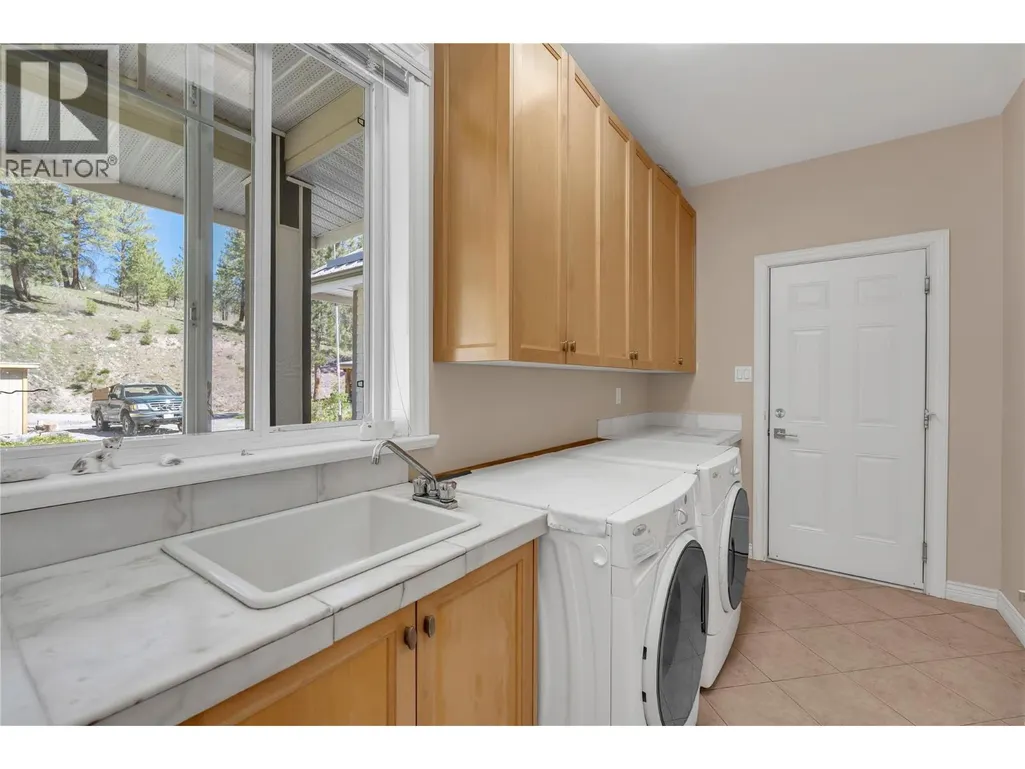
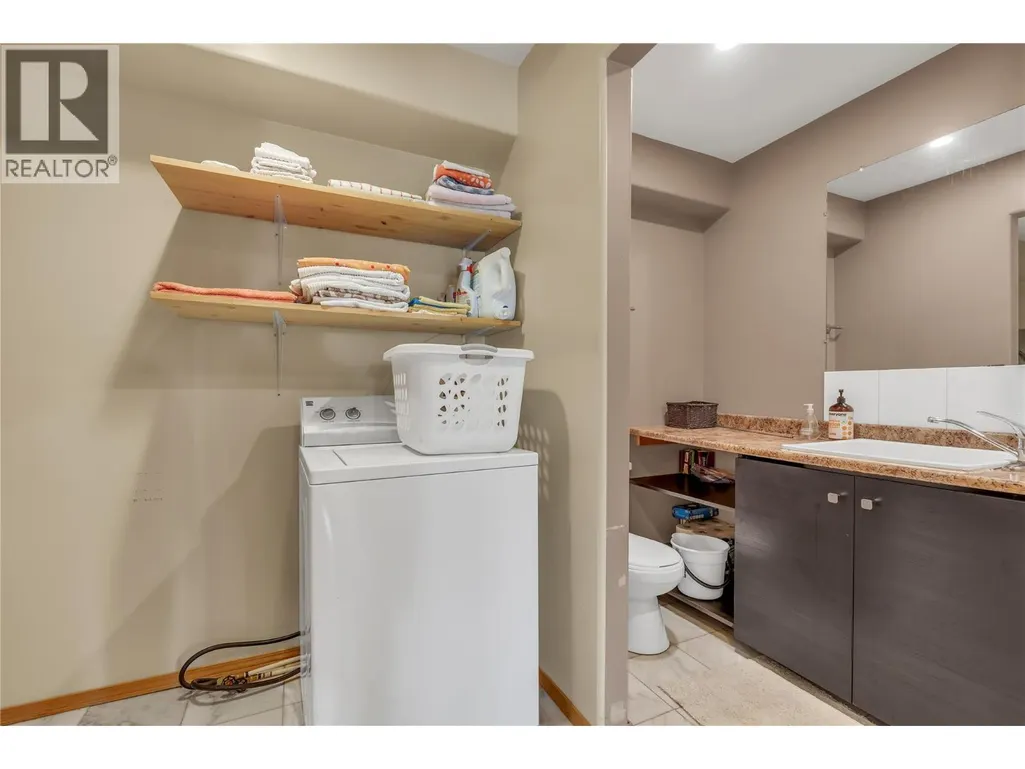
| Laundry room | 7'5'' x 12'6'' | Main level | ||
| Living room | 16'7'' x 17'3'' | Main level | ||
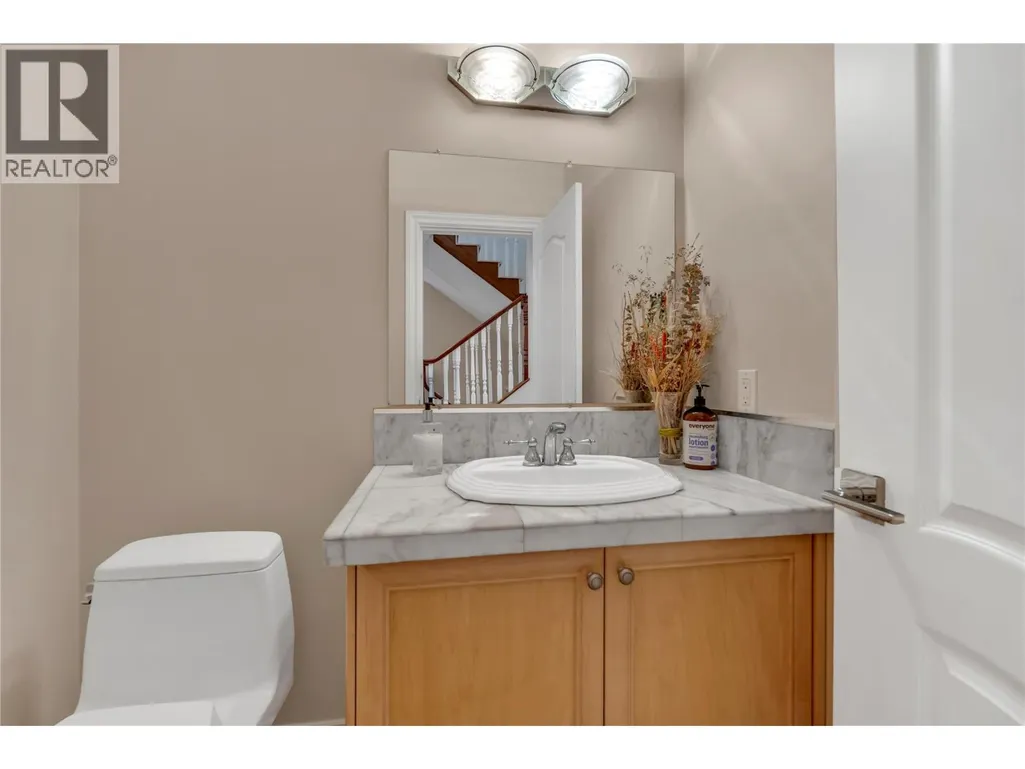
| Partial bathroom | Measurements not available | Main level | ||
| Primary Bedroom | 16'10'' x 20'4'' | Main level | ||
| Recreation room | 12'8'' x 15'10'' | Basement | ||
| Storage | 8'2'' x 11'5'' | Basement |
Amenities
- Views
- New Construction
- Adult 55+
- Lease To Own
- No Strata Fees
- Furnished
- Primary On Main
- Air Conditioning
- Seller Finance
- Green
- Fixer Upper
- Horse
- Golf
- Fireplace
- Deck
- Garage
- Basement
- Pool

Property vs Single Family Average in V0X 1W0
Price
Year Built
In The Neighbourhood
Princeton
$ 1,119,000
- Type
- Single Family
- Size
- 4,082 SqFt
- Rooms
- 4 Beds + 3 Baths
Real Broker B.C. Ltd
Princeton
$ 189,000
- Type
- Single Family
- Size
- 1,260 SqFt
- Rooms
- 2 Beds + 1 Baths
Century 21 Horizon West Realty
Princeton
$ 999,000
- Type
- Single Family
- Size
- 3,031 SqFt
- Rooms
- 5 Beds + 4 Baths
Canada Flex Realty Group
Princeton
$ 729,000
- Type
- Single Family
- Size
- 2,342 SqFt
- Rooms
- 3 Beds + 2 Baths
Canada Flex Realty Group
Princeton
$ 619,000
- Type
- Single Family
- Size
- 1,632 SqFt
- Rooms
- 4 Beds + 2 Baths
Century 21 Horizon West Realty
Princeton
$ 3,299,000
- Type
- Single Family
- Size
- 2,381 SqFt
- Rooms
- 3 Beds + 2 Baths
B.C. Farm & Ranch Realty Corp.
Princeton
$ 819,000
- Type
- Single Family
- Size
- 2,200 SqFt
- Rooms
- 3 Beds + 3.5 Baths
Century 21 Horizon West Realty
Princeton
$ 949,000
- Type
- Single Family
- Size
- 2,813 SqFt
- Rooms
- 4 Beds + 3 Baths
Royal LePage Princeton Realty
Princeton
$ 1,299,000
- Type
- Single Family
- Size
- 3,375 SqFt
- Rooms
- 4 Beds + 3 Baths
Landquest Realty Corporation
Princeton
$ 544,000
- Type
- Single Family
- Size
- 1,872 SqFt
- Rooms
- 2 Beds + 2 Baths
Century 21 Horizon West Realty
Princeton
$ 1,999,000
- Type
- Single Family
- Size
- 1,442 SqFt
- Rooms
- 5 Beds + 2.5 Baths
Royal LePage Princeton Realty
 Toronto Real Estate Board (TRREB); All information deemed reliable but not guaranteed. All properties are subject to prior sale, change or withdrawal. Neither listing broker(s) or information provider(s) shall be responsible for any typographical errors, misinformation, misprints and shall be held totally harmless. Listing(s) information is provided for consumer's personal, non-commercial use and may not be used for any purpose other than to identify prospective properties consumers may be interested

 All information deemed reliable but not guaranteed. All properties are subject to prior sale, change or withdrawal. Neither listing broker(s) or information provider(s) shall be responsible for any typographical errors, misinformation, misprints and shall be held totally harmless. Listing(s) information is provided for consumer's personal, non-commercial use and may not be used for any purpose other than to identify prospective properties consumers may be interested in purchasing. The data relating