
Address
647 Mt Ida Drive, Coldstream, BC
Price
$ 1,895,000
Property Attributes
- ID#10387962
- TypeSingle Family
- Listing Status Active
- MunicipalityColdstream
- CityColdstream
- AreaColdstream
- NeighbourhoodMiddleton Mountain Coldstream
- Postal CodeV1B 3Y6
- StyleContemporary, Other, Multi-level
- Year Built2017
- Price$ 1,895,000
- Bedrooms4
- Bathrooms4
- Half Bathrooms1
- Sqr Footage4454
- Lot Size0.37 Acres
Data Source:
Canadian Real Estate Association (CREA)
Property Description
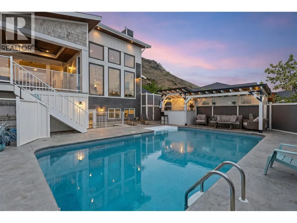
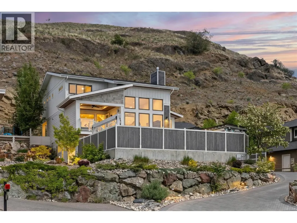
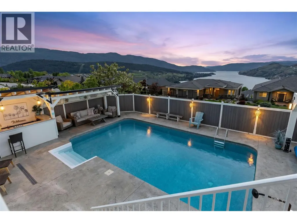
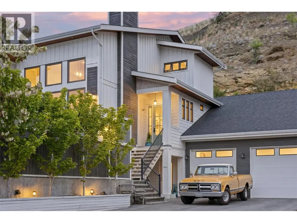
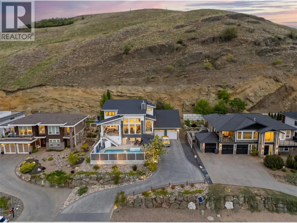
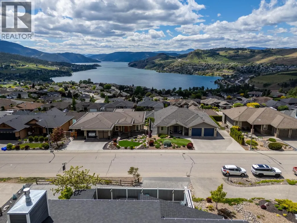
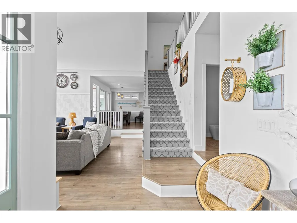
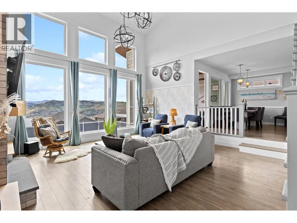
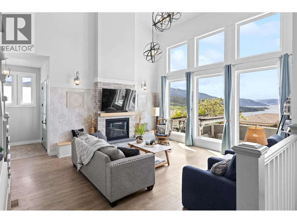
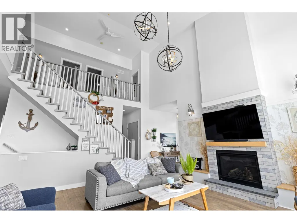
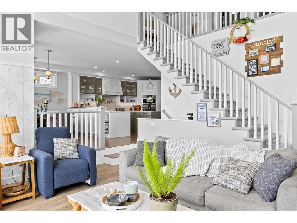
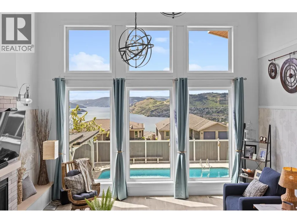
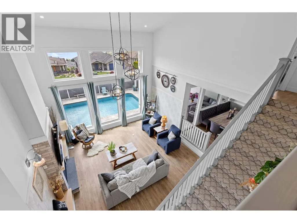
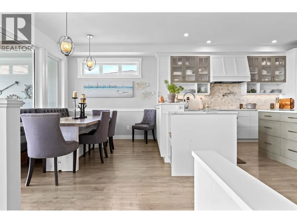
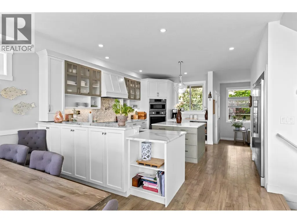
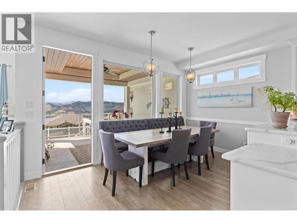
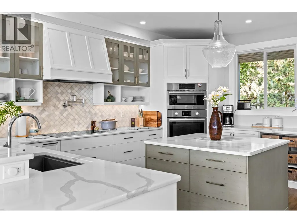
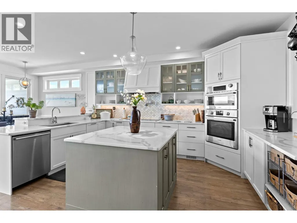
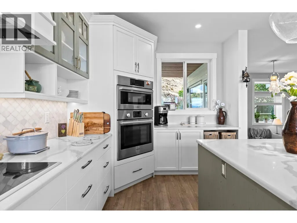
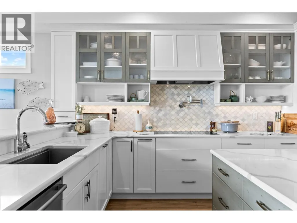
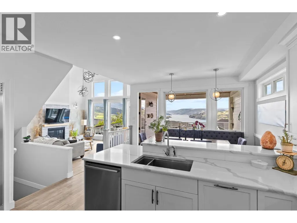
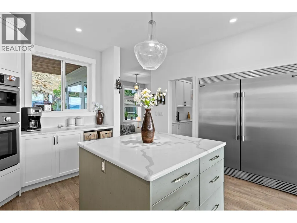
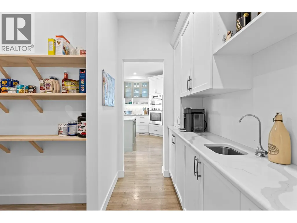
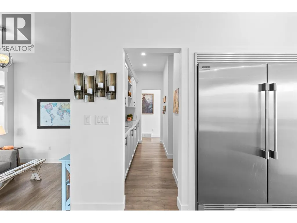
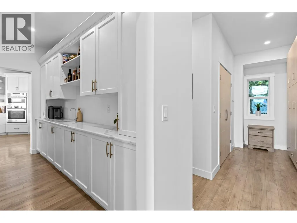
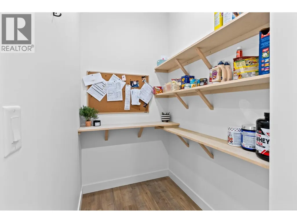
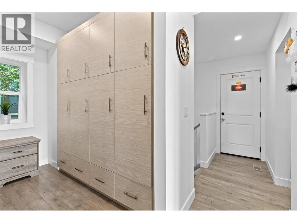
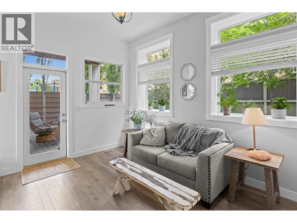
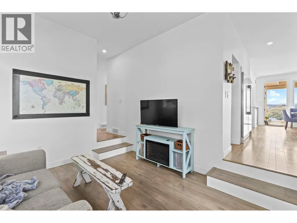
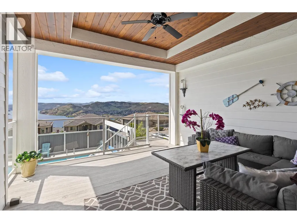
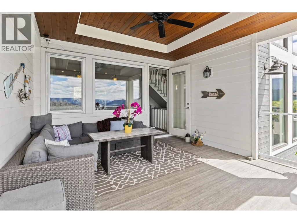
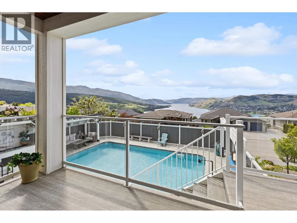
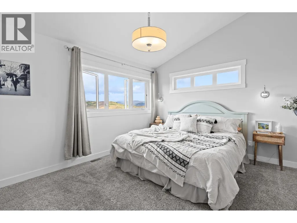
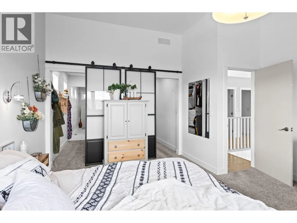
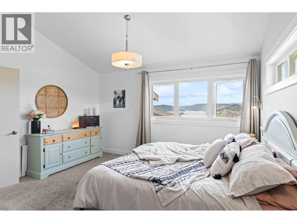
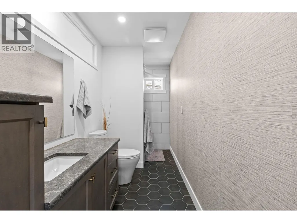
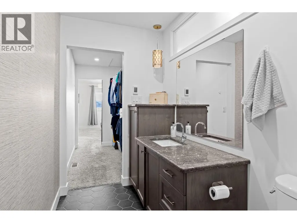
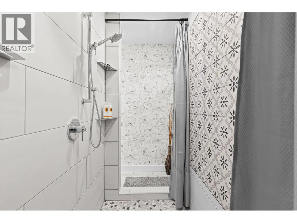
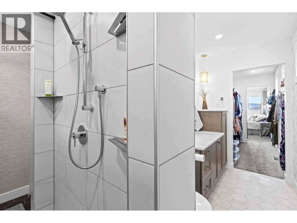
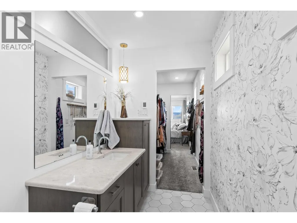
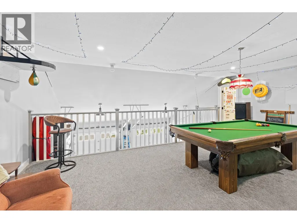
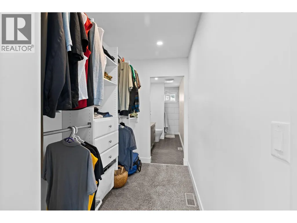
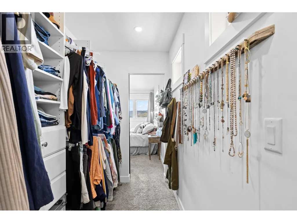
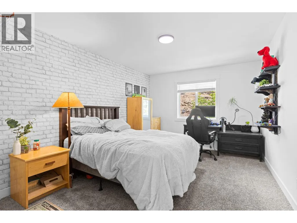
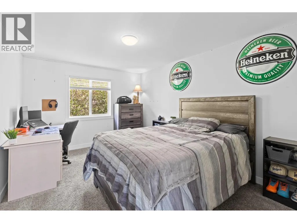
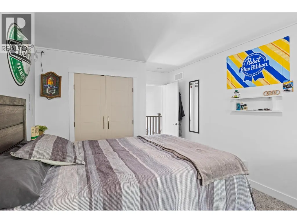
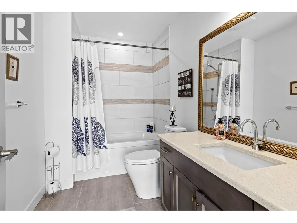
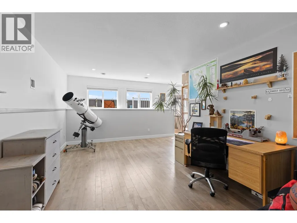
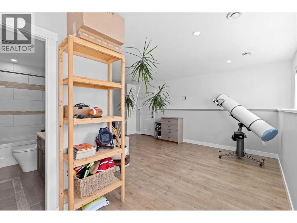
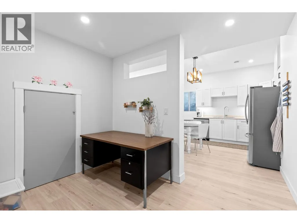
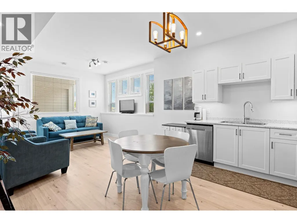
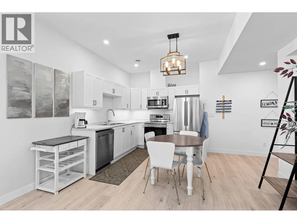
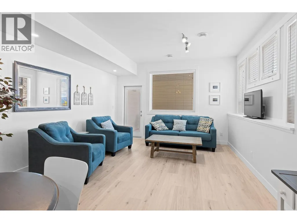
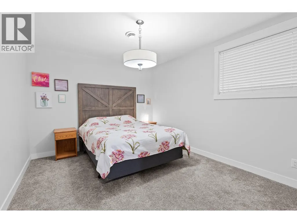
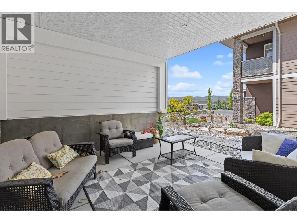
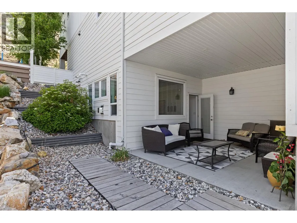
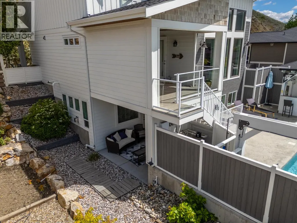
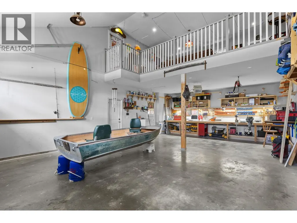
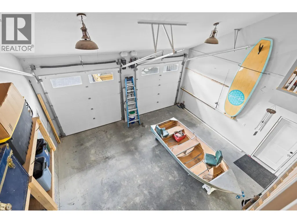
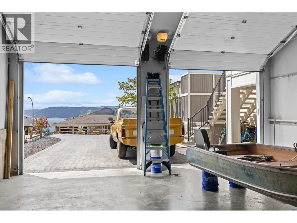
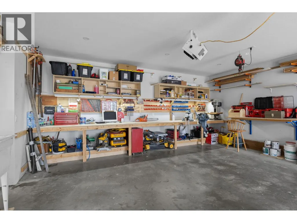
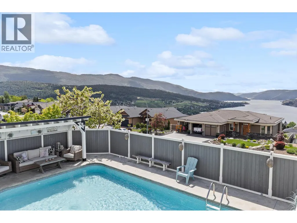
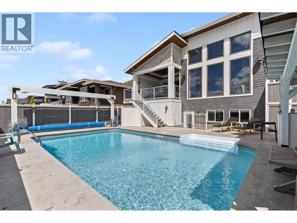
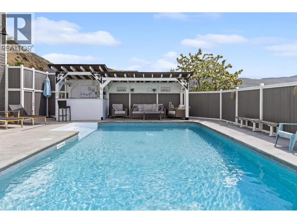
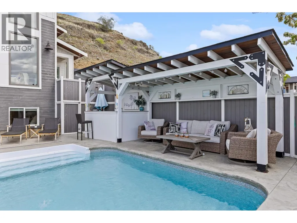
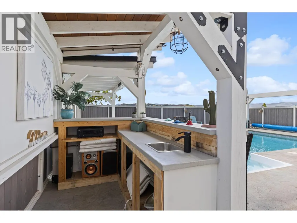
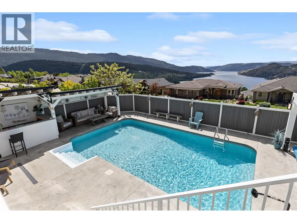
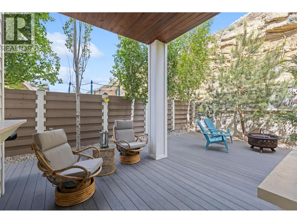
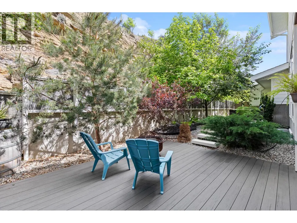
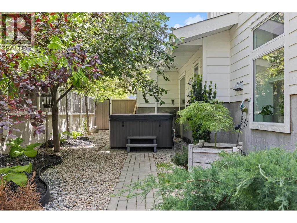
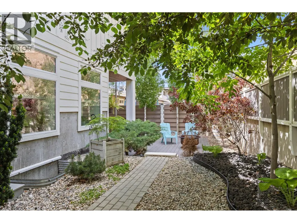
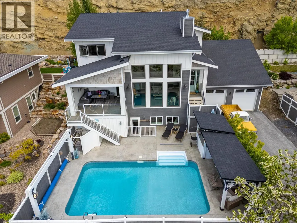
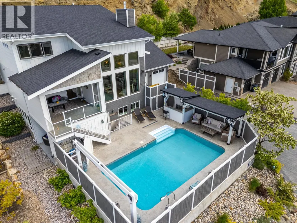
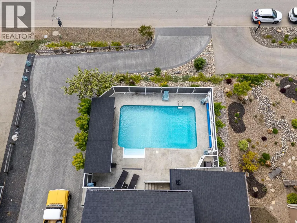
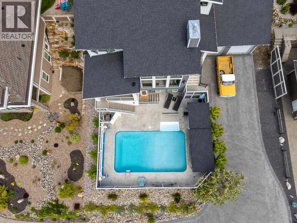
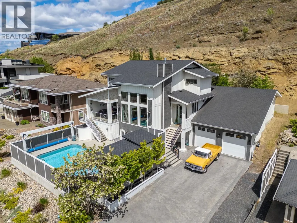
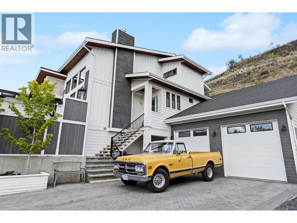
In this prestigious neighborhood, a custom luxury, 4 bed, 5 bath residence offers stunning KALAMALKA LAKE VIEWS, oversized windows, soaring ceilings, & a seamless blend of elegance & comfort. Designed by Lee Mullins Drafting & built by Douglas Lake Custom Homes, this home features a true gourmet kitchen & effortless indoor-outdoor flow designed for both everyday living & upscale entertaining. Designed for privacy & MULTIGENERATIONAL LIVING, the home has a IN-LAW SUITE w/ private entrance & patio! A dedicated lower-level office w/ its own entrance & bathroom offers flexibility as a 5th bedroom, guest space, or home-based business. The one-of-a-kind primary retreat showcases LAKE VIEWS & his-and-hers PRIVATE ENSUITES & WALK-IN CLOSETS for ultimate comfort & privacy. Outside enjoy multiple entertaining spaces, a saltwater pool at the front for full sun, complete w/ wet bar & outdoor shower, while the backyard offers a shaded patio w/ BBQ hookups & a hidden hot tub tucked along a brick pathway. OVERSIZED GARAGE has 240V power, workbench, utility sink, & a 300 sq ft loft. Extended paverstone driveway provides additional parking for RV/boat space. Fully automated irrigation, 3-zone natural gas heating, butler’s pantry, & laundry chute adds convenience. Located steps to parks, pickleball, beach volleyball, Middleton Mountain trails, & short drive to Kalamalka Lake, schools, shopping, & amenities. By appt only. Measurements approx; buyer to verify if important. (id:7434)
General Features
| Features | Central island, Balcony, One Balcony |
|---|---|
| Community Features | Family Oriented, Pets Allowed |
| Property Type | Single Family |
| Neighbourhood | Middleton Mountain Coldstream |
| Amenities | Park, Schools, Shopping |
| Building Appliances | Refrigerator, Cooktop, Dishwasher, Dryer, Cooktop - Electric, Microwave, Hood Fan, Washer, Washer & Dryer, Washer/Dryer Stack-Up, Oven - Built-In |
| Building Architectural Style | Contemporary, Other, Multi-level |
| Building Cooling Type | Central air conditioning |
| Parking Space Total | 6 |
| Building Type | House |
| Ownership Type | Freehold |
| Building.StoriesTotal | 3 |
Interior Features
| Building Fireplace Present | True |
|---|---|
| Building Fireplace Total | 1 |
| Building Fireplace Type | Unknown |
| Building Heating Type | Forced air, See remarks |
| Basement Type | Full |
| Construction Style Attachment | Detached |
| Fireplace Fuel | Gas |
| Living Area Range | 4454 |
| Bedrooms | 4 |
Exterior Features
| Pool Type | Inground pool, Outdoor pool, Pool |
|---|---|
| ViewType | Lake view, Mountain view, Valley view, View of water, View (panoramic) |
| Building Roof Material | Asphalt shingle |
| Building Roof Style | Unknown |
| Land Amenities | Park, Schools, Shopping |
| Landscape Features | Landscaped, Underground sprinkler |
| Sewer | Municipal sewage system |
| Exterior Finish | Wood, Other |
Room Details
| Room | Dimensions | Level | Flooring | Details |
|---|---|---|---|---|
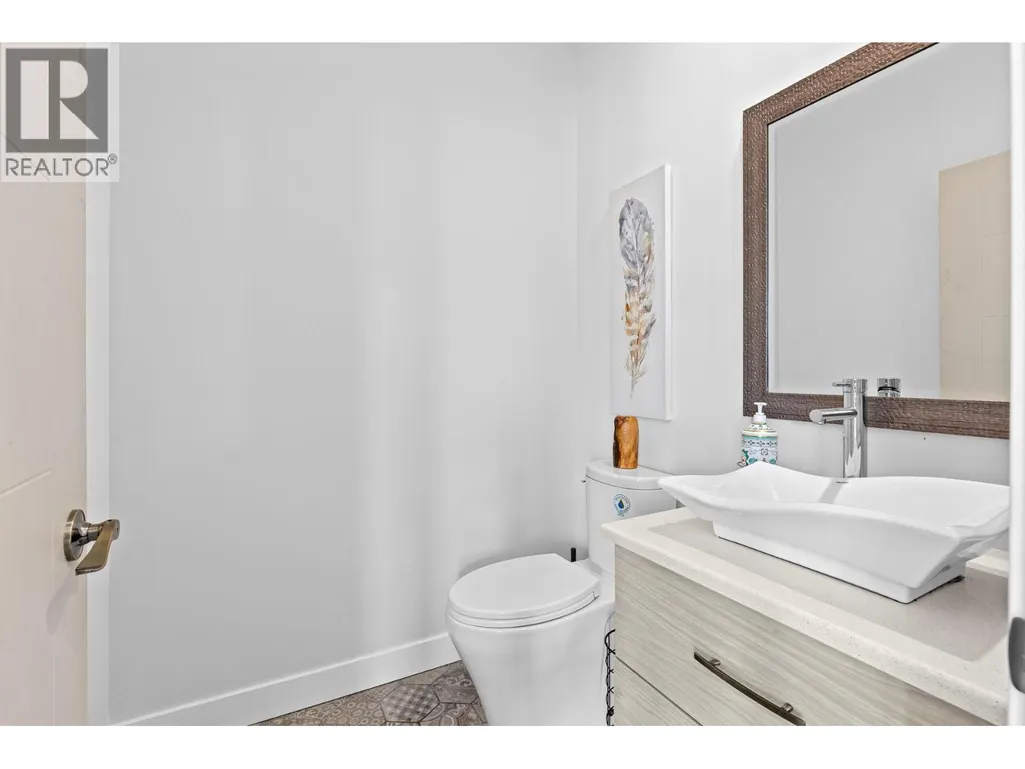
| 2pc Bathroom | Measurements not available | Main level | ||
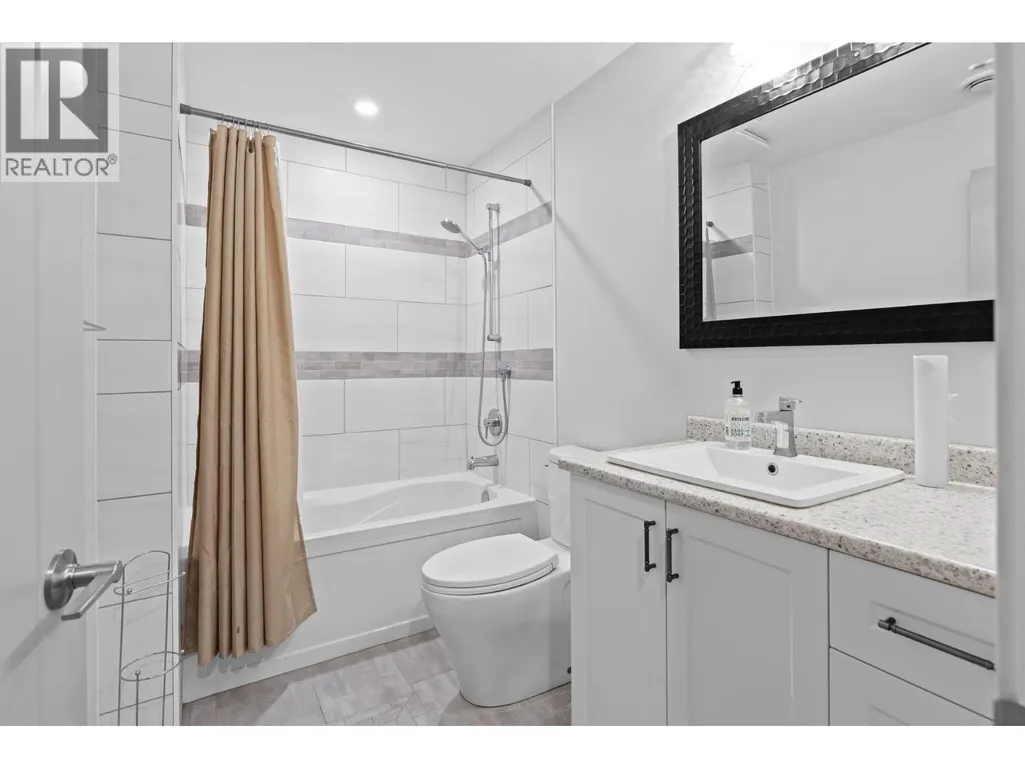
| 4pc Bathroom | Measurements not available | Basement | ||
| 5pc Ensuite bath | Measurements not available | Second level | ||
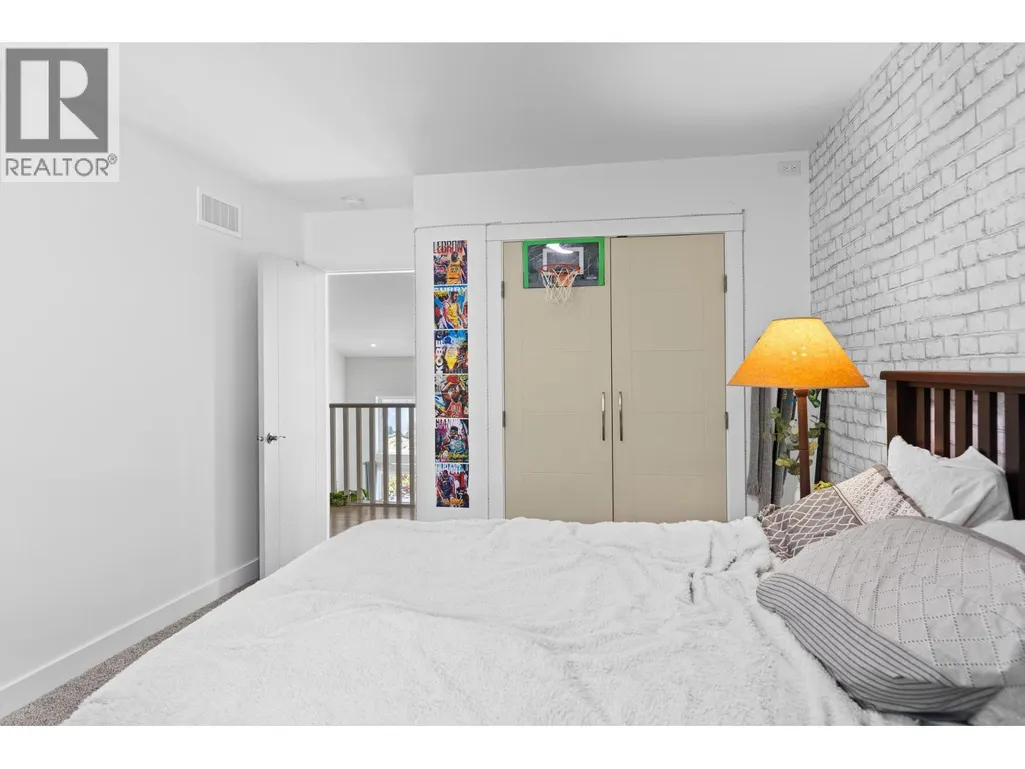
| Bedroom | 14'8'' x 10'8'' | Additional Accommodation | ||
| Dining room | 14'6'' x 9'1'' | Main level | ||
| Family room | 10'9'' x 13'2'' | Main level | ||
| Foyer | 7' x 7'7'' | Main level | ||
| Full bathroom | Measurements not available | Additional Accommodation | ||
| Kitchen | 13'10'' x 13'11'' | Additional Accommodation | ||
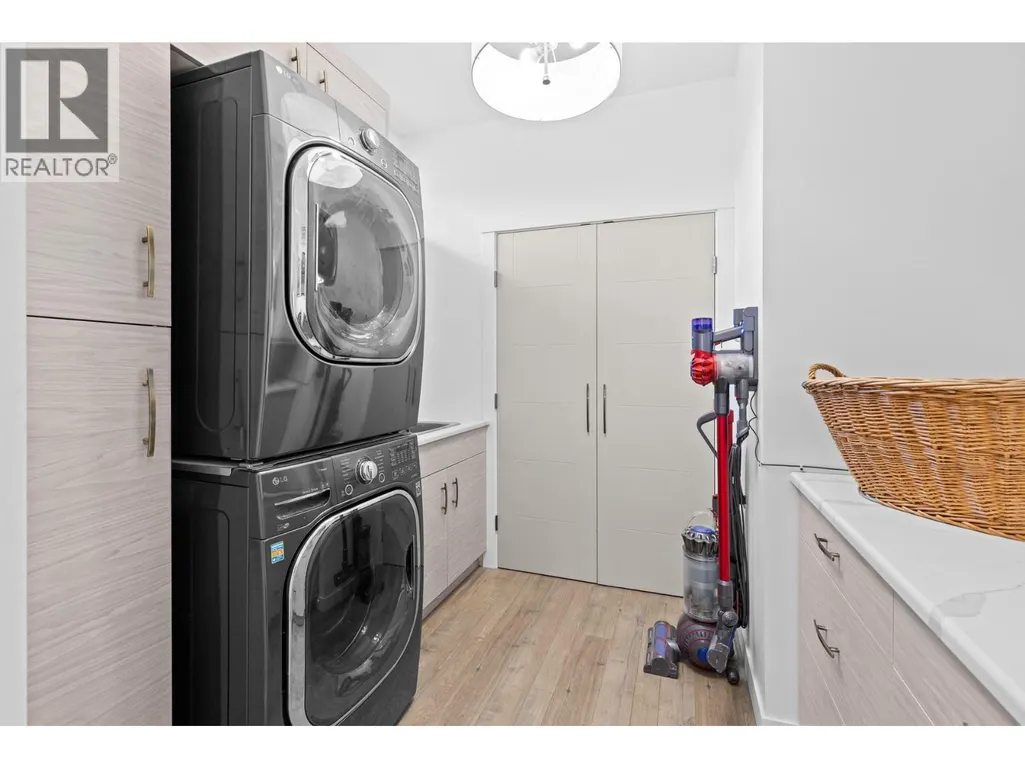
| Laundry room | 8'11'' x 7'8'' | Main level | ||
| Living room | 13'2'' x 10'10'' | Additional Accommodation | ||
| Loft | 18'10'' x 22'5'' | Main level | ||
| Office | 18' x 21'2'' | Basement | ||
| Pantry | 4'4'' x 12'1'' | Main level | ||
| Primary Bedroom | 14'6'' x 14'2'' | Second level | ||
| Storage | 9'6'' x 5'8'' | Main level | ||
| Utility room | 5'1'' x 10'11'' | Basement |
Amenities
- Views
- New Construction
- Adult 55+
- Lease To Own
- No Strata Fees
- Furnished
- Primary On Main
- Air Conditioning
- Seller Finance
- Green
- Fixer Upper
- Horse
- Golf
- Fireplace
- Deck
- Garage
- Basement
- Pool

Property vs Single Family Average in V1B 3Y6
Price
Year Built
In The Neighbourhood
Coldstream
$ 1,997,000
- Type
- Single Family
- Size
- 4,215 SqFt
- Rooms
- 5 Beds + 4 Baths
3 Percent Realty Inc.
Coldstream
$ 1,549,000
- Type
- Single Family
- Size
- 2,730 SqFt
- Rooms
- 4 Beds + 3 Baths
Coldwell Banker Executives Realty
Coldstream
$ 1,055,000
- Type
- Single Family
- Size
- 3,294 SqFt
- Rooms
- 4 Beds + 3.5 Baths
Royal LePage Downtown Realty
Open House
Coldstream
$ 1,499,000
- Type
- Single Family
- Size
- 4,531 SqFt
- Rooms
- 6 Beds + 3.5 Baths
eXp Realty (Kelowna)
Coldstream
$ 1,649,000
- Type
- Single Family
- Size
- 3,233 SqFt
- Rooms
- 5 Beds + 3.5 Baths
Royal LePage Downtown Realty
Coldstream
$ 889,900
- Type
- Single Family
- Size
- 2,639 SqFt
- Rooms
- 4 Beds + 2.5 Baths
Real Broker B.C. Ltd
Coldstream
$ 2,495,000
- Type
- Single Family
- Size
- 5,402 SqFt
- Rooms
- 5 Beds + 4 Baths
Royal LePage Downtown Realty
 Toronto Real Estate Board (TRREB); All information deemed reliable but not guaranteed. All properties are subject to prior sale, change or withdrawal. Neither listing broker(s) or information provider(s) shall be responsible for any typographical errors, misinformation, misprints and shall be held totally harmless. Listing(s) information is provided for consumer's personal, non-commercial use and may not be used for any purpose other than to identify prospective properties consumers may be interested

 All information deemed reliable but not guaranteed. All properties are subject to prior sale, change or withdrawal. Neither listing broker(s) or information provider(s) shall be responsible for any typographical errors, misinformation, misprints and shall be held totally harmless. Listing(s) information is provided for consumer's personal, non-commercial use and may not be used for any purpose other than to identify prospective properties consumers may be interested in purchasing. The data relating