
Open House Sat, Sep 19th 12:30 PM - 03:30 PM
Address
195 Sarsons Drive Lot# 10, Coldstream, BC
Price
$ 1,499,000
Open House Sat, Sep 19th 12:30 PM - 03:30 PM
Property Attributes
- ID#10393465
- TypeSingle Family
- Listing Status Active
- MunicipalityColdstream
- CityColdstream
- AreaColdstream
- NeighbourhoodMiddleton Mountain Coldstream
- Postal CodeV1B 2H8
- StyleOther, Ranch
- Year Built2025
- Price$ 1,499,000
- Bedrooms6
- Bathrooms3
- Half Bathrooms1
- Sqr Footage4531
- Lot Size0.17 Acres
Data Source:
Canadian Real Estate Association (CREA)
Property Description
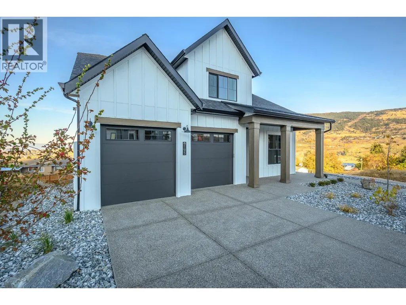
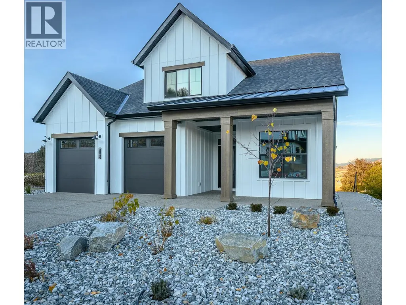
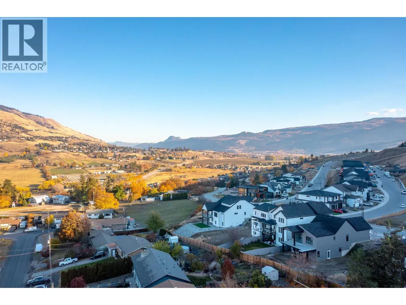
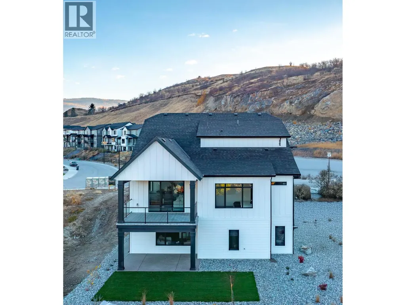
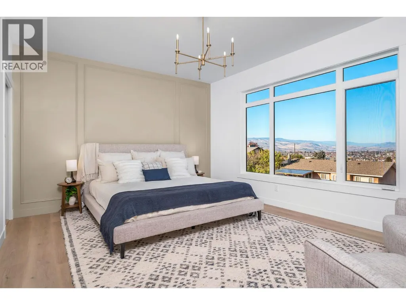
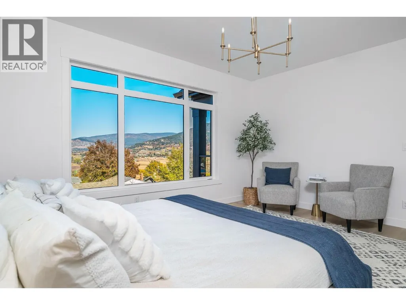
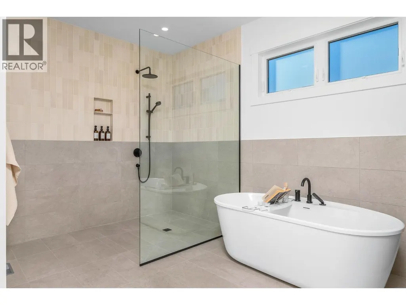
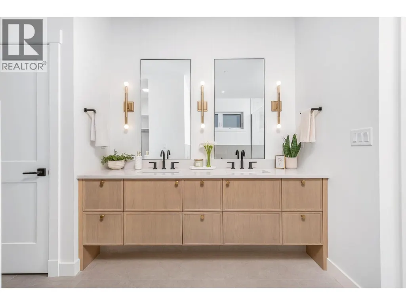
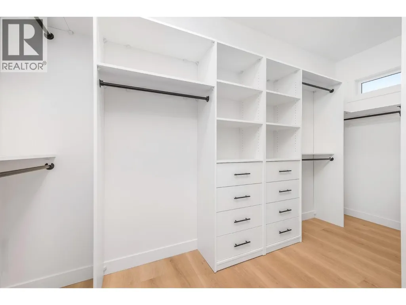
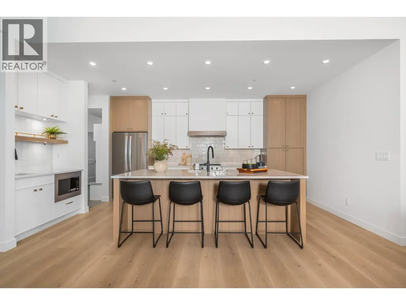
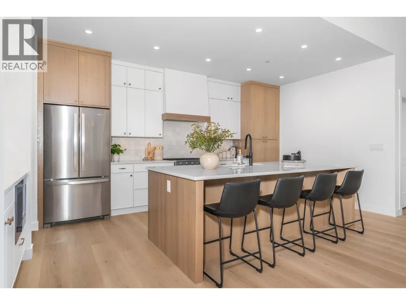
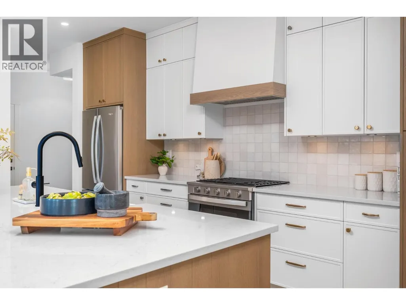
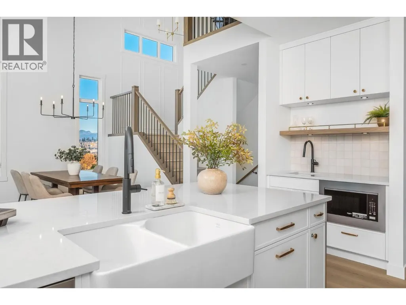
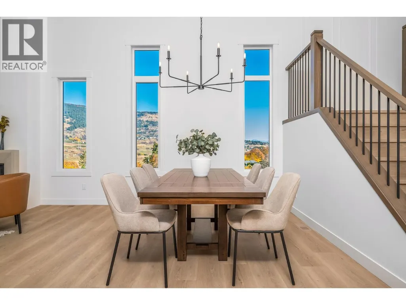
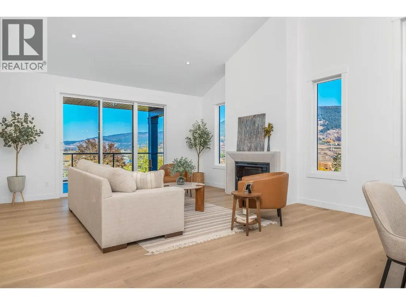
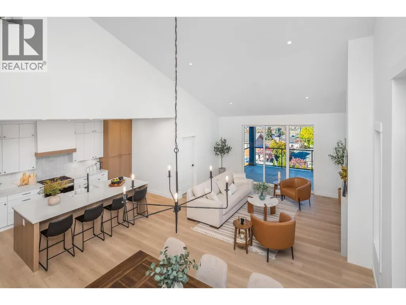
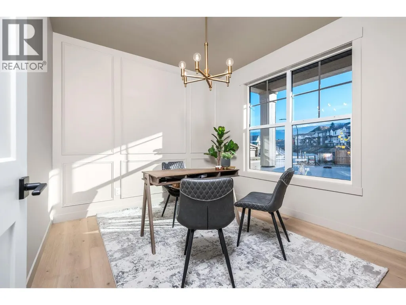
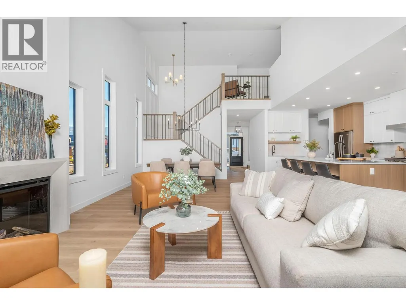
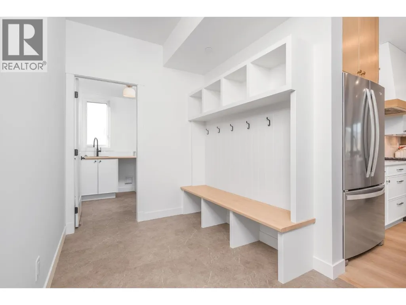
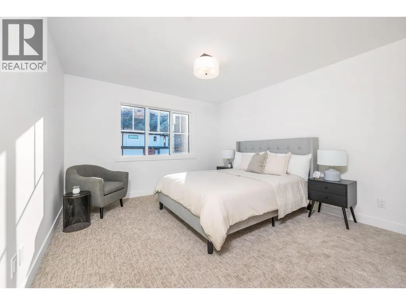
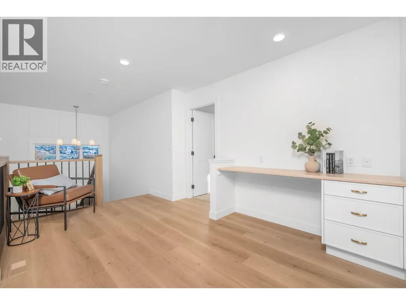
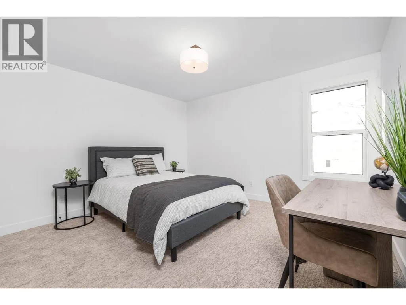
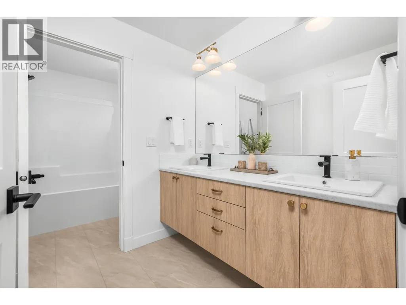
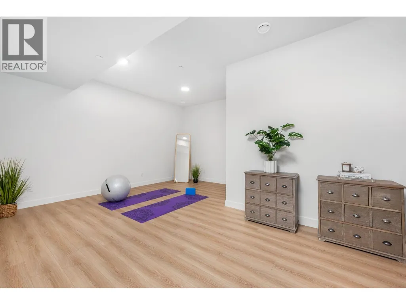
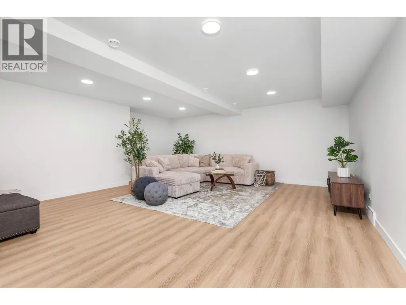
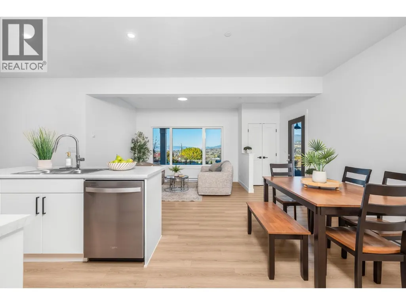
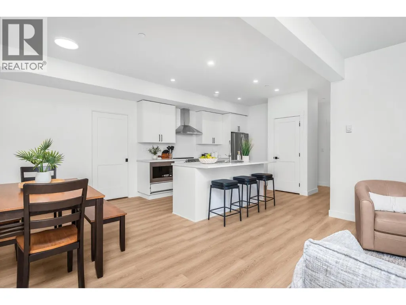
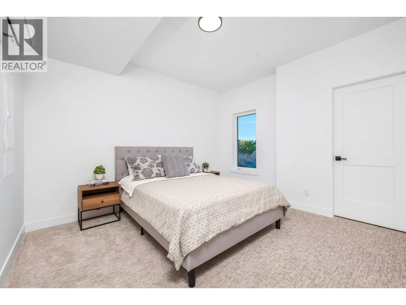
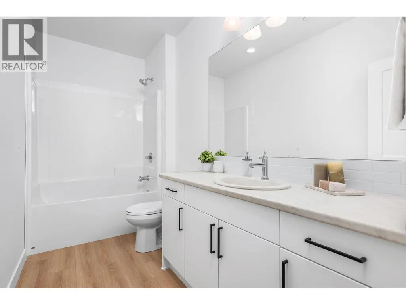
This is an Everton Ridge Show Home now for Sale! Step into 4,531 square feet of thoughtfully designed living space, where every detail is crafted to enhance your lifestyle. The main floor is a haven of convenience, featuring a primary bedroom with a luxurious ensuite, complete with a soaker tub and accessible shower, plus main floor laundry for effortless day-to-day living. The gourmet kitchen is a showstopper, offering a large island perfect for gathering with family and friends. Upstairs, three spacious bedrooms provide room for everyone to unwind. Looking for extra versatility? The finished space under the garage is ideal for a home gym, media room, or creative studio. Meanwhile, the spacious 2-bedroom secondary suite offers the flexibility of rental income or a private space for extended family. The home’s practicality extends to the large garage, thoughtfully equipped with EV charging capabilities, making it ready for your modern lifestyle. Note: Please inquire about .33 acre neighbouring lot amalgamation opportunity. (id:7434)
General Features
| Features | Balcony |
|---|---|
| Community Features | Rentals Allowed |
| Property Type | Single Family |
| Neighbourhood | Middleton Mountain Coldstream |
| Building Appliances | Refrigerator, Dishwasher, Range - Gas, Microwave, Hood Fan |
| Building Architectural Style | Other, Ranch |
| Building Cooling Type | Central air conditioning |
| Parking Space Total | 4 |
| Building Type | House |
| Ownership Type | Freehold |
| Building.StoriesTotal | 3 |
Interior Features
| Building Fireplace Present | True |
|---|---|
| Building Fireplace Total | 1 |
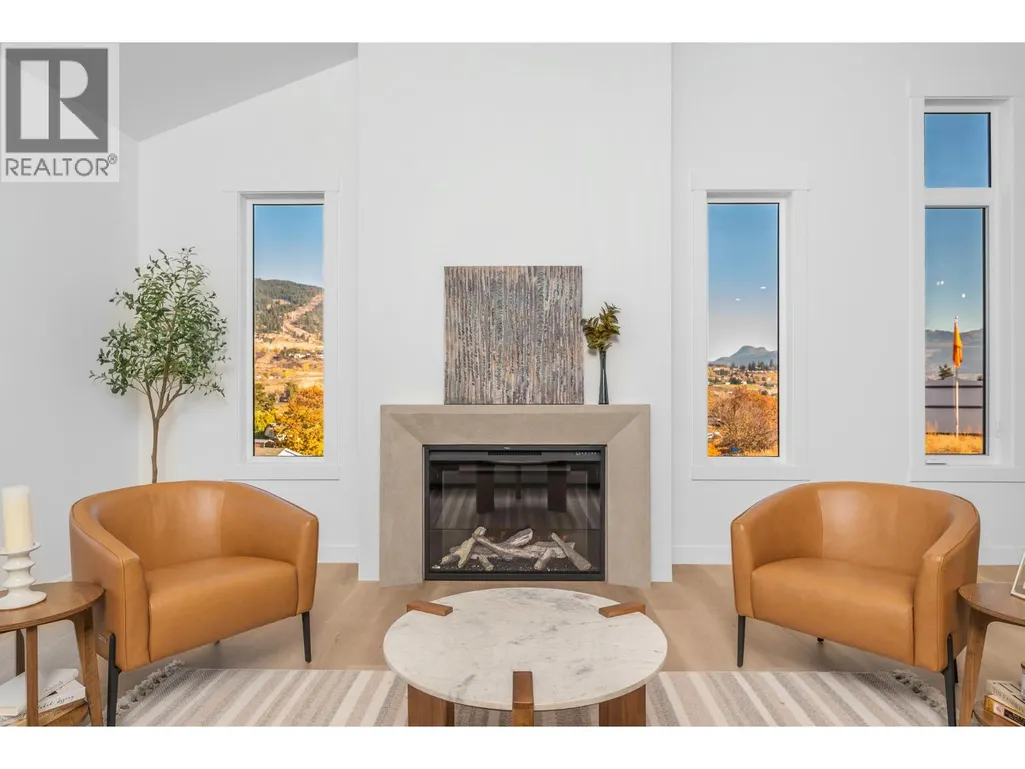
| Building Fireplace Type | Decorative |
| Building Heating Type | Forced air, See remarks |
| Basement Type | Full |
| Construction Style Attachment | Detached |
| Fireplace Fuel | Unknown |
| Flooring Type | Carpeted, Ceramic Tile, Vinyl |
| Living Area Range | 4531 |
| Bedrooms | 6 |
Exterior Features
| Building Roof Material | Asphalt shingle |
|---|---|
| Building Roof Style | Unknown |
| Landscape Features | Underground sprinkler |
| Sewer | Municipal sewage system |
| Exterior Finish | Wood |
Room Details
| Room | Dimensions | Level | Flooring | Details |
|---|---|---|---|---|
| 5pc Ensuite bath | Measurements not available | Main level | ||
| Bedroom | 10'7'' x 12'0'' | Additional Accommodation | ||
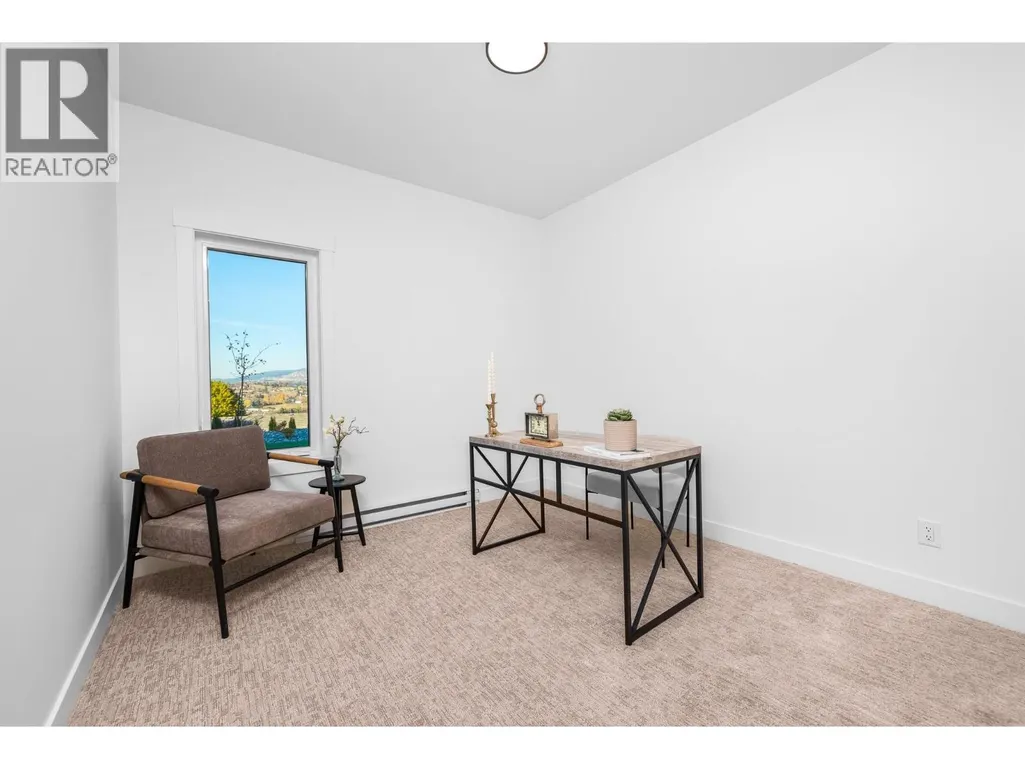
| Den | 11'0'' x 10'3'' | Main level | ||
| Dining room | 9'8'' x 9'6'' | Additional Accommodation | ||
| Foyer | 11'8'' x 6'4'' | Main level | ||
| Full bathroom | Measurements not available | Additional Accommodation | ||
| Kitchen | 9'8'' x 12' | Additional Accommodation | ||
| Laundry room | 6'9'' x 6'9'' | Main level | ||
| Living room | 12'6'' x 12'6'' | Additional Accommodation | ||
| Media | 19'6'' x 18'10'' | Basement | ||
| Mud room | 10'0'' x 6'9'' | Main level | ||
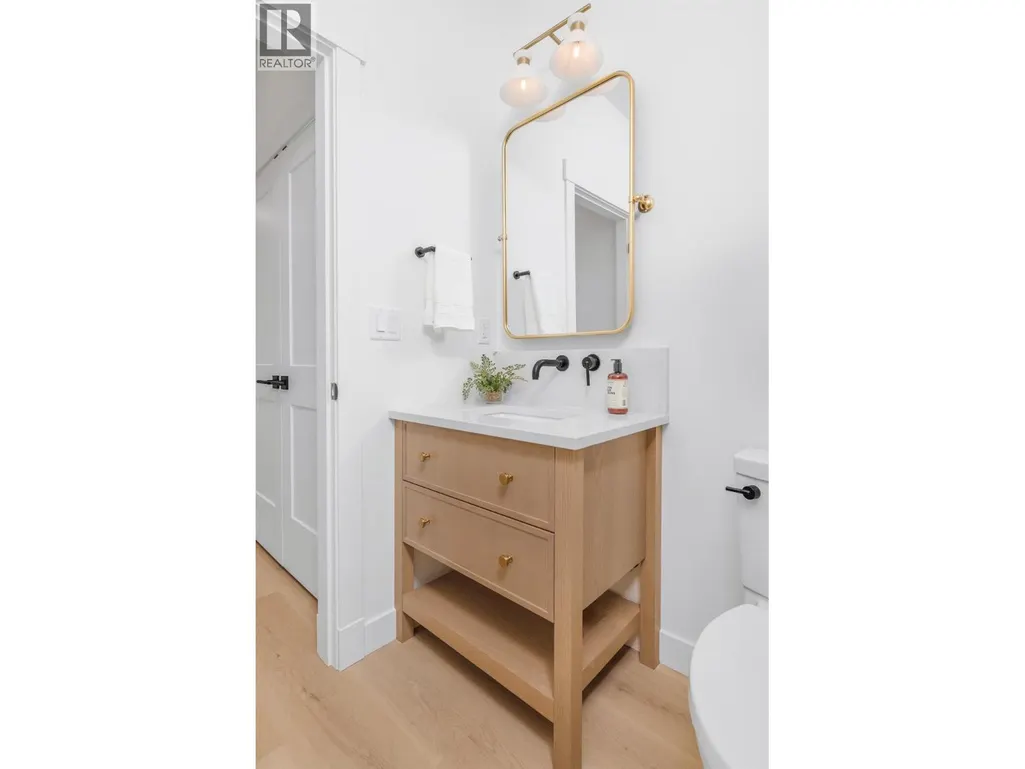
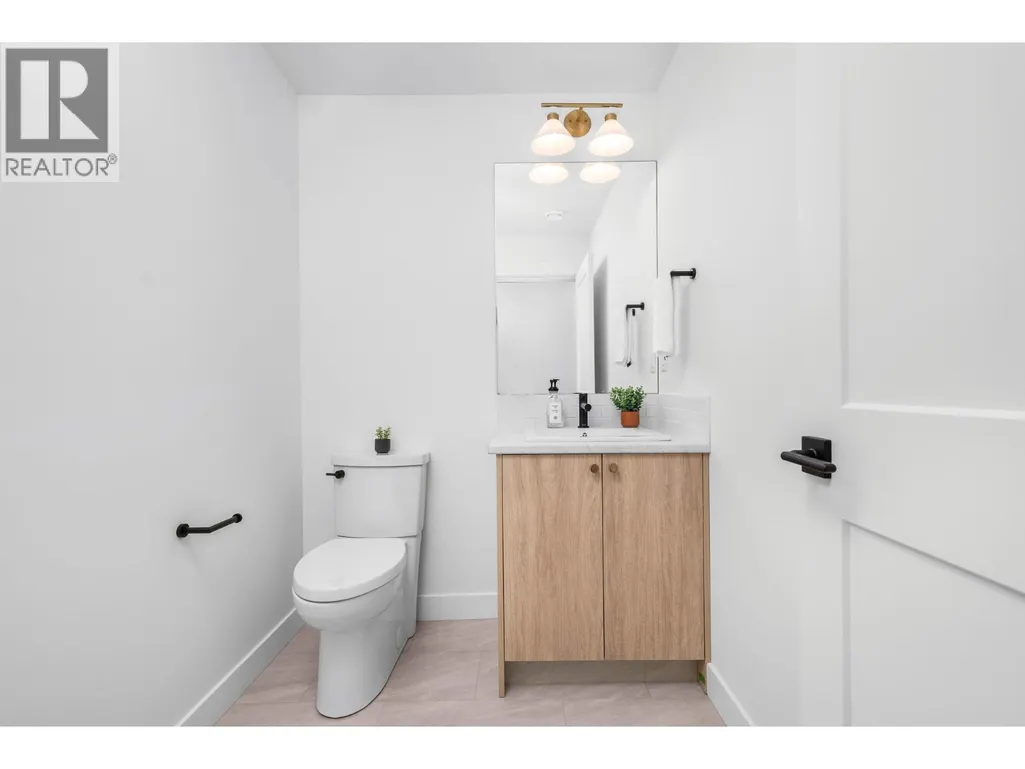
| Partial bathroom | Measurements not available | Main level | ||
| Playroom | 16'3'' x 9'3'' | Basement | ||
| Primary Bedroom | 16'0'' x 13'0'' | Main level |
Amenities
- Views
- New Construction
- Adult 55+
- Lease To Own
- No Strata Fees
- Furnished
- Primary On Main
- Air Conditioning
- Seller Finance
- Green
- Fixer Upper
- Horse
- Golf
- Fireplace
- Deck
- Garage
- Basement
- Pool

Property vs Single Family Average in V1B 2H8
Price
Year Built
In The Neighbourhood
Coldstream
$ 1,997,000
- Type
- Single Family
- Size
- 4,215 SqFt
- Rooms
- 5 Beds + 4 Baths
3 Percent Realty Inc.
Coldstream
$ 1,549,000
- Type
- Single Family
- Size
- 2,730 SqFt
- Rooms
- 4 Beds + 3 Baths
Coldwell Banker Executives Realty
Coldstream
$ 1,055,000
- Type
- Single Family
- Size
- 3,294 SqFt
- Rooms
- 4 Beds + 3.5 Baths
Royal LePage Downtown Realty
Coldstream
$ 1,649,000
- Type
- Single Family
- Size
- 3,233 SqFt
- Rooms
- 5 Beds + 3.5 Baths
Royal LePage Downtown Realty
Coldstream
$ 889,900
- Type
- Single Family
- Size
- 2,639 SqFt
- Rooms
- 4 Beds + 2.5 Baths
Real Broker B.C. Ltd
Coldstream
$ 1,895,000
- Type
- Single Family
- Size
- 4,454 SqFt
- Rooms
- 4 Beds + 4.5 Baths
RE/MAX Orchard Country
Coldstream
$ 2,495,000
- Type
- Single Family
- Size
- 5,402 SqFt
- Rooms
- 5 Beds + 4 Baths
Royal LePage Downtown Realty
 Toronto Real Estate Board (TRREB); All information deemed reliable but not guaranteed. All properties are subject to prior sale, change or withdrawal. Neither listing broker(s) or information provider(s) shall be responsible for any typographical errors, misinformation, misprints and shall be held totally harmless. Listing(s) information is provided for consumer's personal, non-commercial use and may not be used for any purpose other than to identify prospective properties consumers may be interested

 All information deemed reliable but not guaranteed. All properties are subject to prior sale, change or withdrawal. Neither listing broker(s) or information provider(s) shall be responsible for any typographical errors, misinformation, misprints and shall be held totally harmless. Listing(s) information is provided for consumer's personal, non-commercial use and may not be used for any purpose other than to identify prospective properties consumers may be interested in purchasing. The data relating