
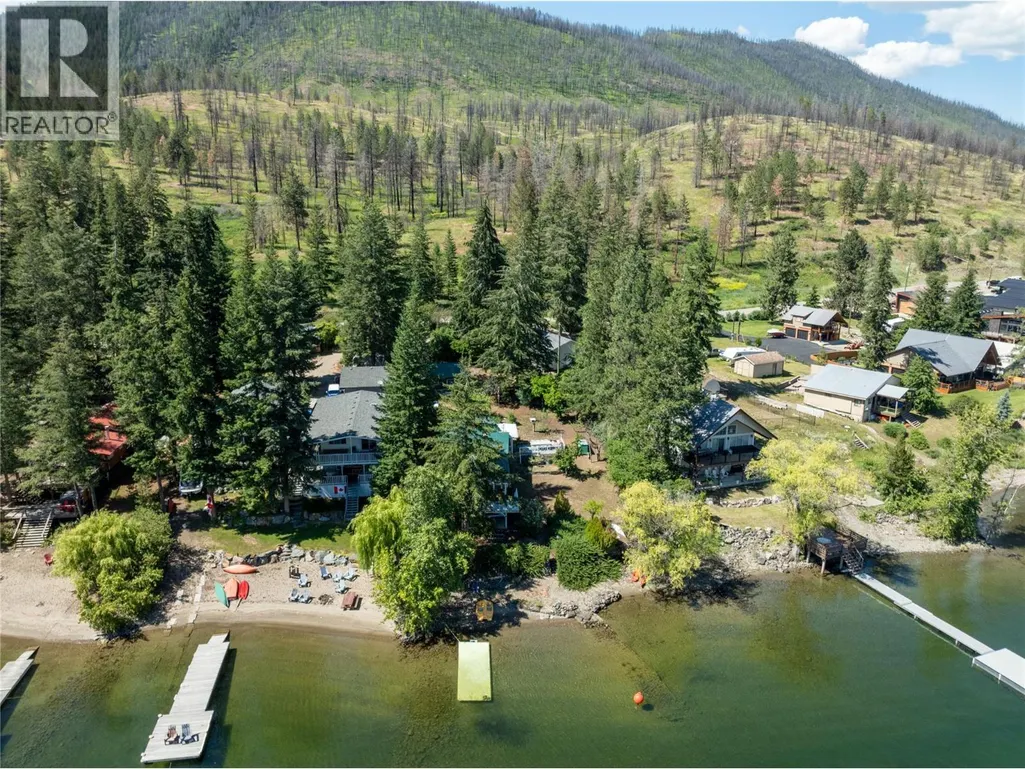
Address
1281 Little Shuswap Lake Road, Chase, BC
Price
$ 398,000
Property Attributes
- ID#10392416
- TypeSingle Family
- Listing Status Active
- MunicipalityChase
- CityChase
- AreaChase
- NeighbourhoodChase
- Postal CodeV0E 1M2
- StyleBungalow
- Year Built1964
- Price$ 398,000
- Bedrooms2
- Bathrooms1
- Half Bathrooms0
- Sqr Footage1209
- Lot Size0.48 Acres
Data Source:
Canadian Real Estate Association (CREA)
Property Description
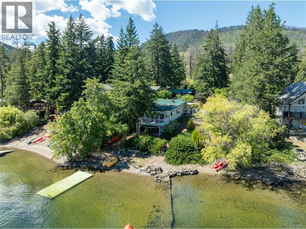
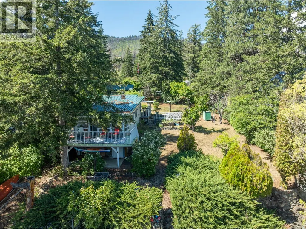
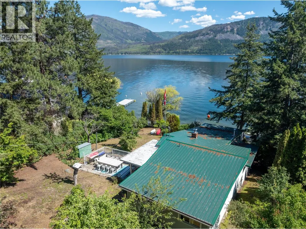
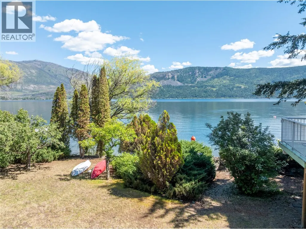
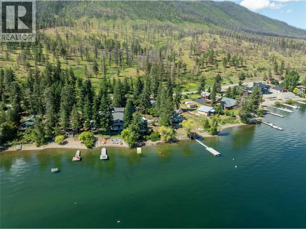
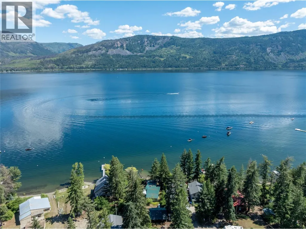
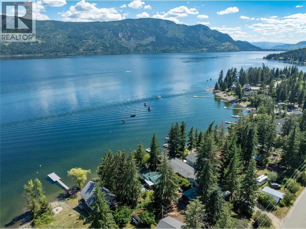
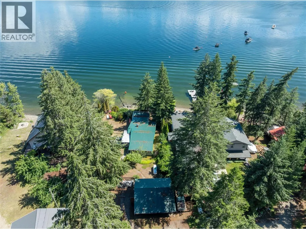
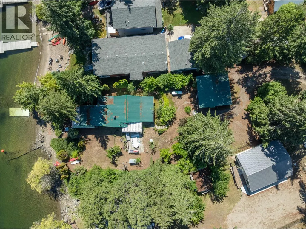
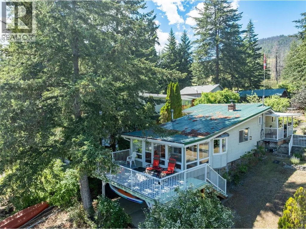
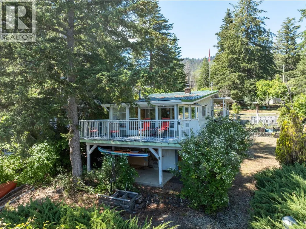
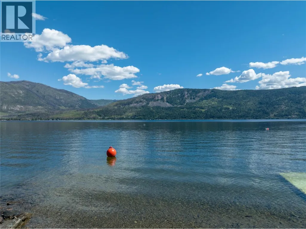
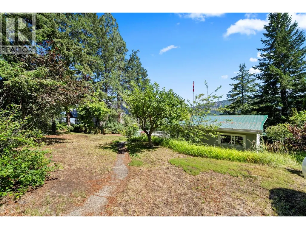
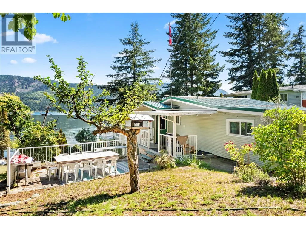
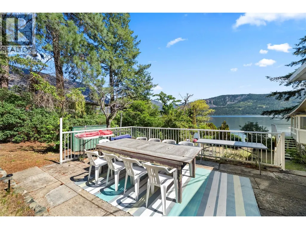
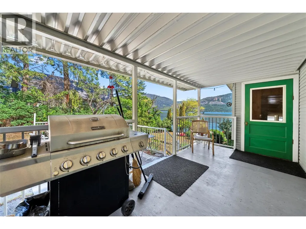
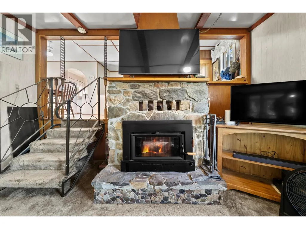
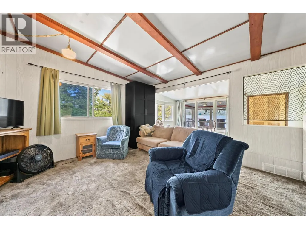
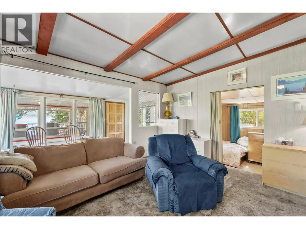
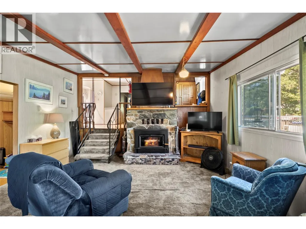
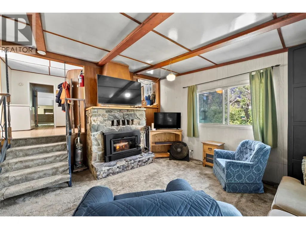
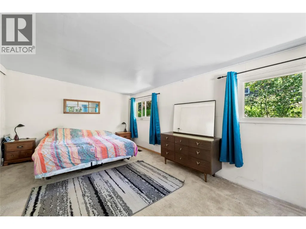
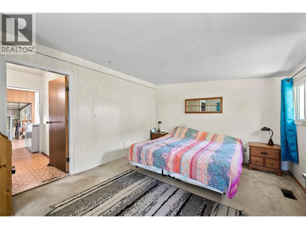
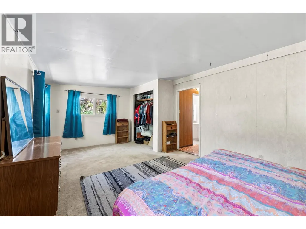
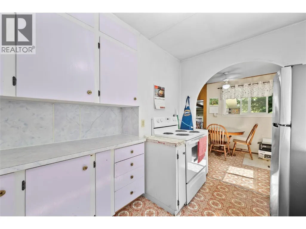
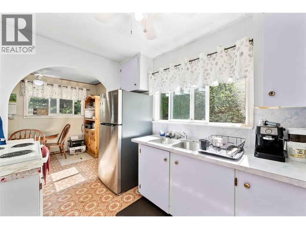
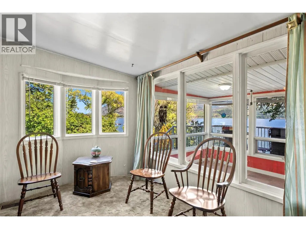
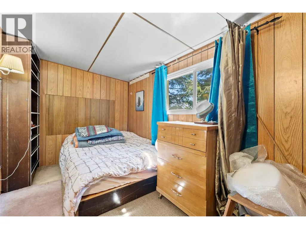
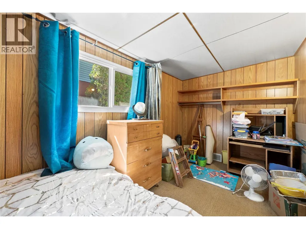
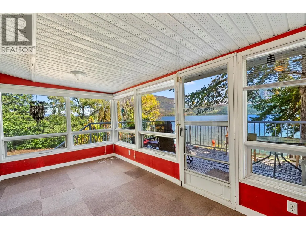
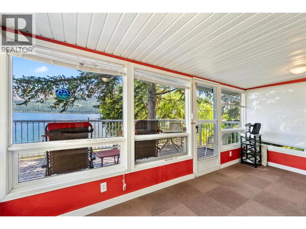
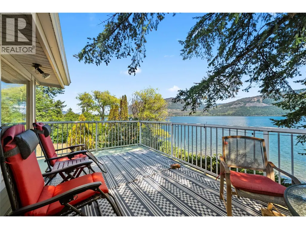
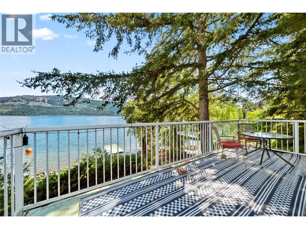
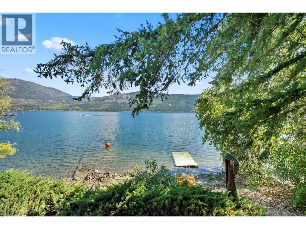
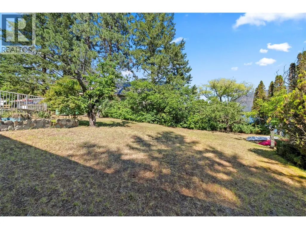
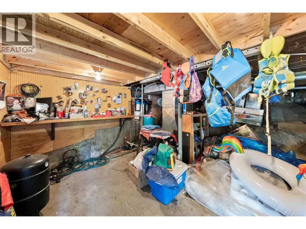
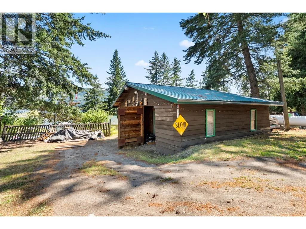
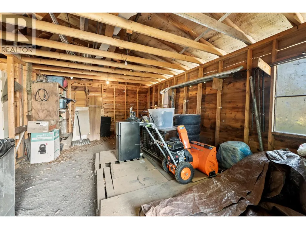
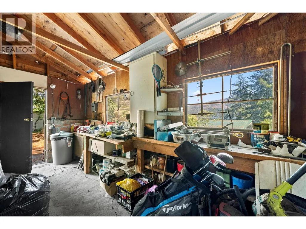
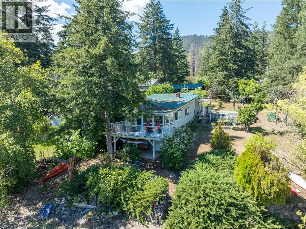
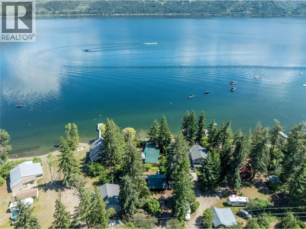
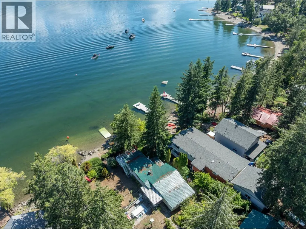
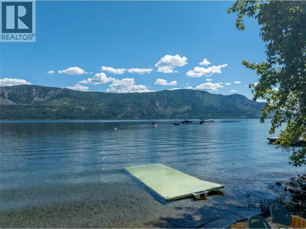
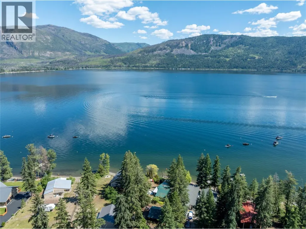
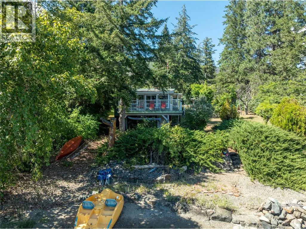
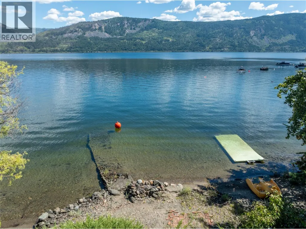
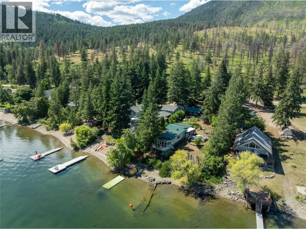
Year-round character home on 0.48 acres with 95' of south-facing Little Shuswap Lake waterfront, sandy beach, and deep water for swimming and boating. This tiered private yard features lower gardens, fruit trees, and lawn, plus open parking and a detached garage/workshop. The cozy 2 bedroom home offers large bright windows, generous room sizes, a wood-burning rock fireplace. The closed-in porch and sun room give you space for the family to enjoy. Electric & propane furnace, A/C, and enough sleeping for family gatherings. Enjoy direct lake access, sunny southern exposure, and proximity to championship golf at Talking Rock, plus hiking, walking, and four-season recreation just steps away. Sits on a 49-year federal lease on First Nations land with approx. 27 years remaining, $15,052/year, next rent review 2030, with good potential for a 25-year extension. (id:7434)
General Features
| Features | Level lot, Private setting, Sloping, See remarks |
|---|---|
| Community Features | Rural Setting |
| Property Type | Single Family |
| Neighbourhood | Chase |
| Amenities | Golf Nearby, Park, Recreation |
| Building Appliances | Range, Refrigerator, Dishwasher, Washer & Dryer |
| Building Architectural Style | Bungalow |
| Building Cooling Type | Central air conditioning |
| Foundation Type | Stone |
| Building Type | House |
| Ownership Type | Leasehold/Leased Land |
| Building.StoriesTotal | 1 |
Interior Features
| Building Fireplace Present | True |
|---|---|
| Building Fireplace Total | 1 |
| Building Fireplace Type | Conventional |
| Building Heating Type | Forced air, See remarks |
| Building Heating Fuel | Electric |
| Basement Type | Crawl space, Partial |
| Construction Style Attachment | Detached |
| Fireplace Fuel | Wood |
| Flooring Type | Carpeted, Mixed Flooring, Vinyl |
| Living Area Range | 1209 |
| Bedrooms | 2 |
Exterior Features
| ViewType | View (panoramic) |
|---|---|
| Building Roof Material | Metal |
| Building Roof Style | Unknown |
| Land Amenities | Golf Nearby, Park, Recreation |
| Landscape Features | Landscaped, Level, Sloping |
| Exterior Finish | Vinyl siding |
Room Details
| Room | Dimensions | Level | Flooring | Details |
|---|---|---|---|---|
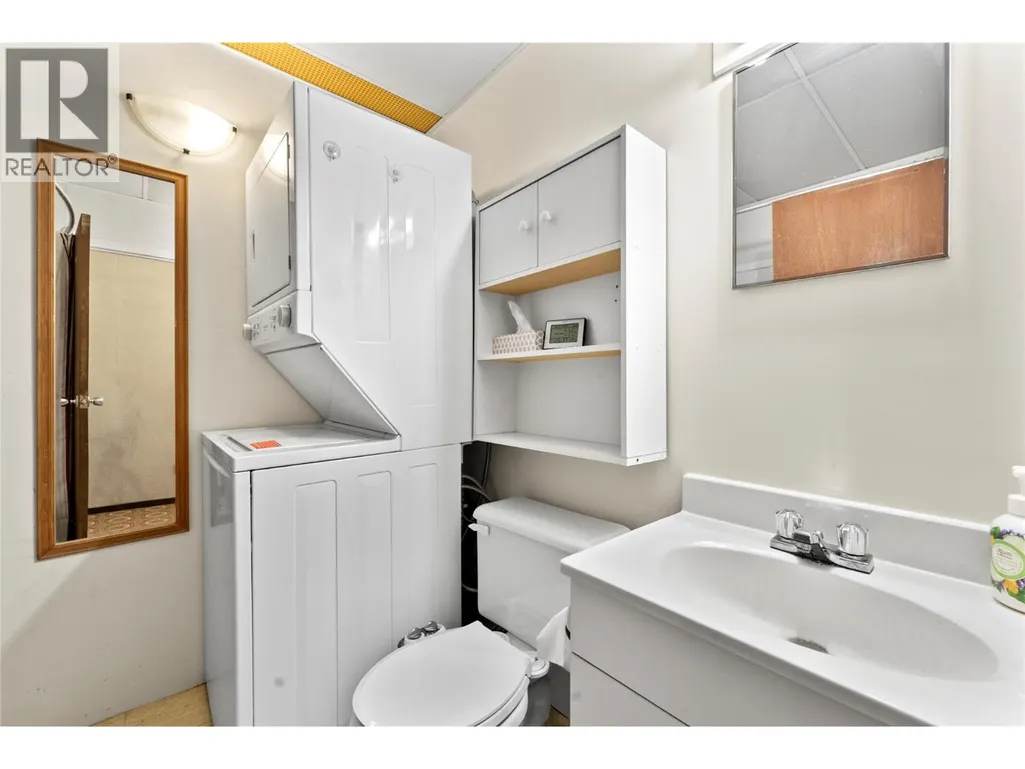
| 4pc Bathroom | 6'7'' x 7'5'' | Main level | ||
| Bedroom | 15'9'' x 7'8'' | Main level | ||
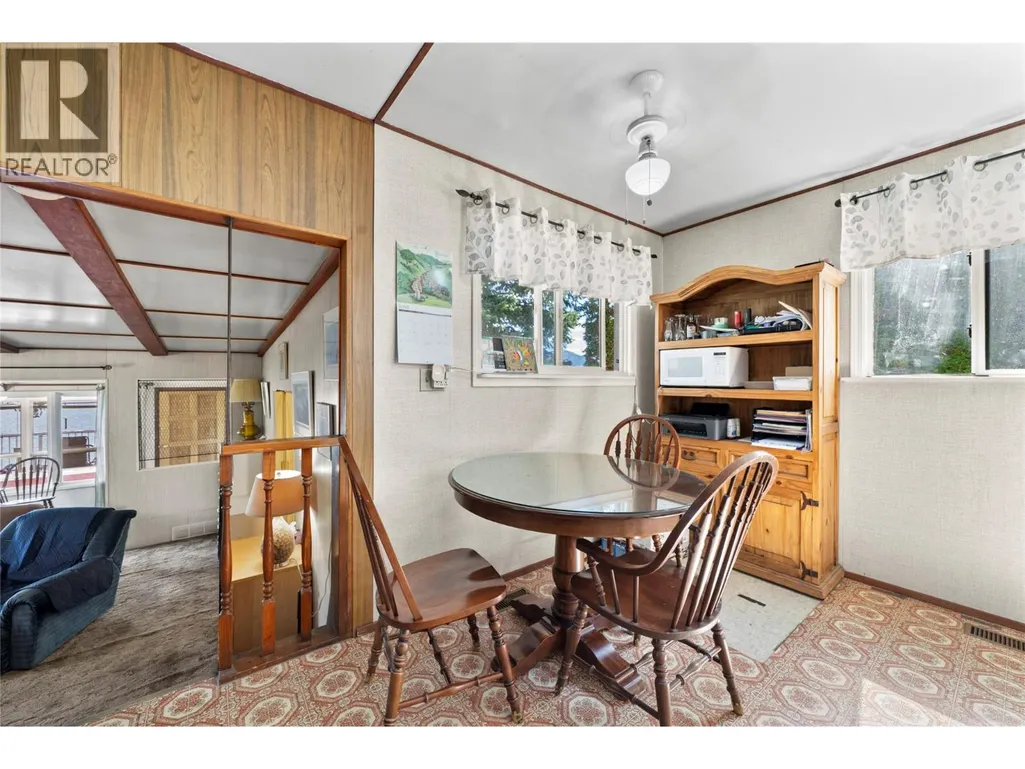
| Dining room | 7'7'' x 7'11'' | Main level | ||
| Family room | 7'5'' x 16'1'' | Main level | ||
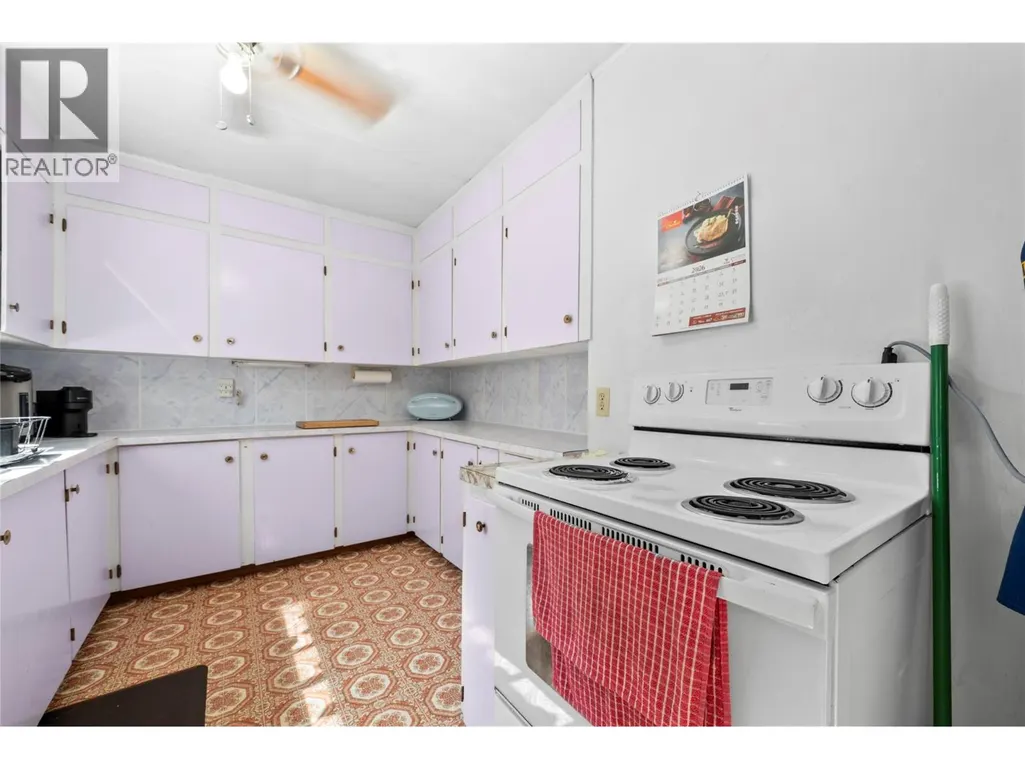
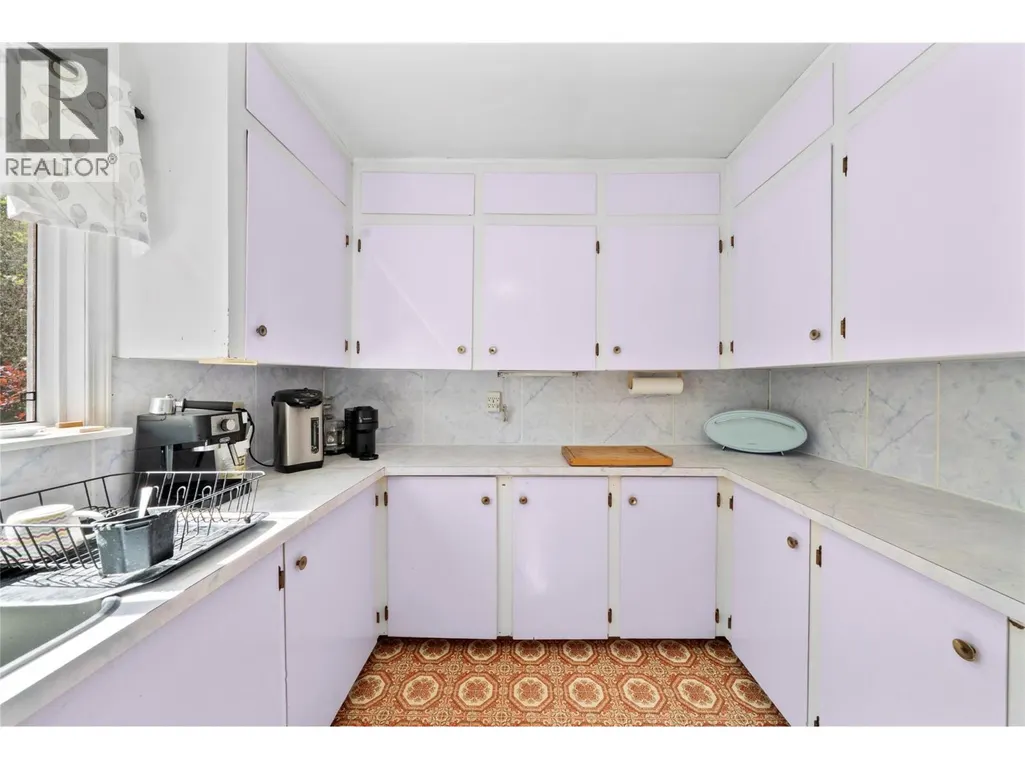
| Kitchen | 11'4'' x 9'1'' | Main level | ||
| Living room | 15'8'' x 15'6'' | Main level | ||
| Primary Bedroom | 19'5'' x 11'8'' | Main level | ||
| Sunroom | 7'11'' x 15'3'' | Main level |
Amenities
- Views
- New Construction
- Adult 55+
- Lease To Own
- No Strata Fees
- Furnished
- Primary On Main
- Air Conditioning
- Seller Finance
- Green
- Fixer Upper
- Horse
- Golf
- Fireplace
- Deck
- Garage
- Basement
- Pool

Property vs Single Family Average in V0E 1M2
Price
Year Built
In The Neighbourhood
Just Listed
Chase
$ 499,900
- Type
- Single Family
- Size
- 1,558 SqFt
- Rooms
- 3 Beds + 2 Baths
Riley & Associates Realty Ltd.
Chase
$ 849,000
- Type
- Single Family
- Size
- 745 SqFt
- Rooms
- 1 Beds + 1 Baths
Royal LePage Downtown Realty
Chase
$ 399,500
- Type
- Single Family
- Size
- 2,160 SqFt
- Rooms
- 5 Beds + 1.5 Baths
Riley & Associates Realty Ltd.
Chase
$ 1,250,000
- Type
- Single Family
- Size
- 3,809 SqFt
- Rooms
- 4 Beds + 4 Baths
Royal LePage Westwin Realty
Chase
$ 574,950
- Type
- Single Family
- Size
- 1,965 SqFt
- Rooms
- 4 Beds + 2 Baths
Century 21 Lakeside Realty LTD
Chase
$ 699,500
- Type
- Single Family
- Size
- 2,060 SqFt
- Rooms
- 2 Beds + 2 Baths
Riley & Associates Realty Ltd.
Chase
$ 649,500
- Type
- Single Family
- Size
- 2,352 SqFt
- Rooms
- 4 Beds + 3 Baths
Riley & Associates Realty Ltd.
 Toronto Real Estate Board (TRREB); All information deemed reliable but not guaranteed. All properties are subject to prior sale, change or withdrawal. Neither listing broker(s) or information provider(s) shall be responsible for any typographical errors, misinformation, misprints and shall be held totally harmless. Listing(s) information is provided for consumer's personal, non-commercial use and may not be used for any purpose other than to identify prospective properties consumers may be interested

 All information deemed reliable but not guaranteed. All properties are subject to prior sale, change or withdrawal. Neither listing broker(s) or information provider(s) shall be responsible for any typographical errors, misinformation, misprints and shall be held totally harmless. Listing(s) information is provided for consumer's personal, non-commercial use and may not be used for any purpose other than to identify prospective properties consumers may be interested in purchasing. The data relating