
Address
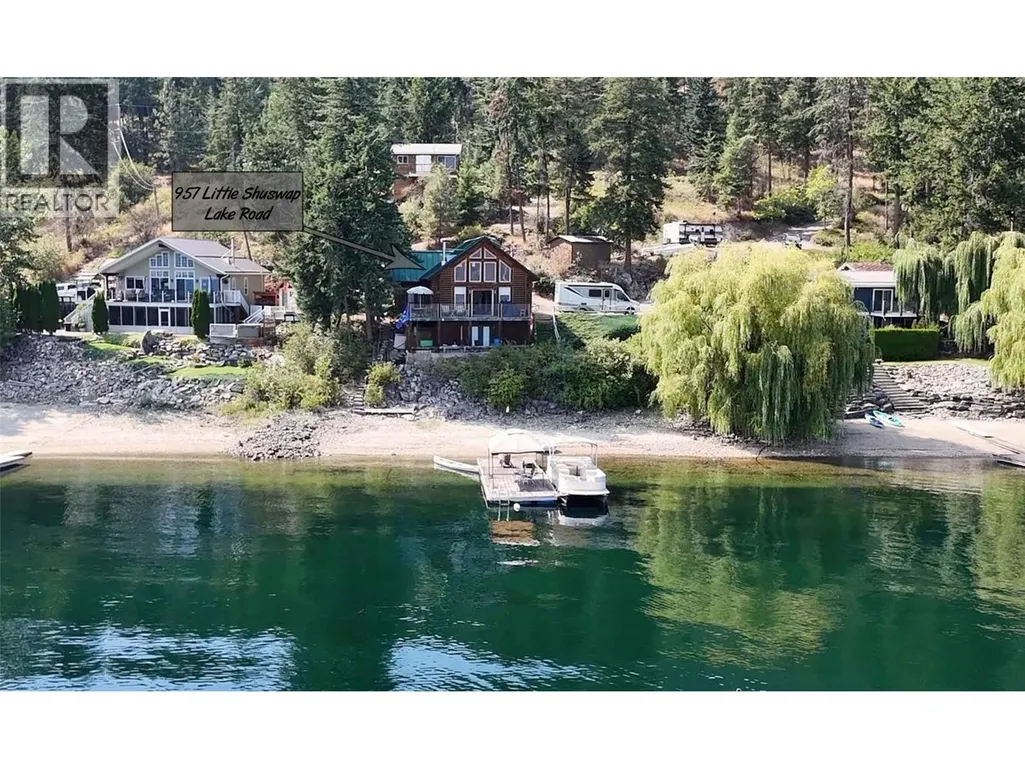
957 Little Shuswap Lake Road, Chase, BC
Price
$ 699,500
Property Attributes
- ID#10399275
- TypeSingle Family
- Listing Status Active
- MunicipalityChase
- CityChase
- AreaChase
- NeighbourhoodChase
- Postal CodeV0E 1M2
- StyleCottage
- Year Built2007
- Price$ 699,500
- Bedrooms2
- Bathrooms2
- Half Bathrooms0
- Sqr Footage2060
- Lot Size0.48 Acres
Data Source:
Canadian Real Estate Association (CREA)
Property Description
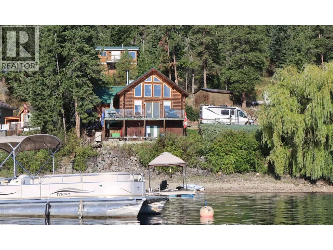
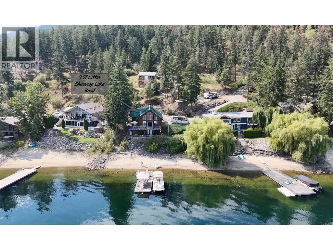
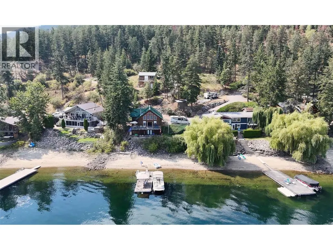
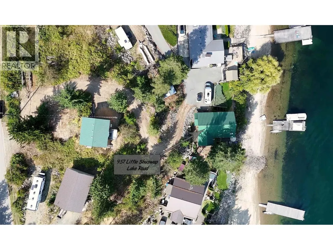
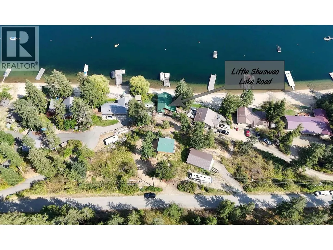
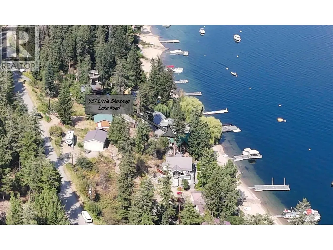
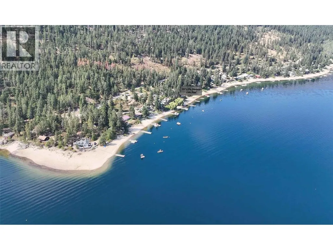
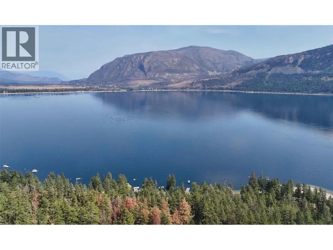
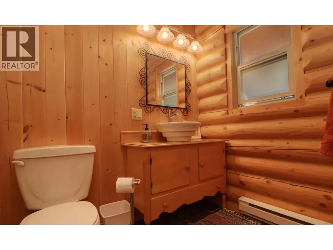
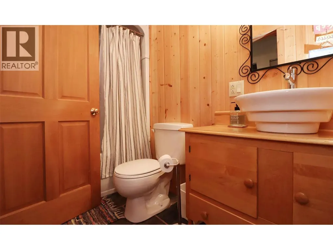
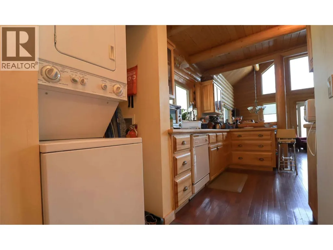
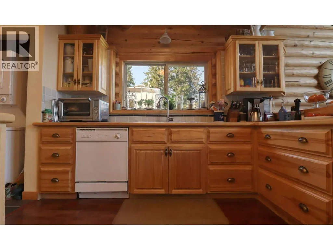
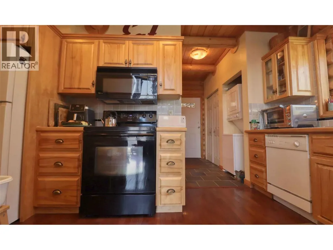
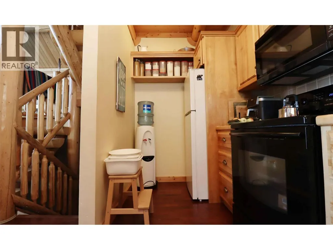
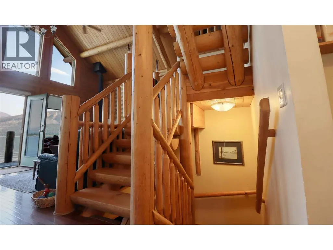
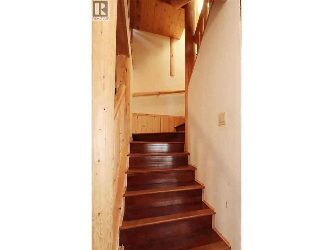
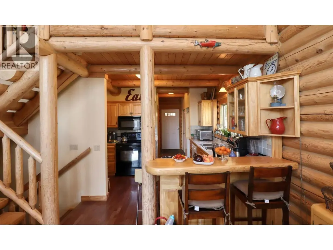
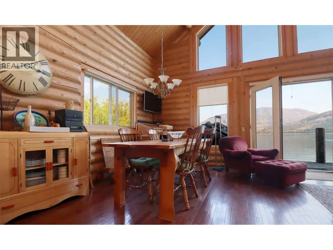
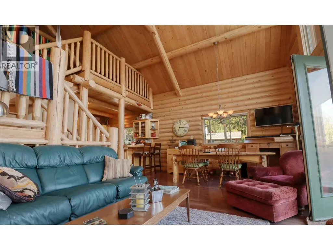
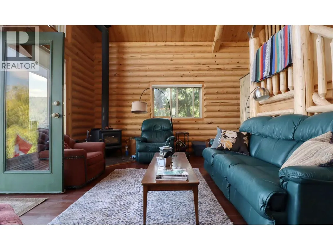
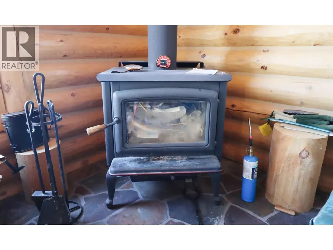
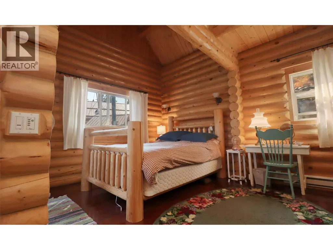
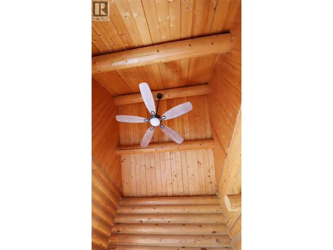
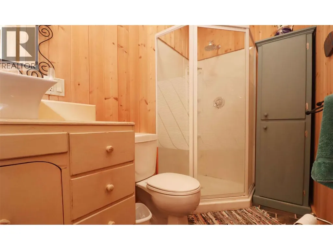
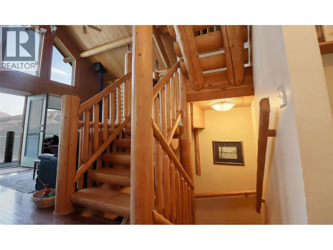
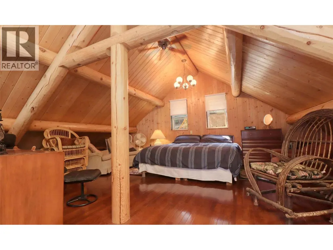
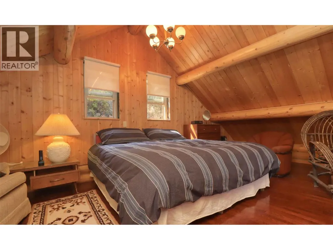
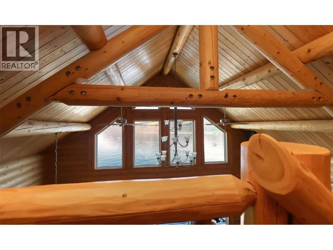
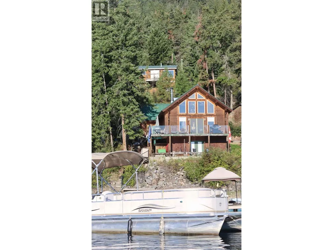
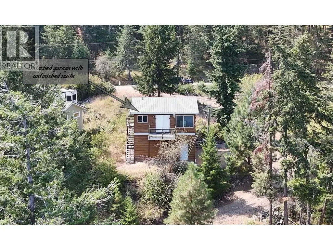
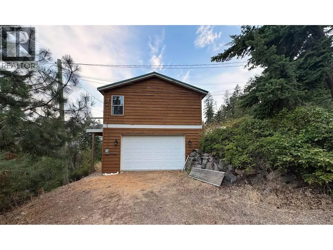
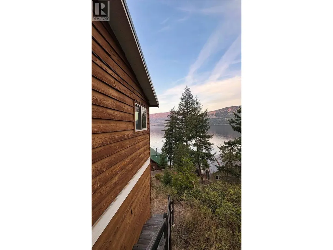
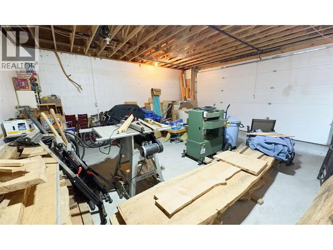
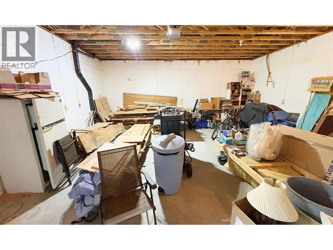
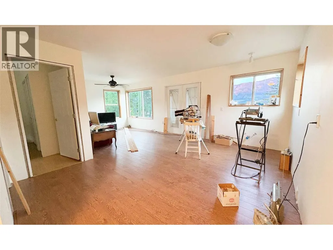
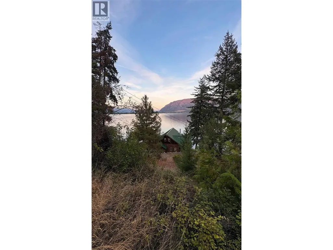
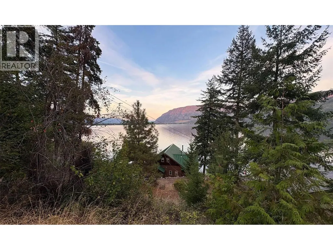
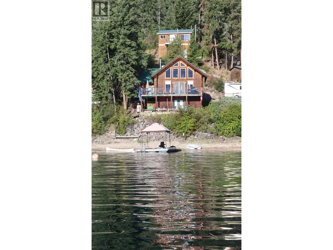
Designed by Neville Log Homes, this cozy, custom lakeside cottage sits majestically on a 0.48 acre, with 100' of prime, sunny, Little Shuswap waterfront. Other features include a pine log staircase, dramatic vaulted ceilings in the master bedroom, dining room, living room and loft, a large chandelier in living area, a crackling wood stove, a solid birch kitchen with a pine breakfast bar and appliance package, bathrooms with antique vanities and fixtures, and quality flooring throughout, cherry wood and slate! Exterior features include a heavy gauge metal roof, a private outdoor shower with lake view, and a detached shop with roughed-in living quarters above! Direct access to your own dock with deep clean water allows you to enjoy world class boating, fishing, skiing, hiking, dining and golfing at Talking Rock & the Quaaout Lodge, all just minutes away. This is a year-round residence that you could easily occupy as your principal residence. Come take a look at the options you have with this super waterfront home! This is a 49-year, periodic Crown lease on reserve land. The current lease runs until 2054. With a history of leasehold waterfront properties having offered multiple leases over time, there's a precedent set that indicates the likelihood of securing a new lease or an extension of the same, at the end of the term. That said, it is never a guarantee. The annual lease fee is currently at $11,680, the next rent review is 2030. Current gross property taxes are $4,677.89. (id:7434)
General Features
| Features | Private setting, Balcony |
|---|---|
| Community Features | Pets Allowed, Rentals Allowed With Restrictions |
| Property Type | Single Family |
| Neighbourhood | Chase |
| Amenities | Golf Nearby, Recreation |
| Building Appliances | Refrigerator, Dishwasher, Oven - Electric, Washer & Dryer |
| Building Architectural Style | Cottage |
| Parking Space Total | 6 |
| Building Type | House |
| Ownership Type | Leasehold/Leased Land |
| Building.StoriesTotal | 2 |
Interior Features
| Building Fireplace Present | False |
|---|---|
| Building Heating Type | Baseboard heaters, Stove, See remarks |
| Building Heating Fuel | Electric, Wood |
| Construction Style Attachment | Detached |
| Flooring Type | Ceramic Tile, Wood |
| Living Area Range | 2060 |
| Bedrooms | 2 |
Exterior Features
| Structure | Dock |
|---|---|
| ViewType | Lake view, Mountain view, Valley view, View of water, View (panoramic) |
| Land Amenities | Golf Nearby, Recreation |
| Sewer | Septic tank |
Room Details
| Room | Dimensions | Level | Flooring | Details |
|---|---|---|---|---|
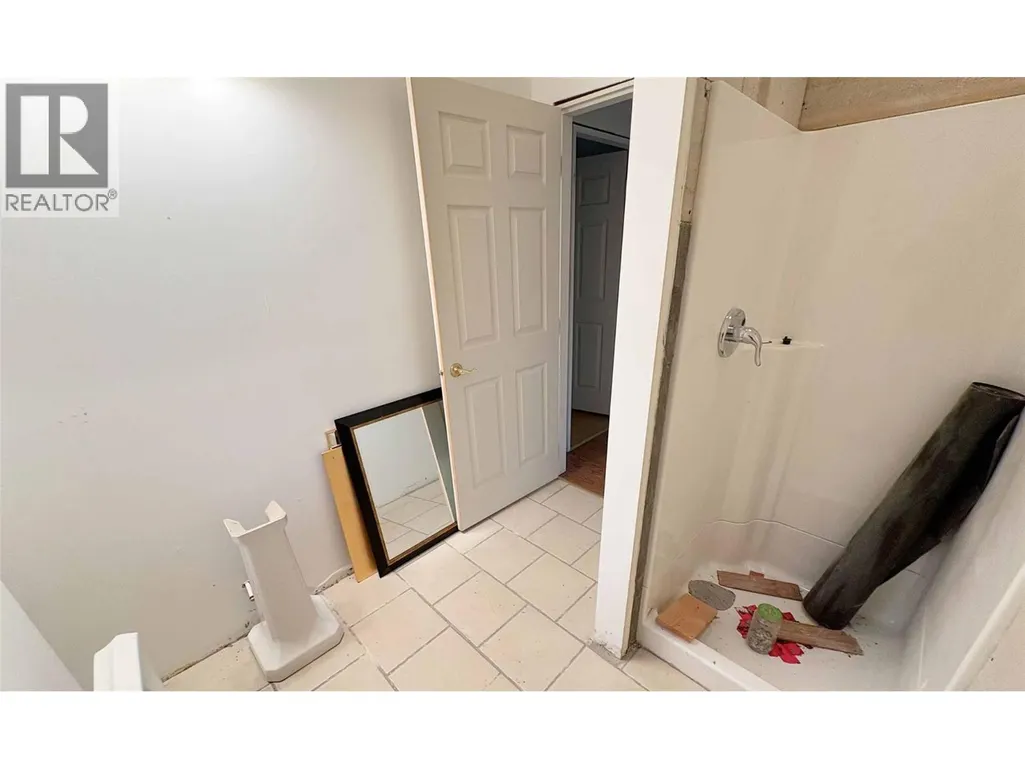
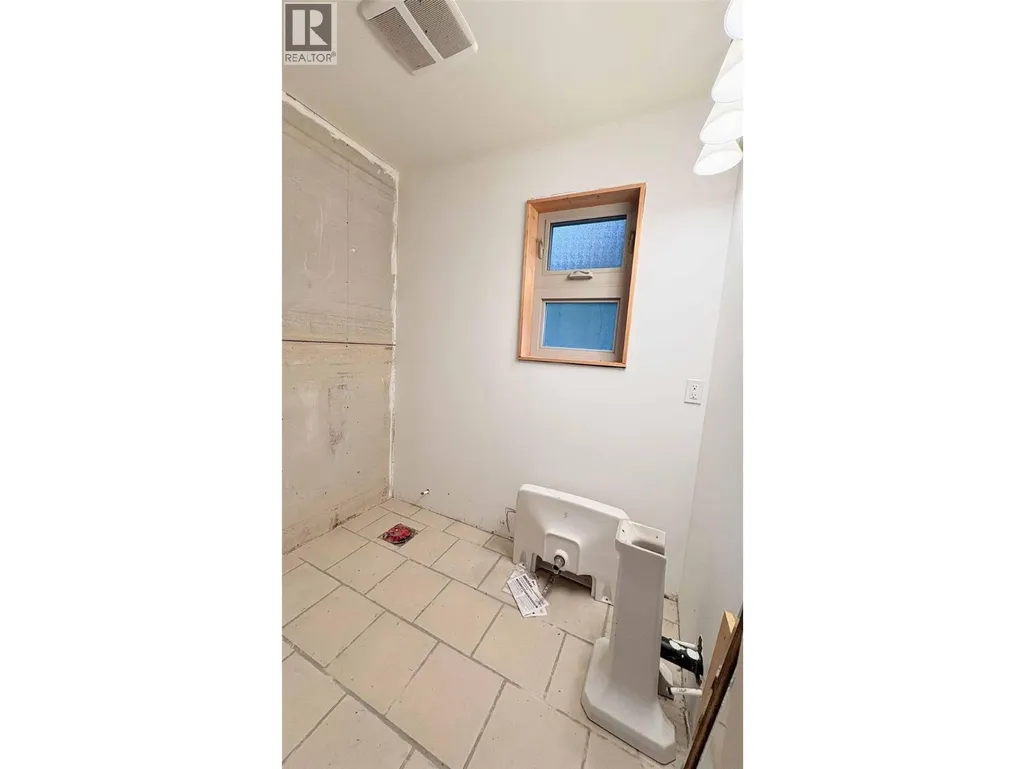
| 3pc Bathroom | 8' x 4' | Main level | ||
| 3pc Ensuite bath | 10'0'' x 5'0'' | Main level | ||
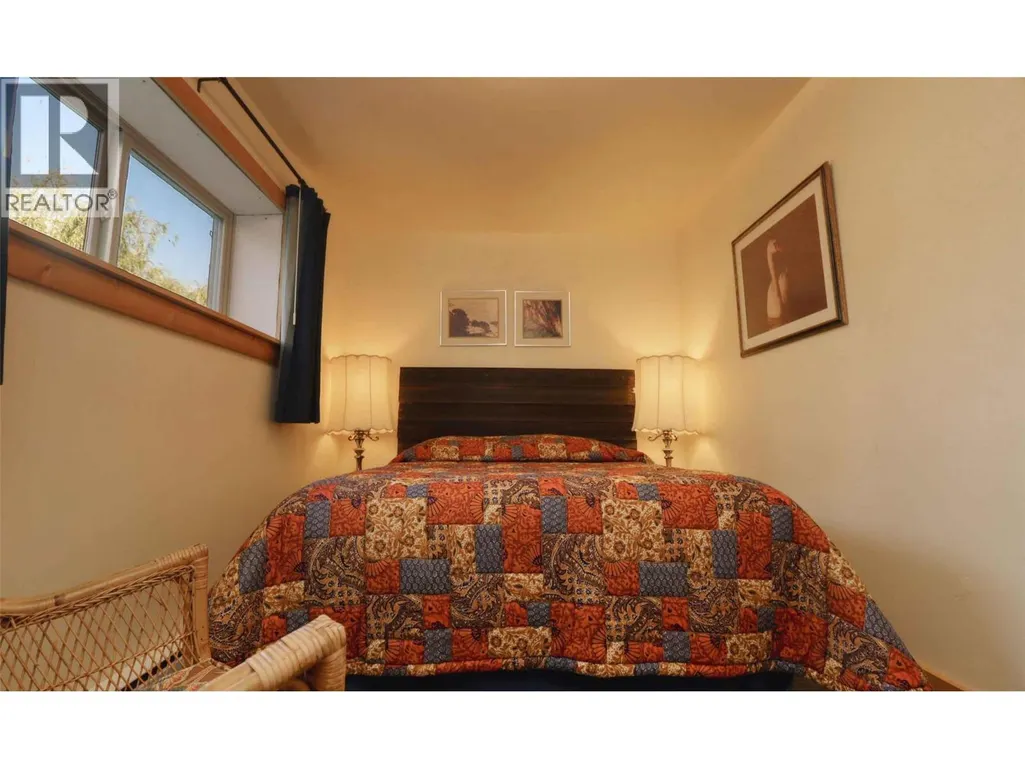
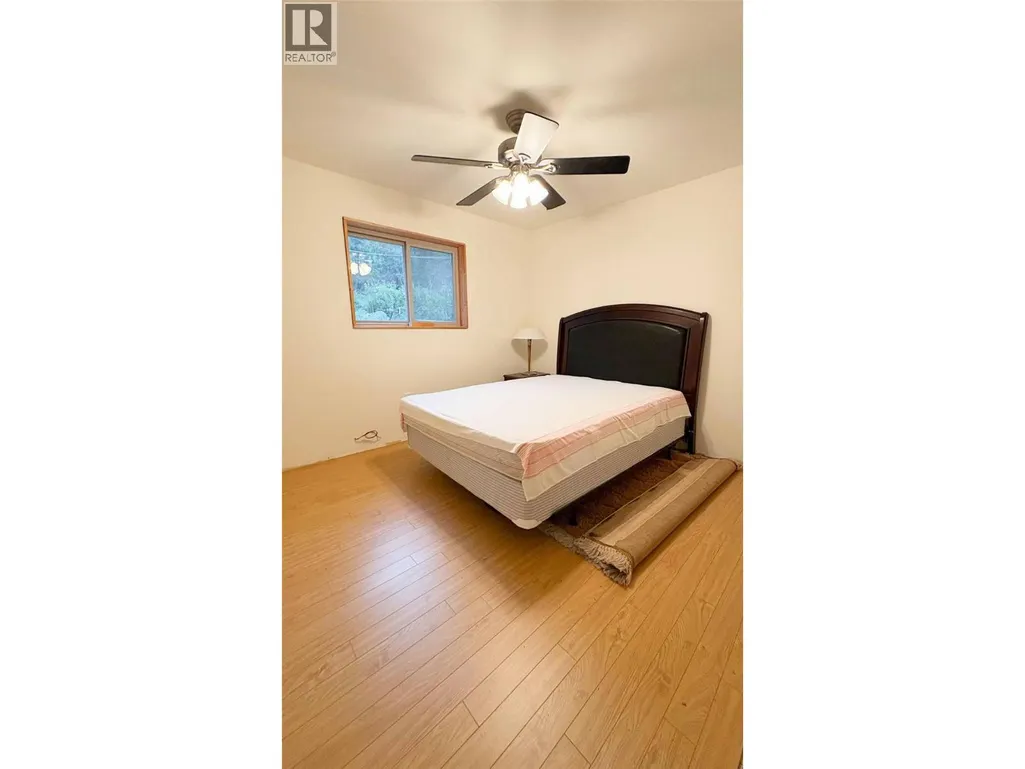
| Bedroom | 13'0'' x 8'6'' | Basement | ||
| Dining room | 16'0'' x 10'0'' | Main level | ||
| Exercise room | 12'6'' x 9'0'' | Basement | ||
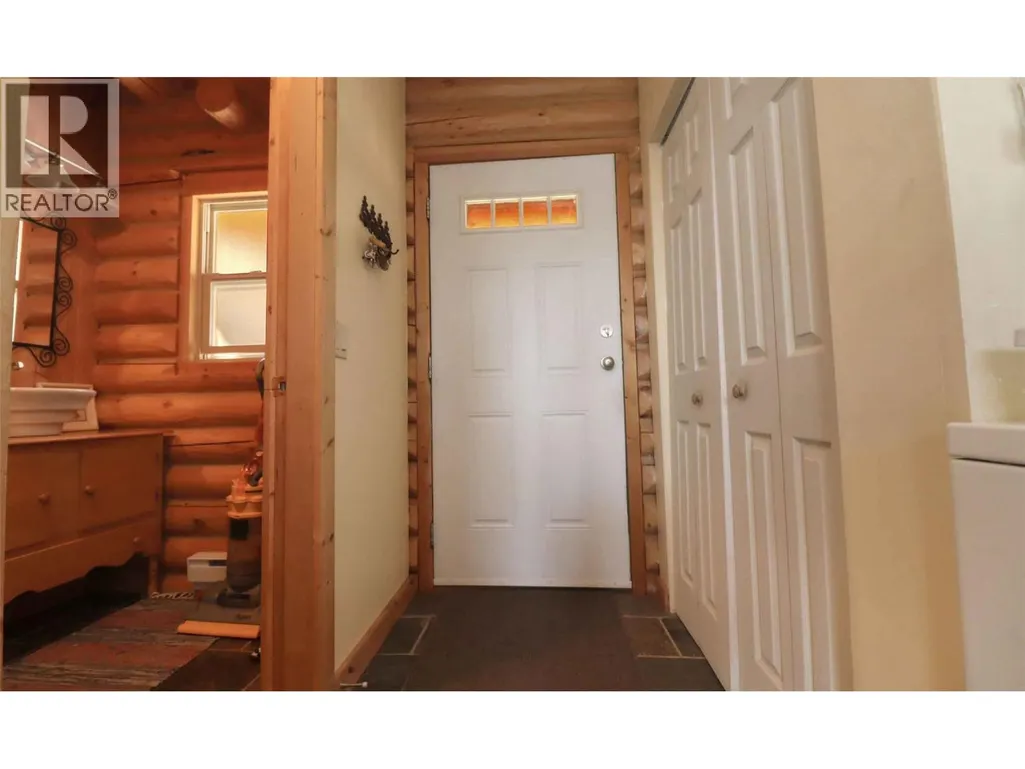
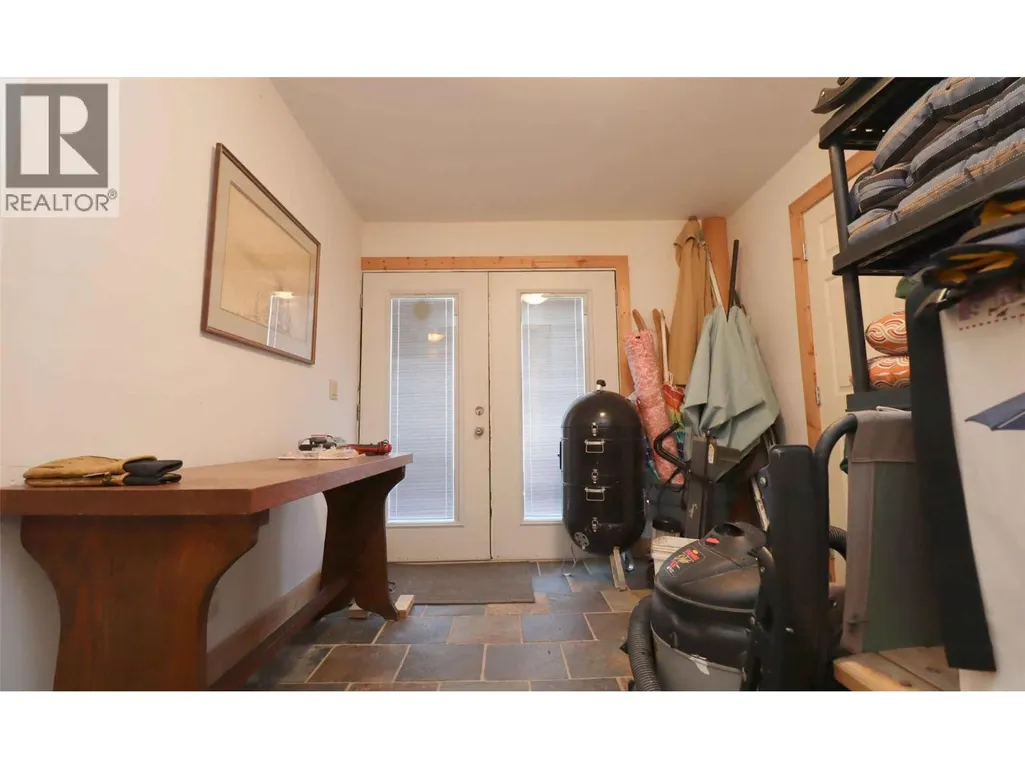
| Foyer | 10'0'' x 4'6'' | Main level | ||
| Kitchen | 14'4'' x 9' | Main level | ||
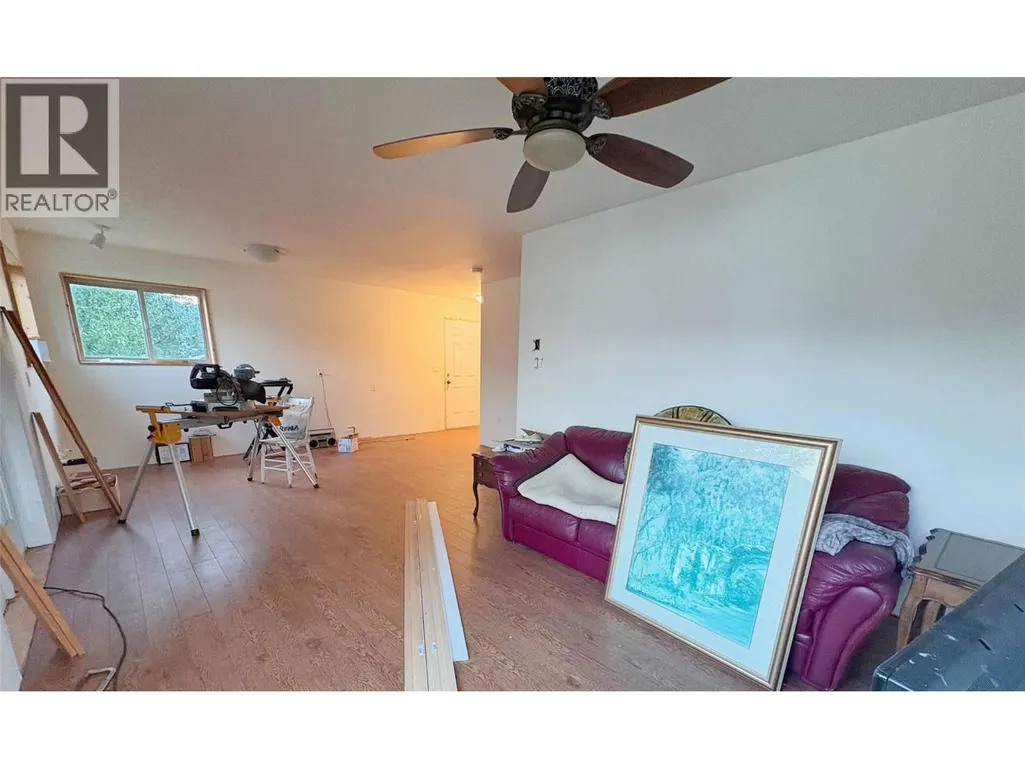
| Living room | 14' x 14' | Main level | ||
| Loft | 20'0'' x 18'0'' | Second level | ||
| Other | 18'0'' x 7'0'' | Basement | ||
| Primary Bedroom | 14'0'' x 13'0'' | Main level | ||
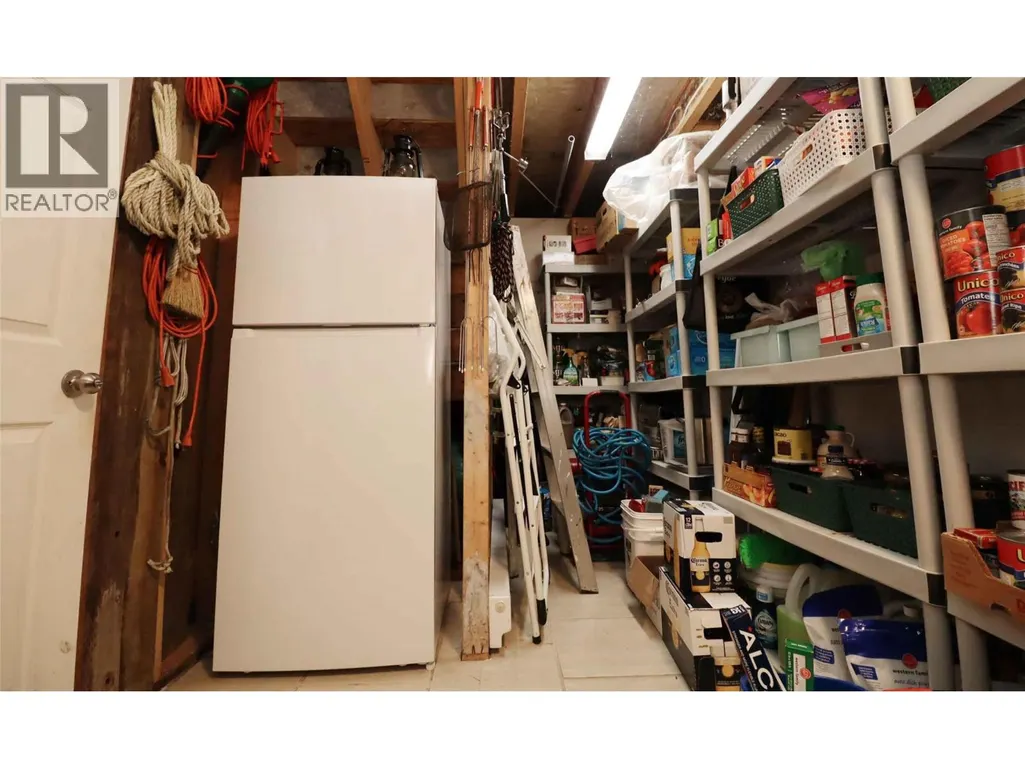
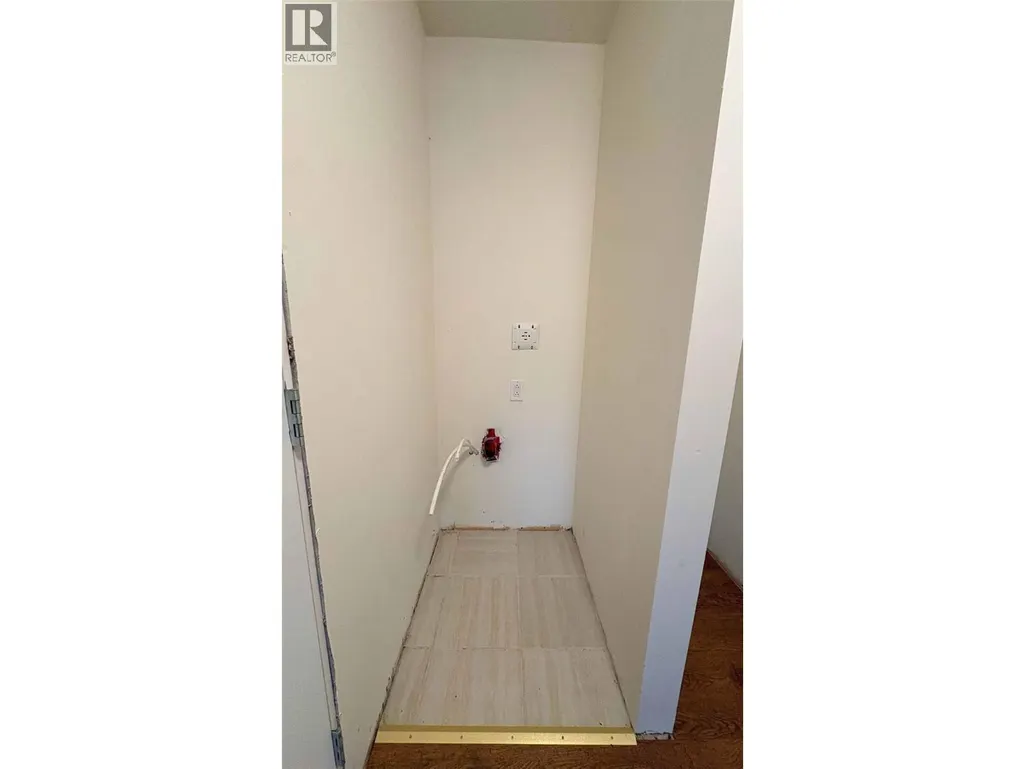
| Utility room | 23'0'' x 5'0'' | Basement |
Amenities
- Views
- New Construction
- Adult 55+
- Lease To Own
- No Strata Fees
- Furnished
- Primary On Main
- Air Conditioning
- Seller Finance
- Green
- Fixer Upper
- Horse
- Golf
- Fireplace
- Deck
- Garage
- Basement
- Pool

Property vs Single Family Average in V0E 1M2
Price
Year Built
In The Neighbourhood
Chase
$ 849,000
- Type
- Single Family
- Size
- 745 SqFt
- Rooms
- 1 Beds + 1 Baths
Royal LePage Downtown Realty
Chase
$ 1,250,000
- Type
- Single Family
- Size
- 3,809 SqFt
- Rooms
- 4 Beds + 4 Baths
Royal LePage Westwin Realty
Chase
$ 574,950
- Type
- Single Family
- Size
- 1,965 SqFt
- Rooms
- 4 Beds + 2 Baths
Century 21 Lakeside Realty LTD
Chase
$ 649,500
- Type
- Single Family
- Size
- 2,352 SqFt
- Rooms
- 4 Beds + 3 Baths
Riley & Associates Realty Ltd.
Chase
$ 398,000
- Type
- Single Family
- Size
- 1,209 SqFt
- Rooms
- 2 Beds + 1 Baths
Homelife Salmon Arm Realty.Com
Chase
$ 499,900
- Type
- Single Family
- Size
- 1,827 SqFt
- Rooms
- 3 Beds + 2 Baths
Century 21 Lakeside Realty LTD
 Toronto Real Estate Board (TRREB); All information deemed reliable but not guaranteed. All properties are subject to prior sale, change or withdrawal. Neither listing broker(s) or information provider(s) shall be responsible for any typographical errors, misinformation, misprints and shall be held totally harmless. Listing(s) information is provided for consumer's personal, non-commercial use and may not be used for any purpose other than to identify prospective properties consumers may be interested

 All information deemed reliable but not guaranteed. All properties are subject to prior sale, change or withdrawal. Neither listing broker(s) or information provider(s) shall be responsible for any typographical errors, misinformation, misprints and shall be held totally harmless. Listing(s) information is provided for consumer's personal, non-commercial use and may not be used for any purpose other than to identify prospective properties consumers may be interested in purchasing. The data relating