
Just Listed

Address
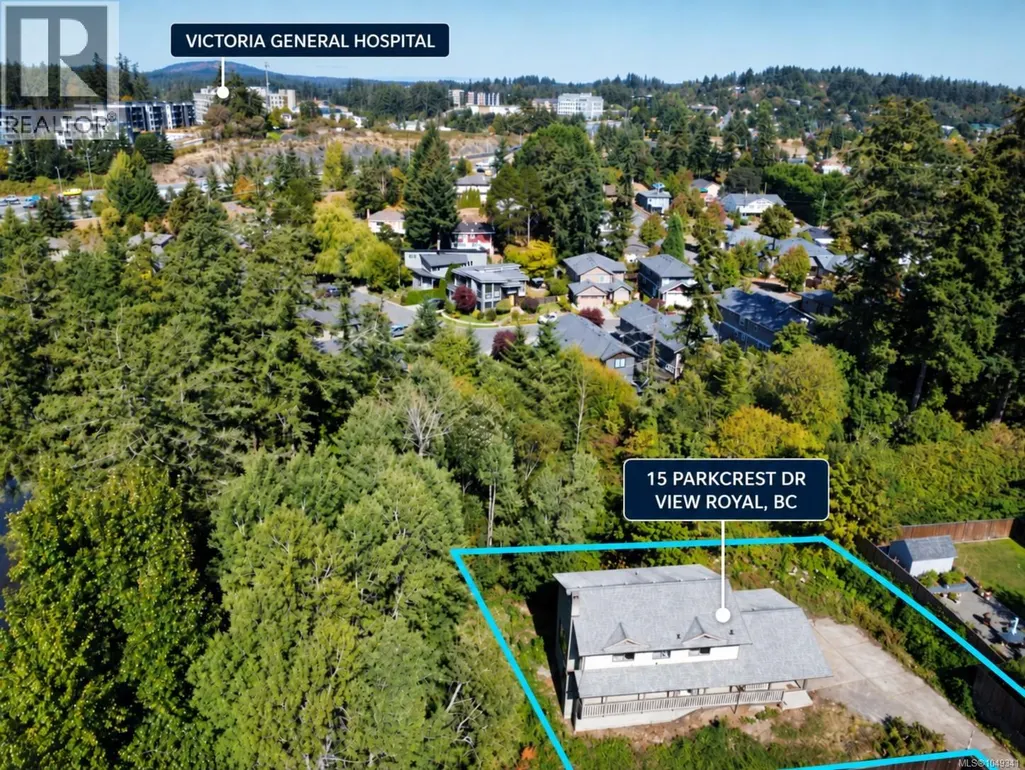
15 Parkcrest Dr, View Royal, BC
Price
$ 799,900
Property Attributes
- ID#1049341
- TypeSingle Family
- Listing Status Active
- MunicipalityView Royal
- CityView Royal
- AreaView Royal
- NeighbourhoodView Royal
- Postal CodeV9B 5L9
- Style
- Year Built1988
- Price$ 799,900
- Bedrooms4
- Bathrooms3
- Half Bathrooms0
- Sqr Footage1762
Data Source:
Canadian Real Estate Association (CREA)
Property Description
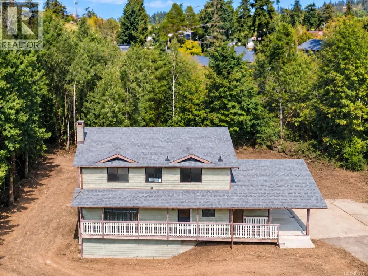
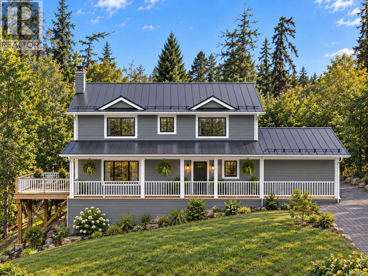
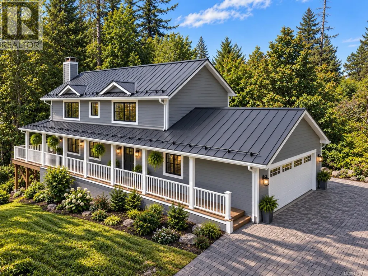
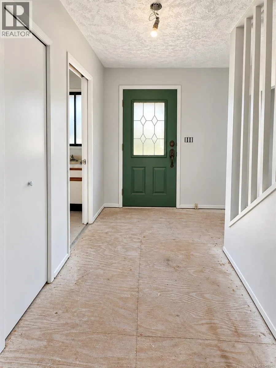
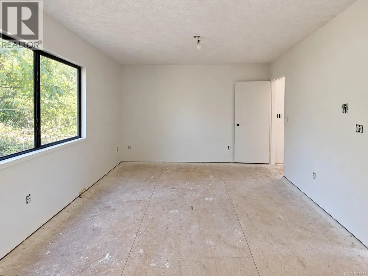
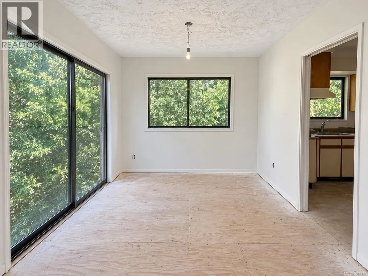
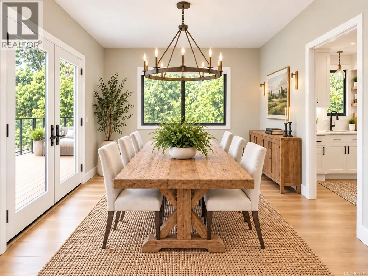
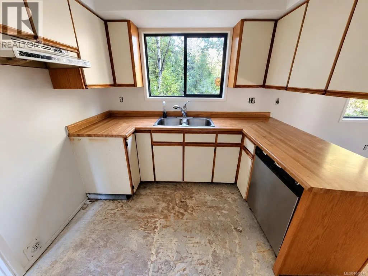
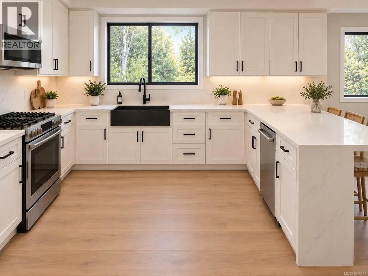
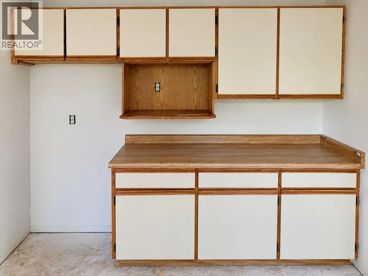
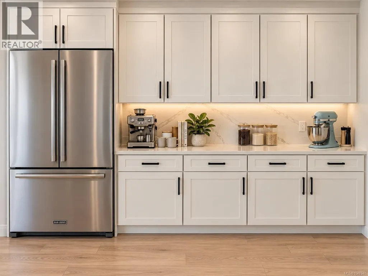
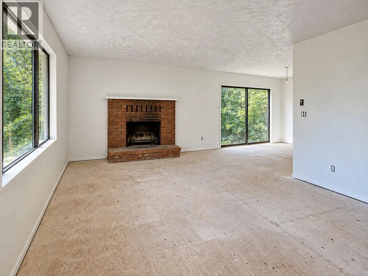
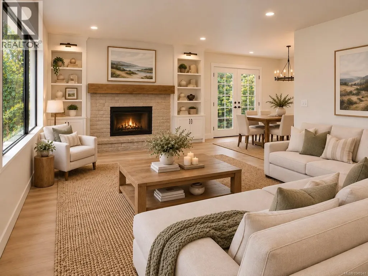
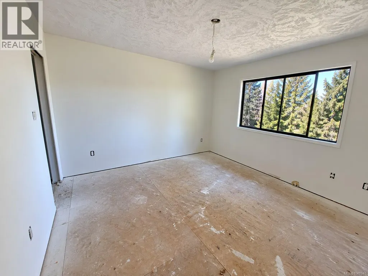
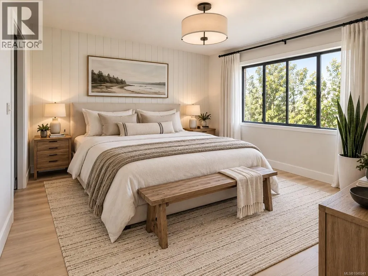
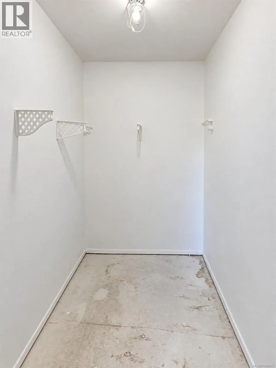
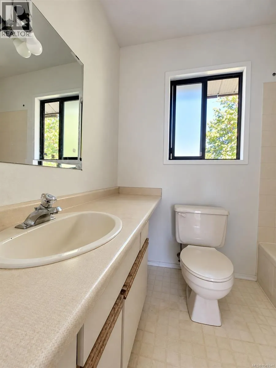
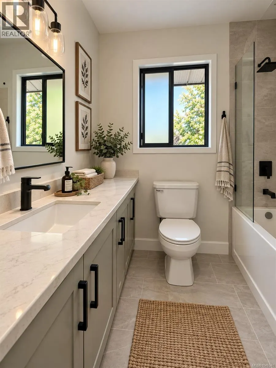
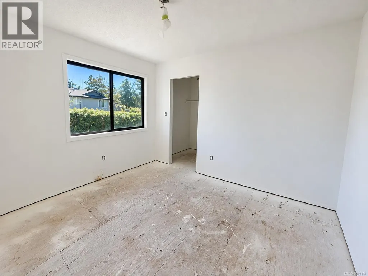
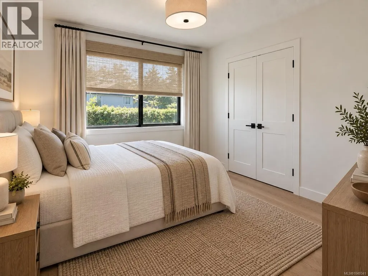
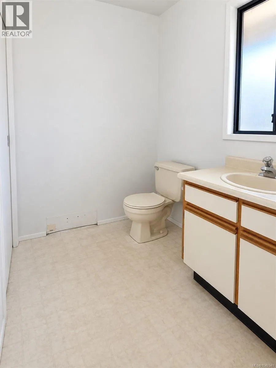
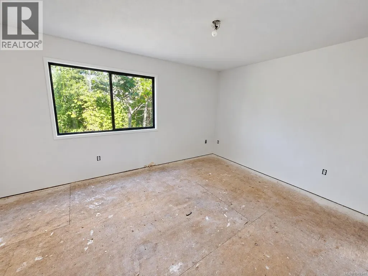
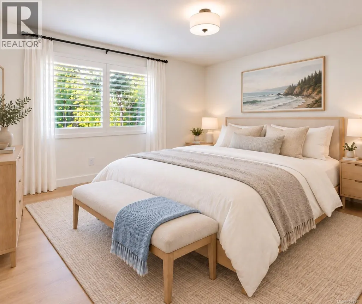
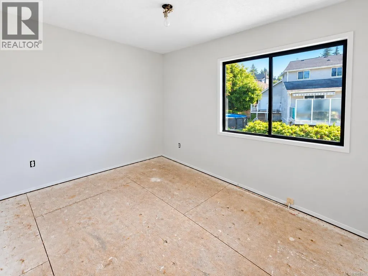
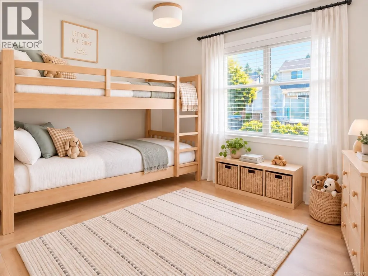
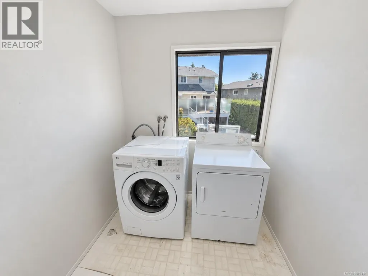
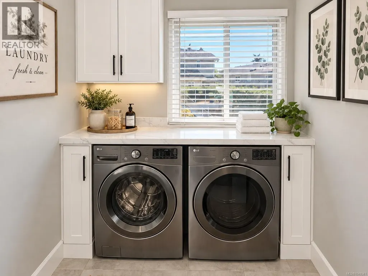
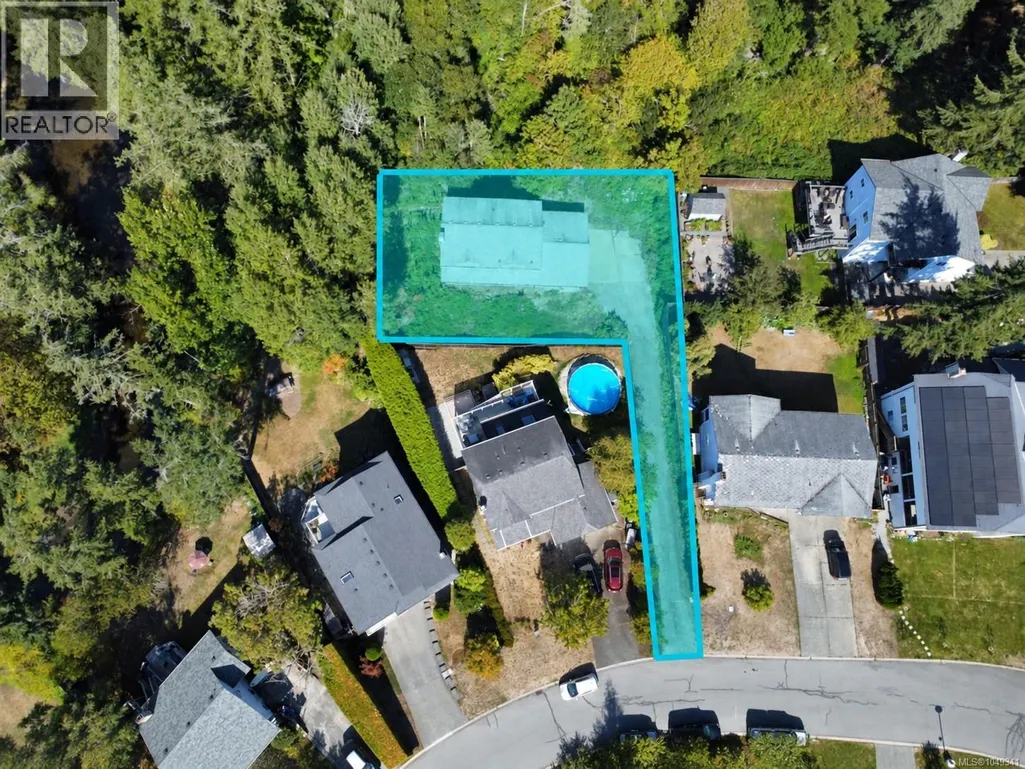
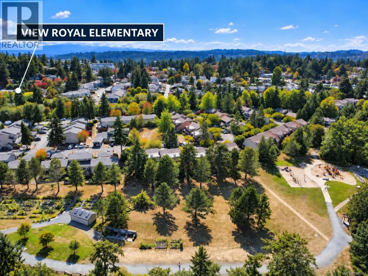
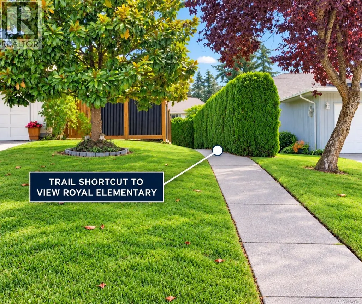
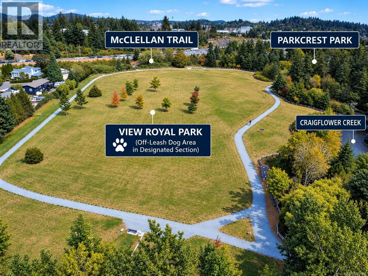
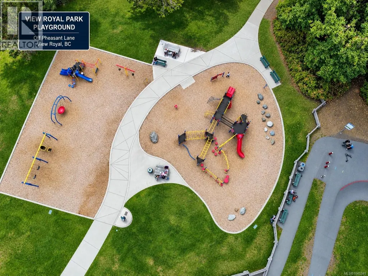
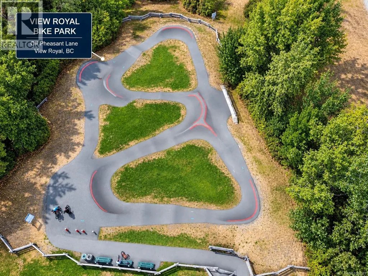
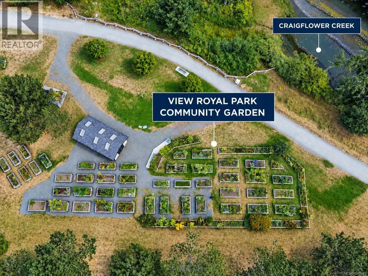
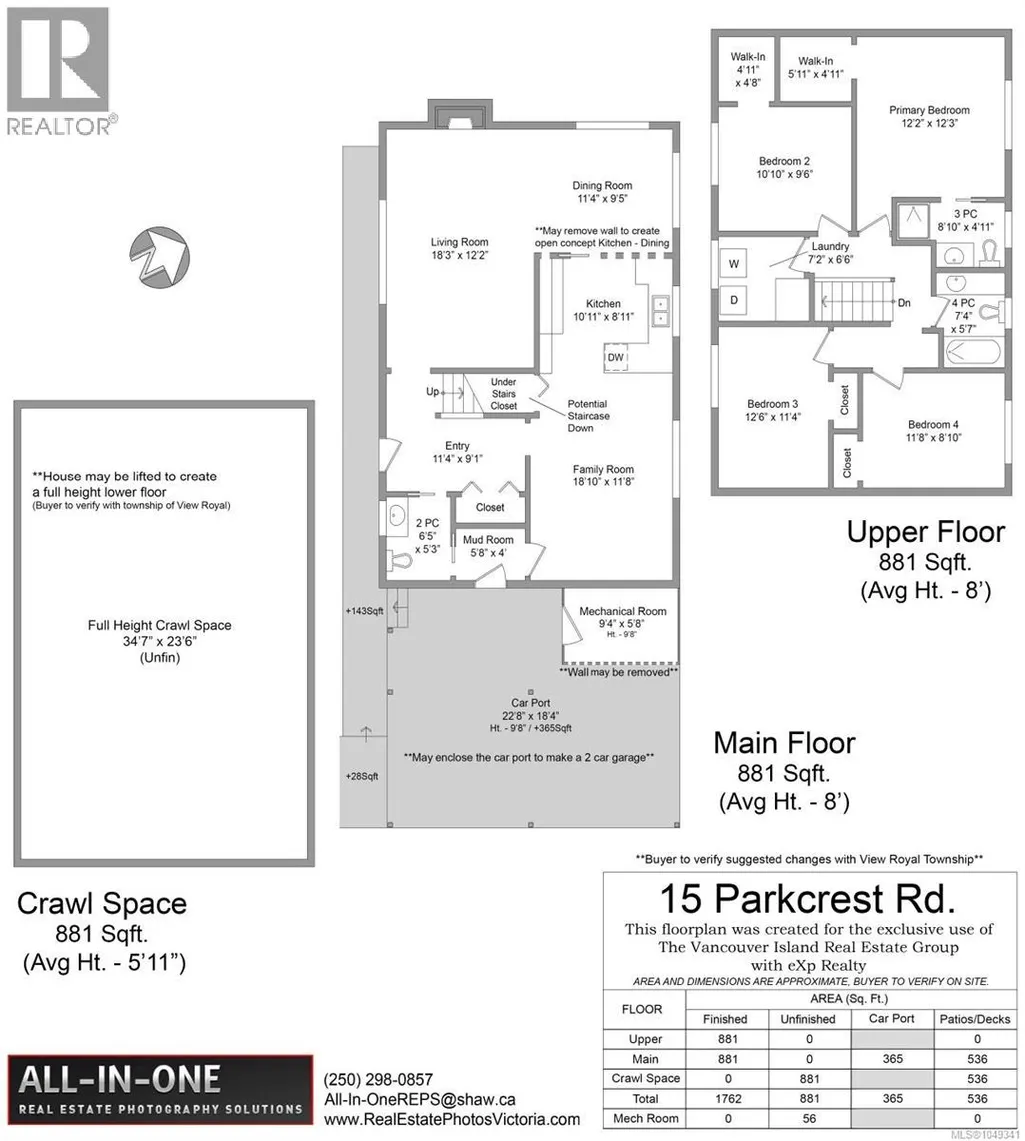
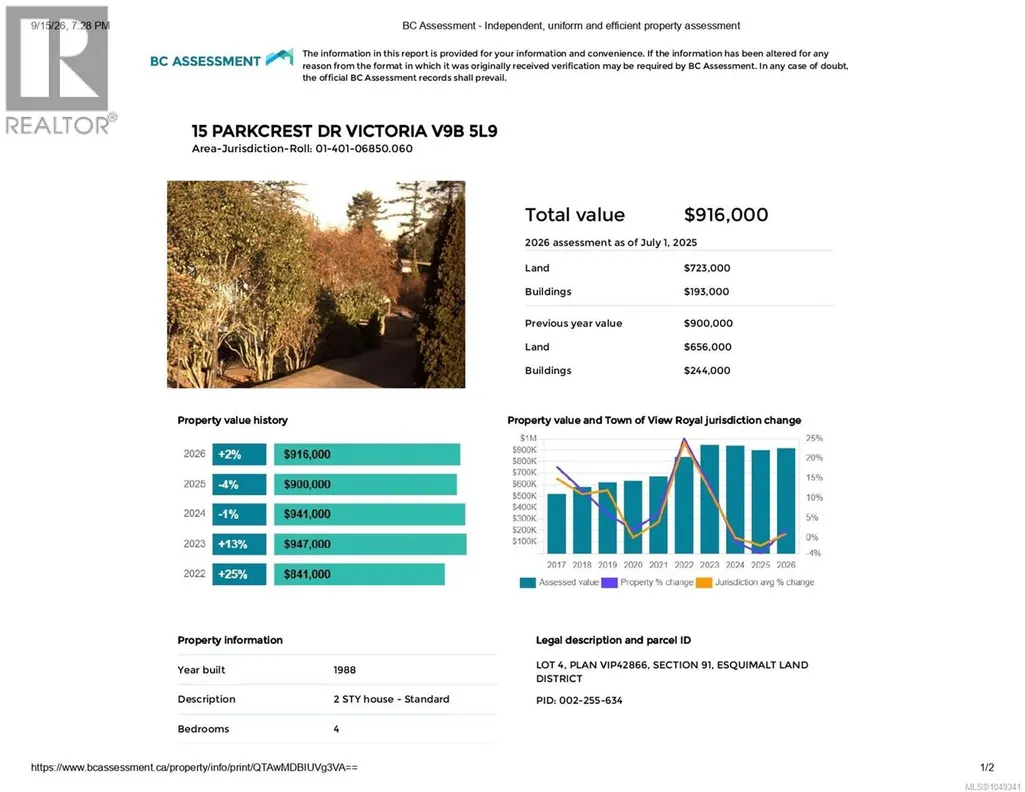
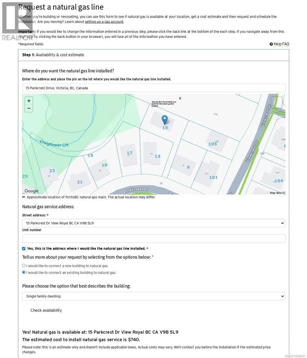
OPEN HOUSE SUN SEPT 20TH FROM 1-3PM. Arguably one of the best deals in town! Cape Cod-inspired family home offered $116K below assessed value. This 4-bed, 3-bath home has great bones, is freshly primed, creating a blank canvas to bring your finishing style & build instant sweat equity. Features include living & family rooms, formal dining, separate laundry, large carport with potential to enclose into a double garage, RV/boat parking, as well as a generous crawl space averaging just under 6 ft with potential for additional living space? Set on a private panhandle lot backing onto a beautiful community greenspace (View Royal Park, Craigflower Creek & MacLennan Trail) offering an off-leash dog park, bike park, playground & community garden. Walking distance to elementary, middle, & high schools, centennial park, beaches & Victoria General Hospital. Superior central location with easy highway access puts you just 15 mins downtown, the West Shore & the Peninsula. Offers to be submitted by TUE SEPT 22nd BY 3PM. Don't miss out! PROBATE HAS BEEN GRANTED. ASK ABOUT THE BUYER INFOPACK. (id:7434)
General Features
| Property Type | Single Family |
|---|---|
| ZoningType | Residential |
| Neighbourhood | View Royal |
| Building Cooling Type | None |
| Parking Space Total | 4 |
| Building Type | House |
| Ownership Type | Freehold |
Interior Features
| Building Fireplace Present | True |
|---|---|
| Building Fireplace Total | 1 |
| Building Heating Type | Baseboard heaters |
| Building Heating Fuel | Wood, Other |
| Living Area Range | 1762 |
| Bedrooms | 4 |
Room Details
| Room | Dimensions | Level | Flooring | Details |
|---|---|---|---|---|
| Bathroom | 2-Piece | Main level | ||
| Bedroom | 12 ft x 9 ft | Second level | 9 ft | |
| Dining room | 11 ft x 9 ft | Main level | 9 ft | |
| Ensuite | 3-Piece | Second level | ||
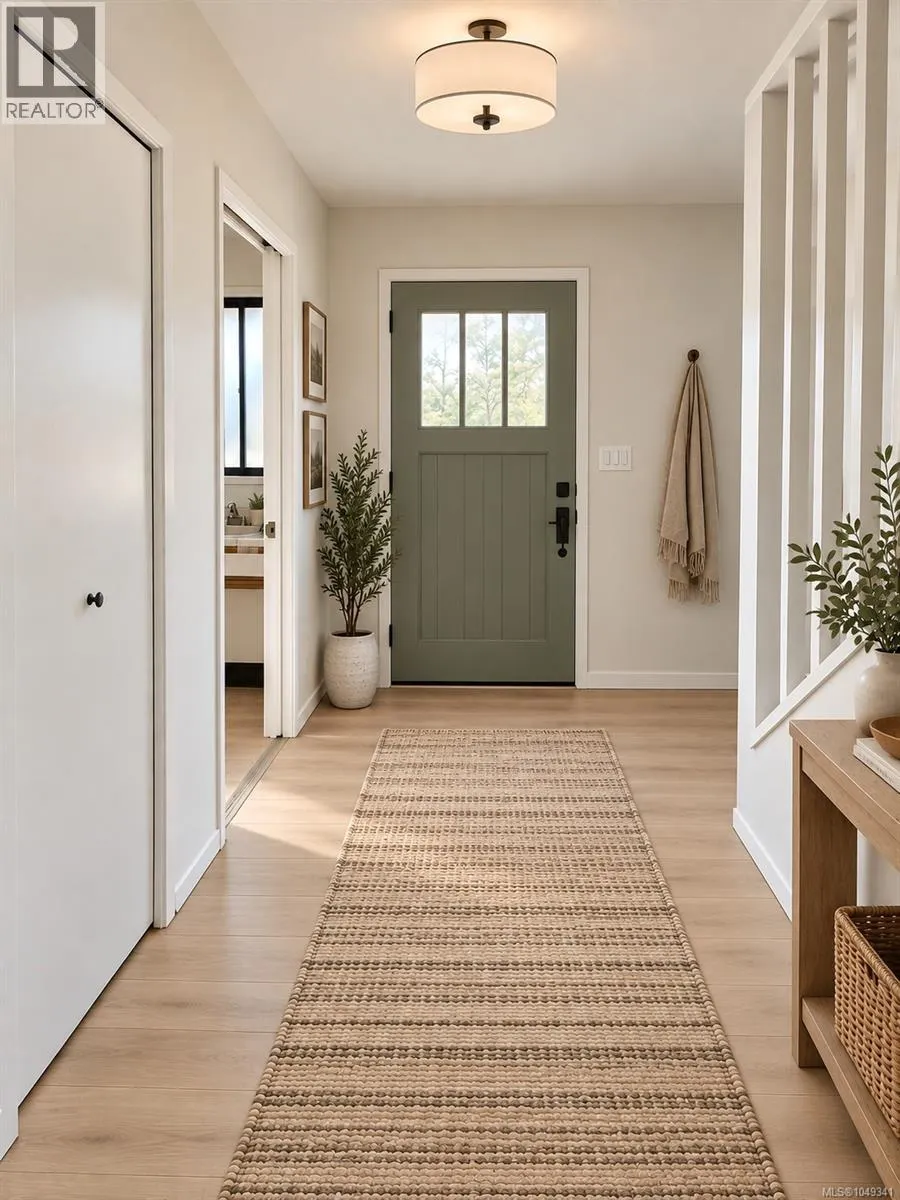
| Entrance | 11 ft x 9 ft | Main level | 9 ft | |
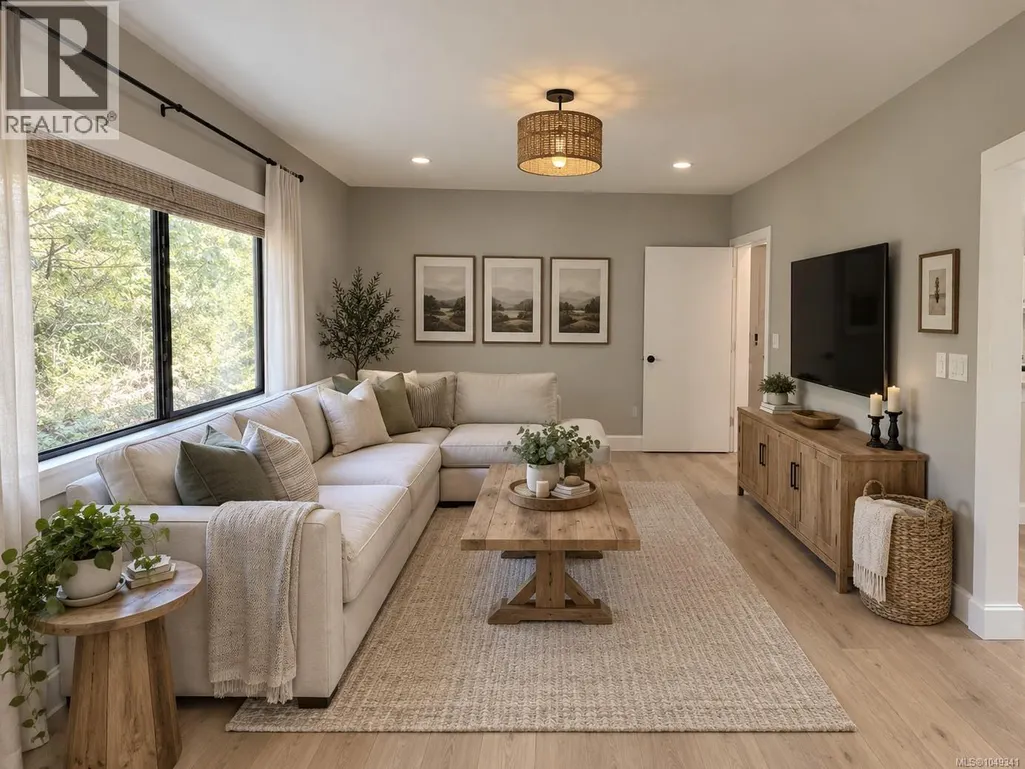
| Family room | 19 ft x 12 ft | Main level | 12 ft | |
| Kitchen | 11 ft x 9 ft | Main level | 9 ft | |
| Laundry room | 7 ft x 7 ft | Second level | 7 ft | |
| Living room | 18 ft x 12 ft | Main level | 12 ft | |
| Mud room | 6 ft x 4 ft | Main level | 4 ft | |
| Primary Bedroom | 12 ft x 12 ft | Second level | 12 ft |
Amenities
- Views
- New Construction
- Adult 55+
- Lease To Own
- No Strata Fees
- Furnished
- Primary On Main
- Air Conditioning
- Seller Finance
- Green
- Fixer Upper
- Horse
- Golf
- Fireplace
- Deck
- Garage
- Basement
- Pool

Property vs Single Family Average in V9B 5L9
Price
Year Built
In The Neighbourhood
Open House
View Royal
$ 1,425,000
- Type
- Single Family
- Size
- 2,545 SqFt
- Rooms
- 5 Beds + 4 Baths
Oakwyn Realty Ltd.
Open House
View Royal
$ 899,900
- Type
- Single Family
- Size
- 1,896 SqFt
- Rooms
- 3 Beds + 1 Baths
Zolo Realty
 Toronto Real Estate Board (TRREB); All information deemed reliable but not guaranteed. All properties are subject to prior sale, change or withdrawal. Neither listing broker(s) or information provider(s) shall be responsible for any typographical errors, misinformation, misprints and shall be held totally harmless. Listing(s) information is provided for consumer's personal, non-commercial use and may not be used for any purpose other than to identify prospective properties consumers may be interested

 All information deemed reliable but not guaranteed. All properties are subject to prior sale, change or withdrawal. Neither listing broker(s) or information provider(s) shall be responsible for any typographical errors, misinformation, misprints and shall be held totally harmless. Listing(s) information is provided for consumer's personal, non-commercial use and may not be used for any purpose other than to identify prospective properties consumers may be interested in purchasing. The data relating