
Address
540 View Royal Ave, View Royal, BC
Price
$ 1,299,900
Property Attributes
- ID#1042951
- TypeSingle Family
- Listing Status Active
- MunicipalityView Royal
- CityView Royal
- AreaView Royal
- NeighbourhoodView Royal
- Postal CodeV9B 1B7
- Style
- Year Built1942
- Price$ 1,299,900
- Bedrooms3
- Bathrooms2
- Half Bathrooms0
- Sqr Footage2029
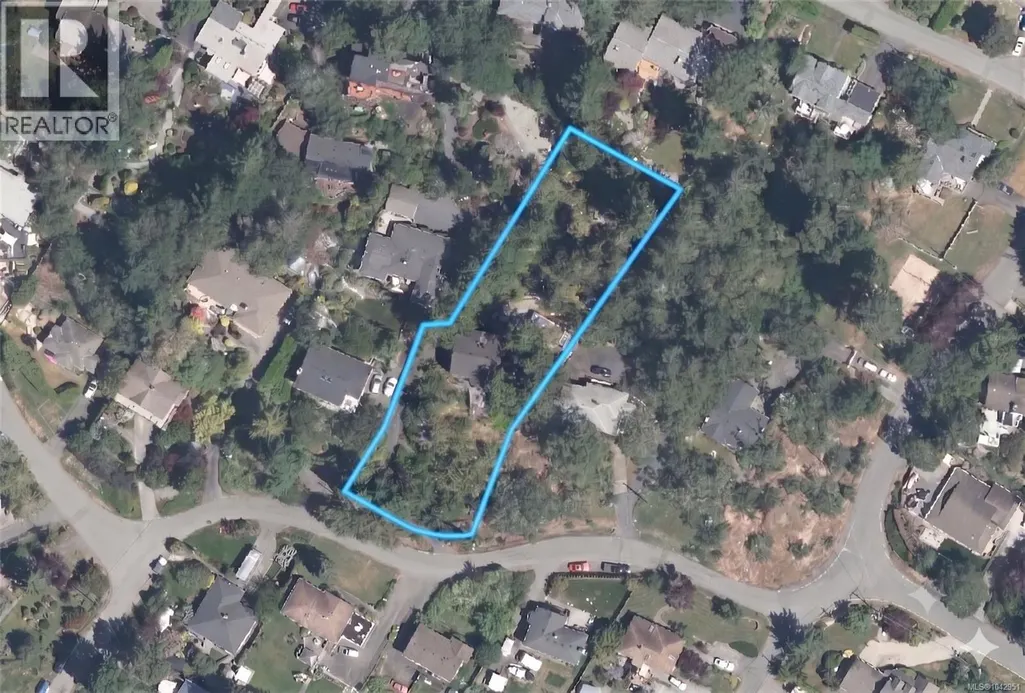
- Lot Size0.84 Acres
Data Source:
Canadian Real Estate Association (CREA)
Property Description
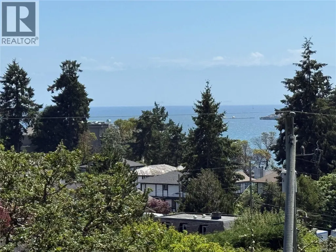
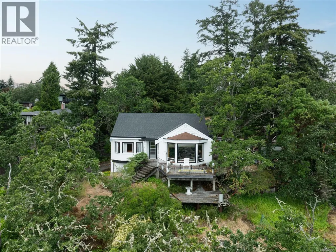
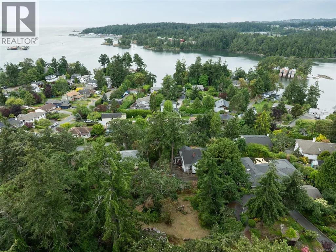
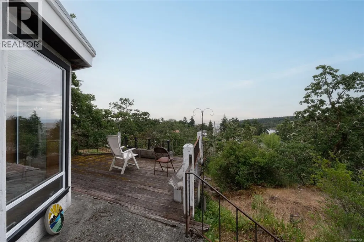
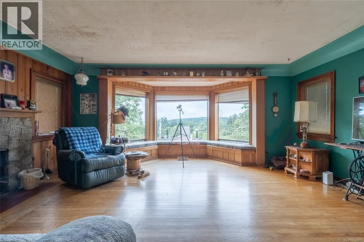
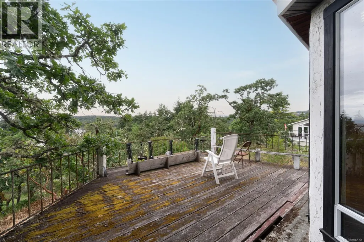
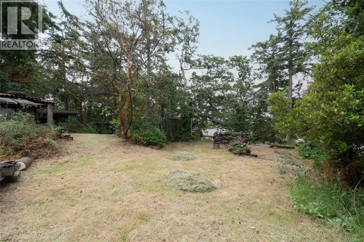
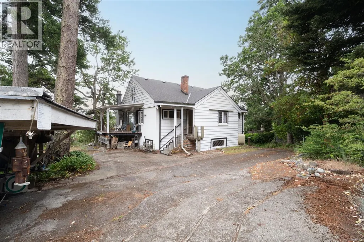
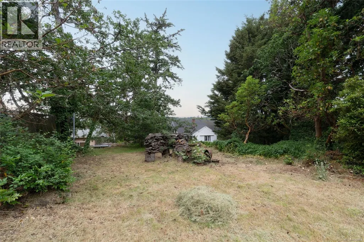
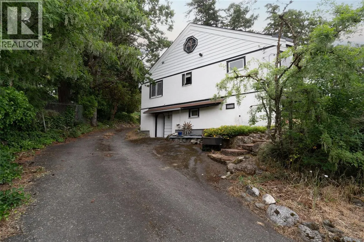
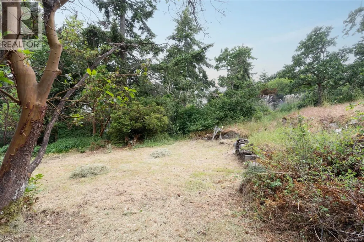
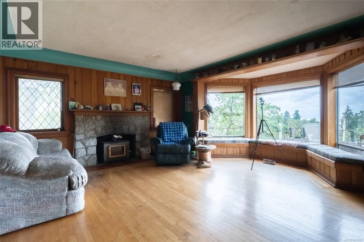
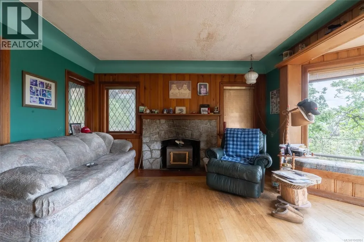
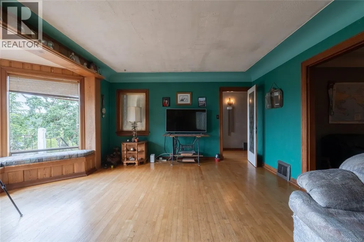
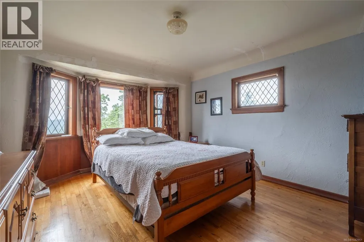
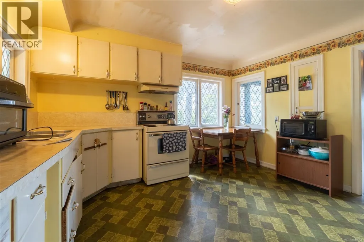
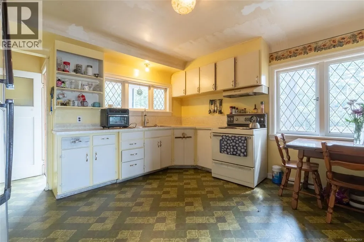
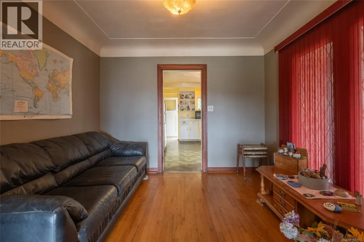
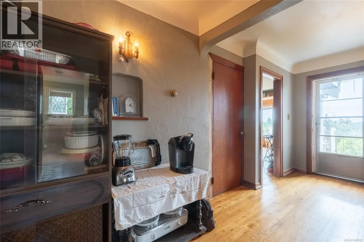
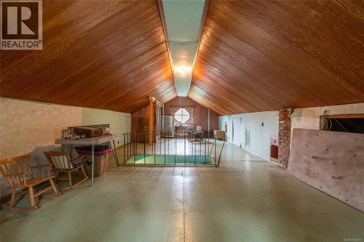
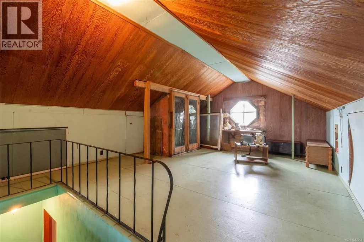
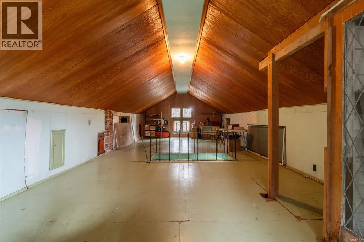
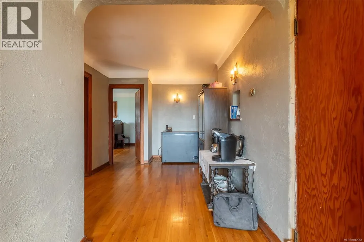
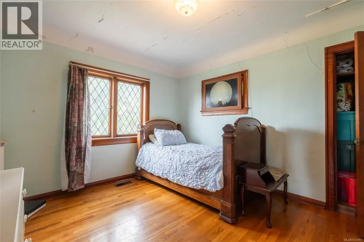
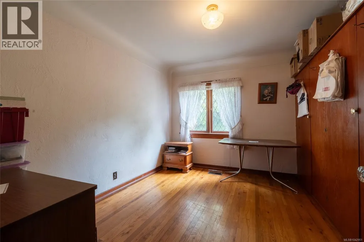
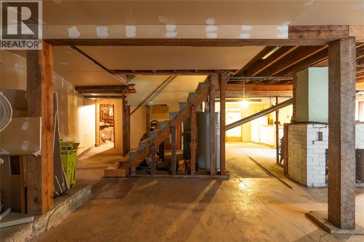
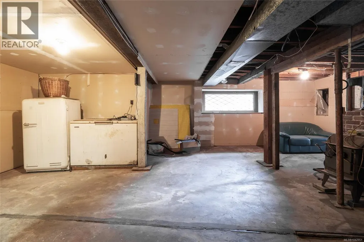
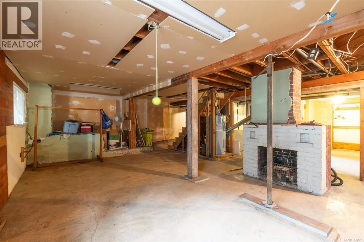
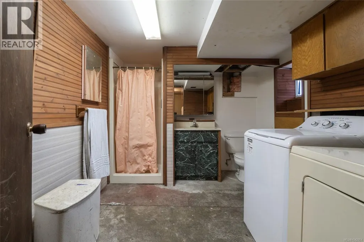
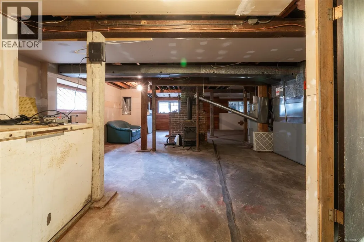
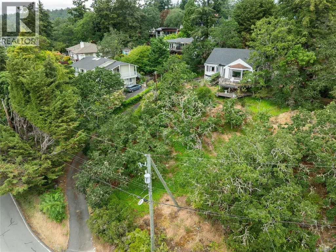
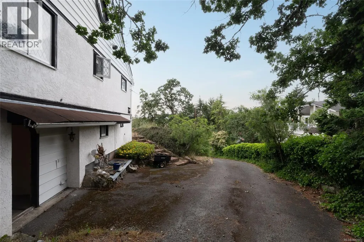
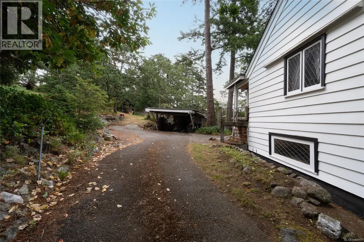
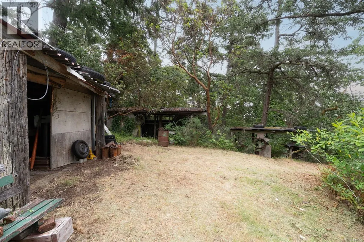
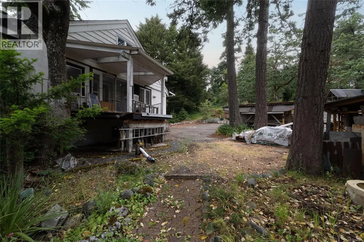
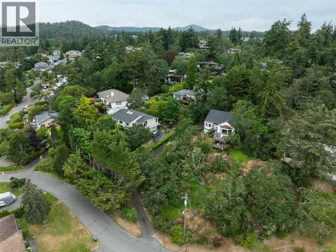
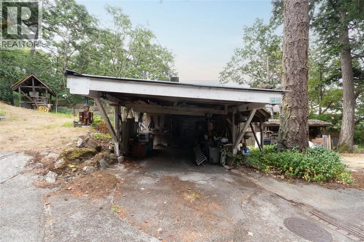

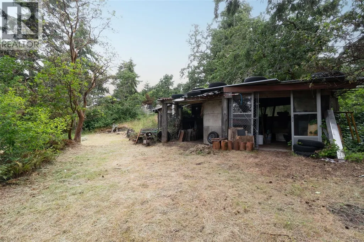
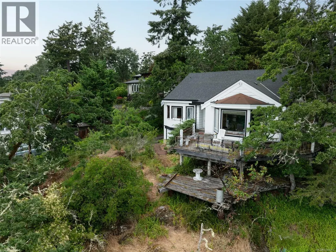
Rare 0.84-acre OCEAN view property on the sought-after water side of View Royal Avenue. This three-level character home offers 2,029 sq ft finished, plus 1,062 sq ft of unfinished space, presenting an exceptional opportunity to renovate, restore or reimagine. The main floor retains its original charm with maple floors, a fireplace, bay window and spacious principal rooms. The upper level offers flexible space for a studio, office, family room or additional bedrooms. The full-height lower level features its own entrance and bathroom, offering future development potential. Outside, mature Garry oaks, natural rockscapes and several outbuildings create a private, park-like setting. Conveniently located close to parks, schools, Admirals Walk, Victoria General Hospital and downtown Victoria. Whether you renovate the existing character home or build your dream residence to capture the full ocean views, this rare large lot offers exceptional flexibility. (id:7434)
General Features
| Features | Private setting, Southern exposure, Wooded area, Rocky, Sloping, Other, Rectangular |
|---|---|
| Property Type | Single Family |
| Zoning Description | R1 |
| ZoningType | Residential |
| Neighbourhood | View Royal |
| Building Appliances | Dryer, Range - Electric, Washer |
| Building Cooling Type | None |
| Parking Space Total | 3 |
| Building Type | House |
| Maintenance Fee | 0.00 |
| Ownership Type | Freehold |
Interior Features
| Building Fireplace Present | True |
|---|---|
| Building Fireplace Total | 1 |
| Building Heating Fuel | Oil, Wood |
| Living Area Range | 2029 |
| Bedrooms | 3 |
Exterior Features
| Structure | Shed, Workshop |
|---|---|
| ViewType | Mountain view, Ocean view |
Room Details
| Room | Dimensions | Level | Flooring | Details |
|---|---|---|---|---|
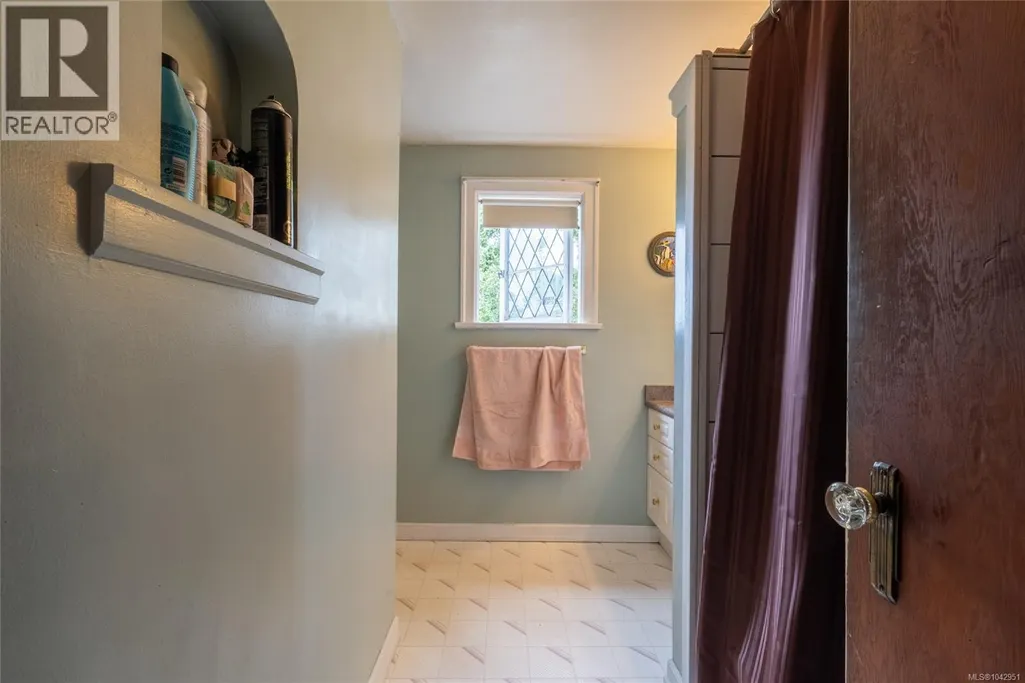
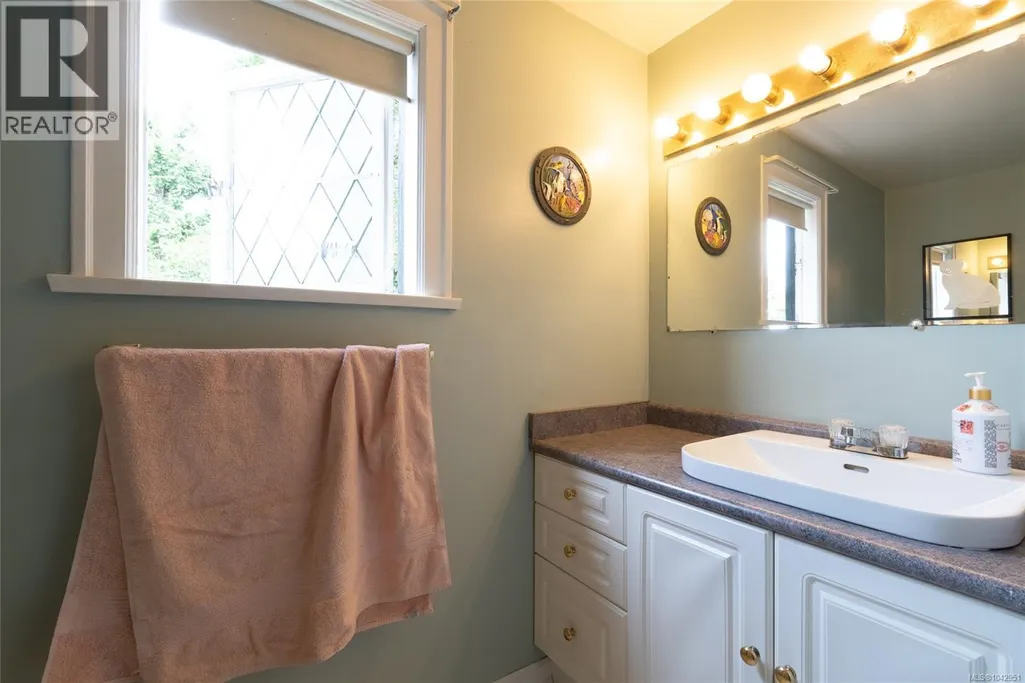
| Bathroom | 4-Piece | Main level | ||
| Bedroom | Measurements not available x 1 | Main level | 10 ft | |
| Dining room | Measurements not available x 1 | Main level | 10 ft | |
| Entrance | Measurements not available x 9 | Main level | 9 ft | |
| Family room | Measurements not available x 1 | Second level | 15 ft | |
| Kitchen | Measurements not available x 1 | Main level | 12 ft | |
| Laundry room | Measurements not available x 1 | Lower level | 10 ft | |
| Living room | Measurements not available x 1 | Main level | 17 ft | |
| Primary Bedroom | Measurements not available x 1 | Main level | 14 ft | |
| Storage | Measurements not available x 9 | Lower level | 9 ft | |
| Workshop | Measurements not available x 1 | Main level | 13 ft |
Amenities
- Views
- New Construction
- Adult 55+
- Lease To Own
- No Strata Fees
- Furnished
- Primary On Main
- Air Conditioning
- Seller Finance
- Green
- Fixer Upper
- Horse
- Golf
- Fireplace
- Deck
- Garage
- Basement
- Pool

Property vs Single Family Average in V9B 1B7
Price
Year Built
In The Neighbourhood
Just Listed
View Royal
$ 1,200,000
- Type
- Single Family
- Size
- 1,506 SqFt
- Rooms
- 3 Beds + 2 Baths
RE/MAX Generation
Just Listed
View Royal
$ 799,900
- Type
- Single Family
- Size
- 1,762 SqFt
- Rooms
- 4 Beds + 3 Baths
eXp Realty
Open House
View Royal
$ 1,425,000
- Type
- Single Family
- Size
- 2,545 SqFt
- Rooms
- 5 Beds + 4 Baths
Oakwyn Realty Ltd.
Open House
View Royal
$ 899,900
- Type
- Single Family
- Size
- 1,896 SqFt
- Rooms
- 3 Beds + 1 Baths
Zolo Realty
 Toronto Real Estate Board (TRREB); All information deemed reliable but not guaranteed. All properties are subject to prior sale, change or withdrawal. Neither listing broker(s) or information provider(s) shall be responsible for any typographical errors, misinformation, misprints and shall be held totally harmless. Listing(s) information is provided for consumer's personal, non-commercial use and may not be used for any purpose other than to identify prospective properties consumers may be interested

 All information deemed reliable but not guaranteed. All properties are subject to prior sale, change or withdrawal. Neither listing broker(s) or information provider(s) shall be responsible for any typographical errors, misinformation, misprints and shall be held totally harmless. Listing(s) information is provided for consumer's personal, non-commercial use and may not be used for any purpose other than to identify prospective properties consumers may be interested in purchasing. The data relating