

Address
23 Lakecrest Drive, East Uniacke, NS
Price
$ 598,900
Property Attributes
- ID#202612329
- TypeSingle Family
- Listing Status Active
- MunicipalityEast Uniacke
- CityEast Uniacke
- AreaEast Uniacke
- NeighbourhoodEast Uniacke
- Postal CodeB0N 0B3
- StyleBungalow
- Price$ 598,900
- Bedrooms3
- Bathrooms2
- Half Bathrooms0
- Sqr Footage1284
- Lot Size0.4132 Acres
Data Source:
Canadian Real Estate Association (CREA)
Property Description



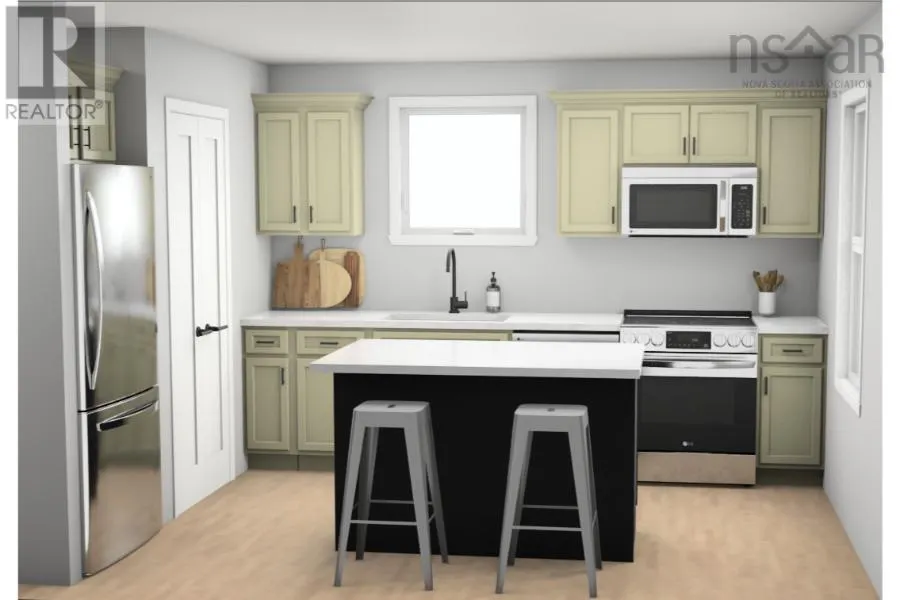




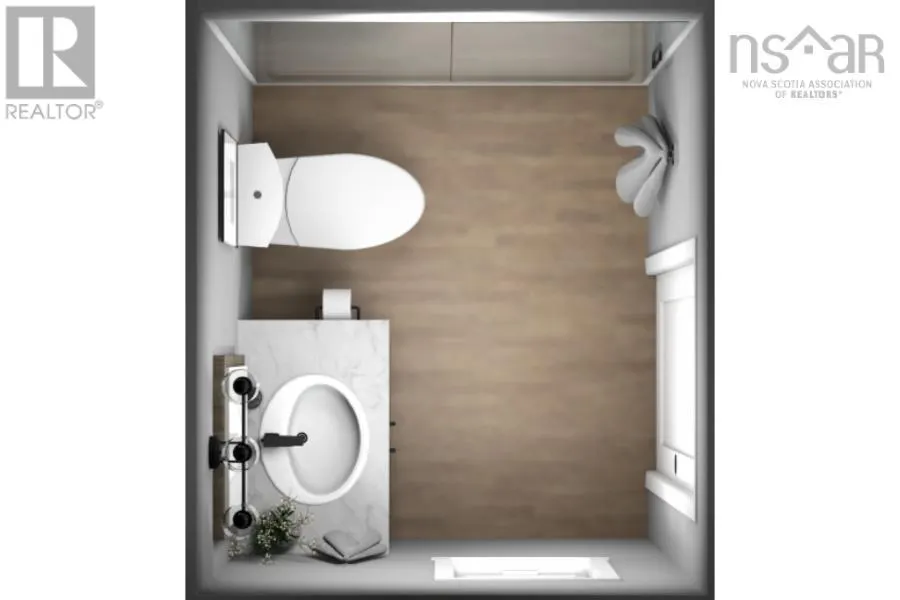


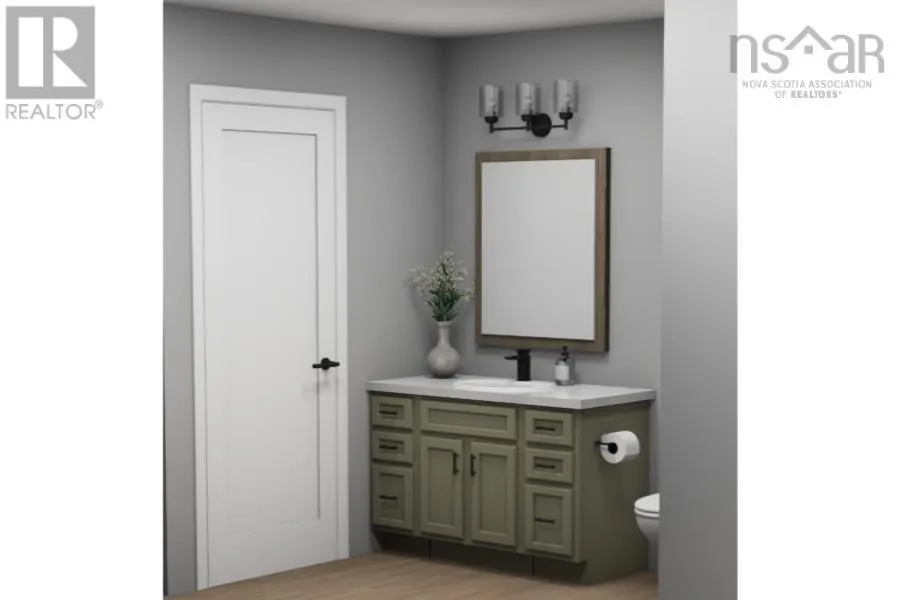
Welcome to The Nook by Citadel Homes a thoughtfully designed new construction bungalow offering stylish one-level living on a beautiful country lot just steps from Lewis Lake in the peaceful community of Mount Uniacke. This 3-bedroom, 2-bath home offers 1,248 sqft of modern living space with quality craftsmanship and carefully selected finishes throughout. The open-concept layout is complemented by water-resistant Kurobe laminate flooring, upgraded Lincoln Park interior doors with black hardware, and an energy-efficient 18,000 BTU heat pump in the main living area for year-round comfort. The stunning kitchen features lacquer shaker cabinetry in Gossamer Grey with a contrasting birch-stained island in Midnight, solid surface countertops, undermount sinks, and sleek black fixtures for a clean contemporary feel. Both bathrooms continue the upscale design with matching finishes, including a black-framed ensuite shower door. Downstairs, the full 8-foot basement is finished to code and offers incredible future potential with two egress windows, a rough-in for a future 3-piece bath, finished birch-stained stairs, and laundry already conveniently located on the lower level. Enjoy morning coffee on the covered front porch while taking in the peaceful surroundings of this sought-after lakeside community. Complete with well and septic services and backed by a 10-Year Atlantic Home Warranty, this home blends modern comfort with country charm just a short drive from Halifax. IGUIDE attached may not be an exact replica. Please confirm with listing agent. (id:7434)
General Features
| Property Type | Single Family |
|---|---|
| CommunityName | East Uniacke |
| Building Appliances | Stove, Dishwasher, Dryer, Washer, Refrigerator |
| Building Architectural Style | Bungalow |
| Building Cooling Type | Air Conditioned |
| Location Description | From East Uniacke Road, turn onto Lakecrest Drive. #23, property is on right side. |
| Foundation Type | Poured Concrete |
| Building Type | House |
| Ownership Type | Freehold |
| Building.StoriesTotal | 1 |
Interior Features
| Building Fireplace Present | False |
|---|---|
| Building Heating Type | Baseboard heaters, Heat Pump, Ductless |
| Building Heating Fuel | Electric |
| Construction Style Attachment | Detached |
| Flooring Type | Laminate |
| Living Area Range | 1284 |
| Bedrooms | 3 |
Exterior Features
| Sewer | Septic System |
|---|---|
| Exterior Finish | Vinyl |
Room Details
| Room | Dimensions | Level | Flooring | Details |
|---|---|---|---|---|
| 3pc Bathroom | 3 pc | Main level | ||
| 4pc Ensuite bath | 4 pc | Main level | ||
| Bath (# pieces 1-6) | 3 pc | Main level | ||
| Bedroom | 9.6x11.3 | Main level | ||
| Dining room | 8.7x11 | Main level | ||
| Ensuite (# pieces 2-6) | 4 pc | Main level | ||
| Kitchen | 9.7x11 | Main level | ||
| Living room | 16.10x11 | Main level | ||
| Other | 29.6x32.1 | Basement | ||
| Primary Bedroom | 10.10x12.3 | Main level |
Amenities
- Views
- New Construction
- Adult 55+
- Lease To Own
- No Strata Fees
- Furnished
- Primary On Main
- Air Conditioning
- Seller Finance
- Green
- Fixer Upper
- Horse
- Golf
- Fireplace
- Deck
- Garage
- Basement
- Pool

Property vs Single Family Average in B0N 0B3
Price
In The Neighbourhood
East Uniacke
$ 439,900
- Type
- Single Family
- Size
- 1,336 SqFt
- Rooms
- 3 Beds + 1 Baths
RE/MAX Nova (Enfield)
East Uniacke
$ 290,000
- Type
- Single Family
- Size
- 764 SqFt
- Rooms
- 0 Beds + 0 Baths
Royal LePage Atlantic (Dartmouth)
East Uniacke
$ 799,900
- Type
- Single Family
- Size
- 1,840 SqFt
- Rooms
- 3 Beds + 2 Baths
Exit Realty Town & Country
East Uniacke
$ 599,000
- Type
- Single Family
- Size
- 870 SqFt
- Rooms
- 2 Beds + 1 Baths
RE/MAX Nova (Halifax)
East Uniacke
$ 599,900
- Type
- Single Family
- Size
- 1,320 SqFt
- Rooms
- 3 Beds + 2 Baths
RE/MAX Nova (Halifax)
East Uniacke
$ 525,000
- Type
- Single Family
- Size
- 2,261 SqFt
- Rooms
- 4 Beds + 1 Baths
Keller Williams Select Realty
 Toronto Real Estate Board (TRREB); All information deemed reliable but not guaranteed. All properties are subject to prior sale, change or withdrawal. Neither listing broker(s) or information provider(s) shall be responsible for any typographical errors, misinformation, misprints and shall be held totally harmless. Listing(s) information is provided for consumer's personal, non-commercial use and may not be used for any purpose other than to identify prospective properties consumers may be interested

 All information deemed reliable but not guaranteed. All properties are subject to prior sale, change or withdrawal. Neither listing broker(s) or information provider(s) shall be responsible for any typographical errors, misinformation, misprints and shall be held totally harmless. Listing(s) information is provided for consumer's personal, non-commercial use and may not be used for any purpose other than to identify prospective properties consumers may be interested in purchasing. The data relating