
Address
11 Cove Road, East Uniacke, NS
Price
$ 525,000
Property Attributes
- ID#202614892
- TypeSingle Family
- Listing Status Active
- MunicipalityEast Uniacke
- CityEast Uniacke
- AreaEast Uniacke
- NeighbourhoodEast Uniacke
- Postal CodeB0N 1Z0
- Style
- Price$ 525,000
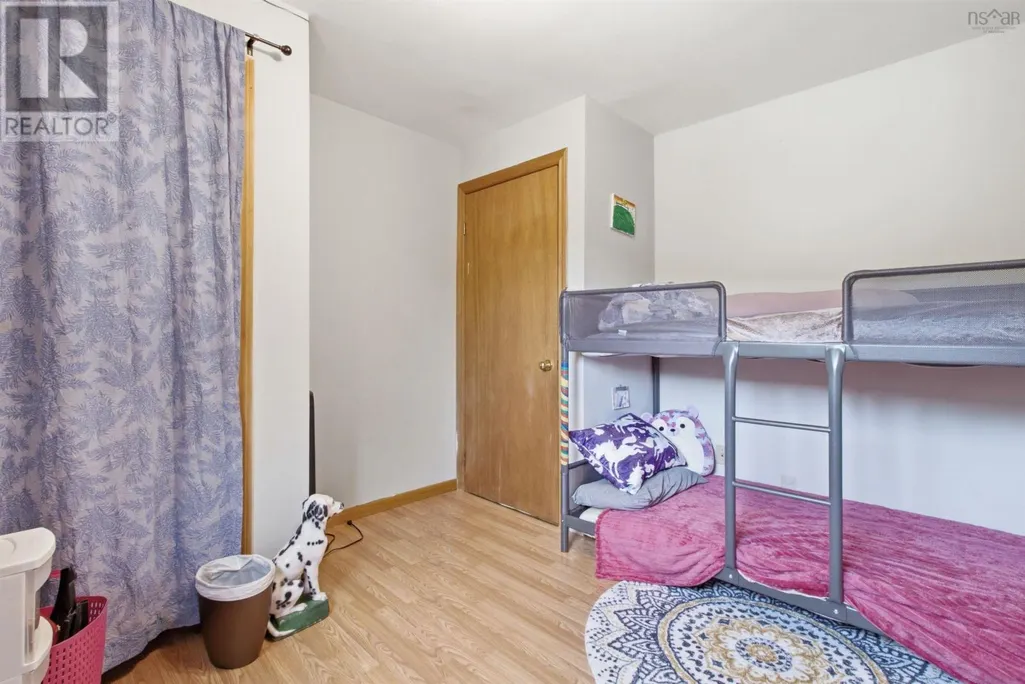
- Bedrooms4
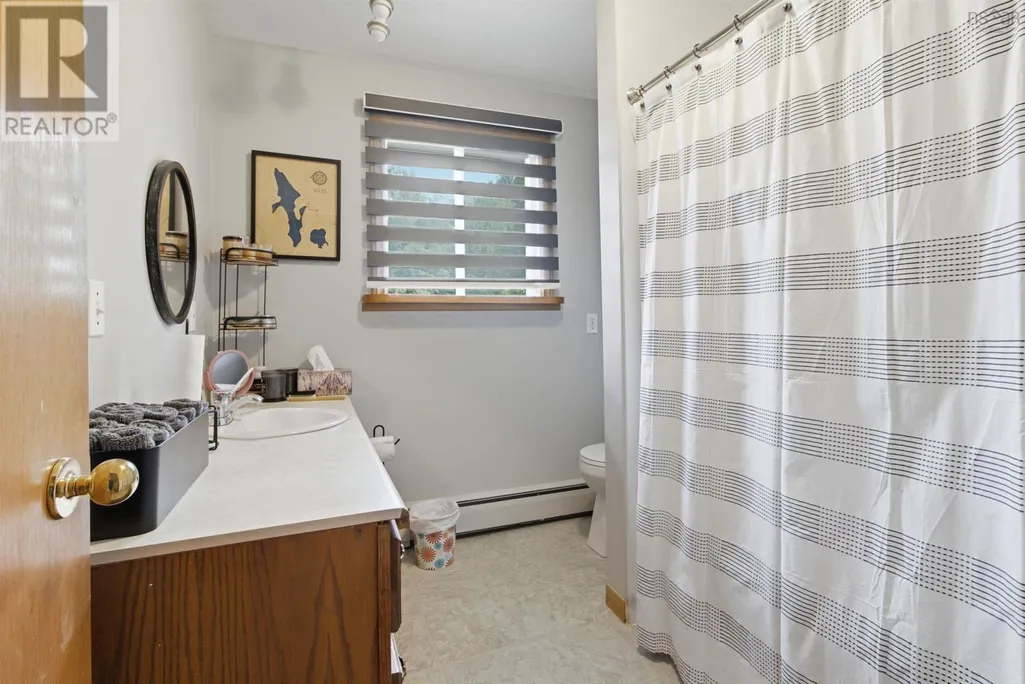
- Bathrooms1
- Half Bathrooms0
- Sqr Footage2261
- Lot Size0.1722 Acres
Data Source:
Canadian Real Estate Association (CREA)
Property Description
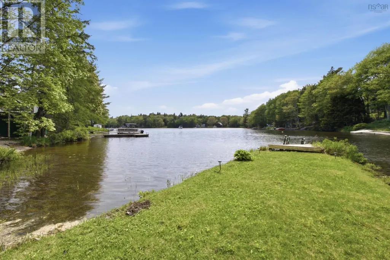
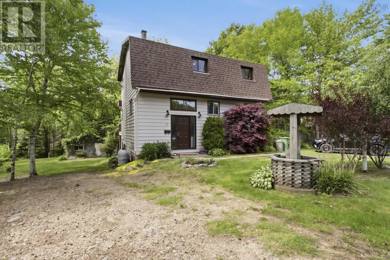
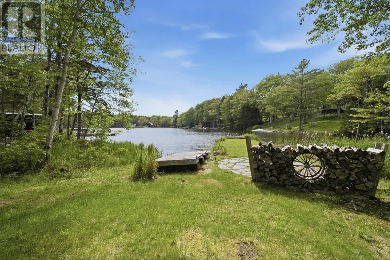
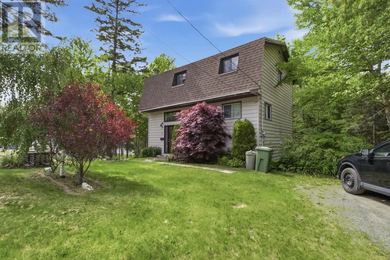
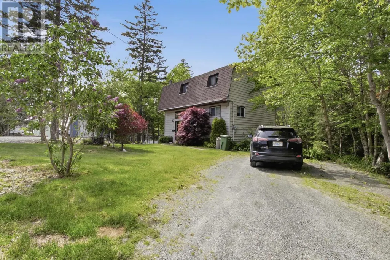
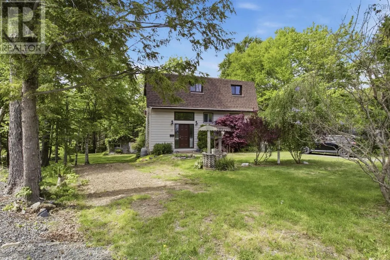
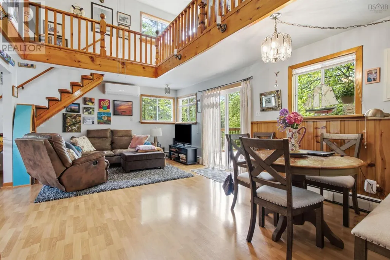
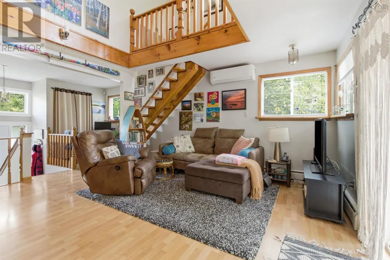
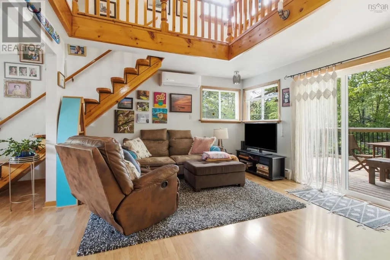
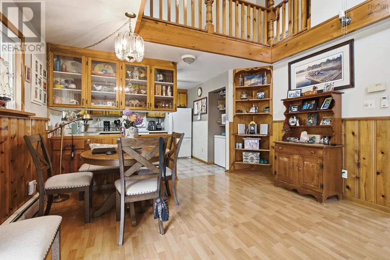
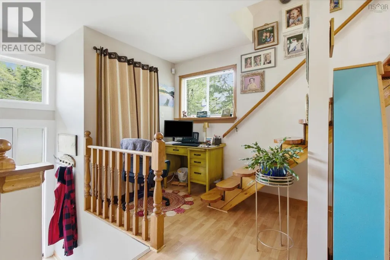
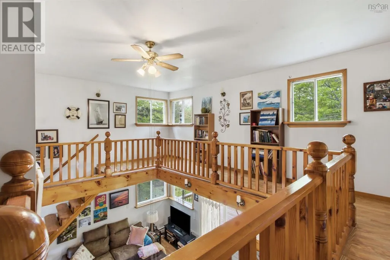
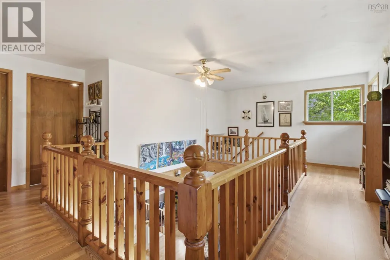
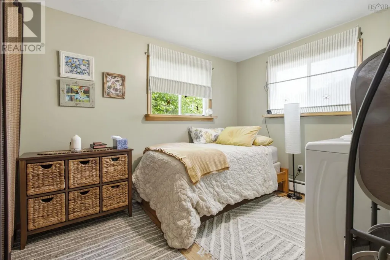
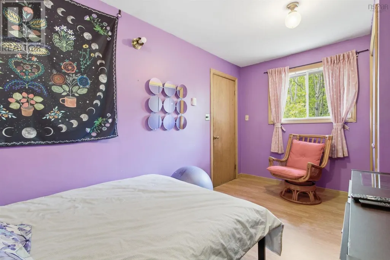
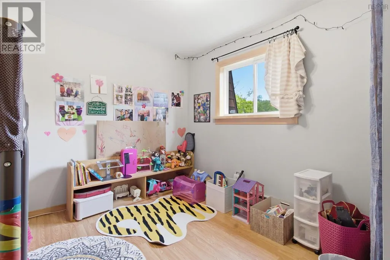
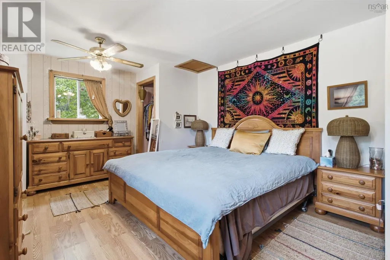
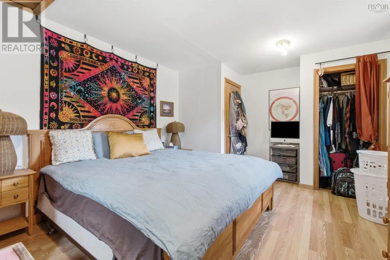
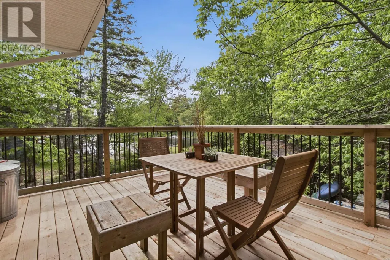
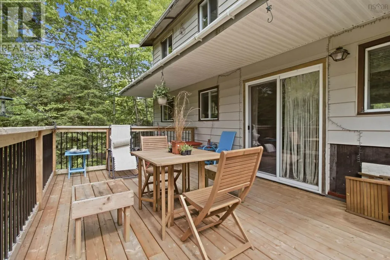
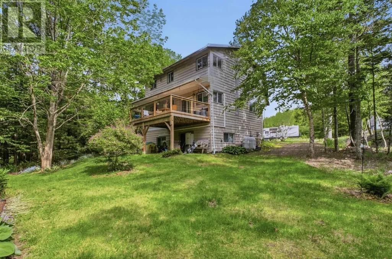
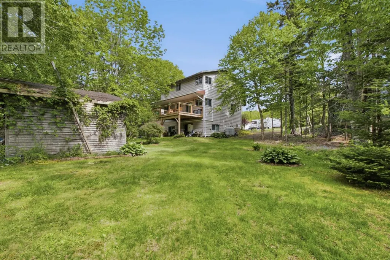
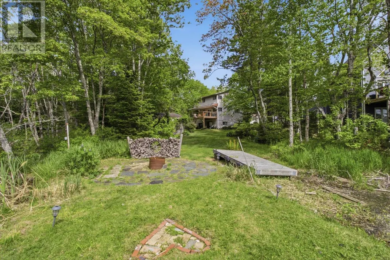
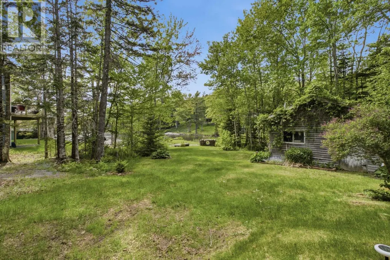

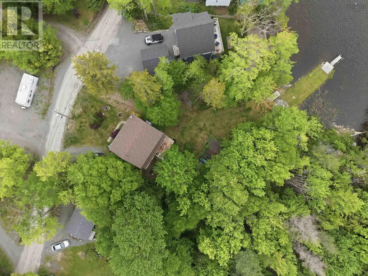
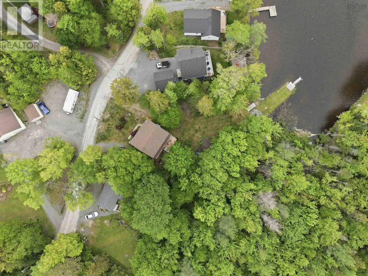
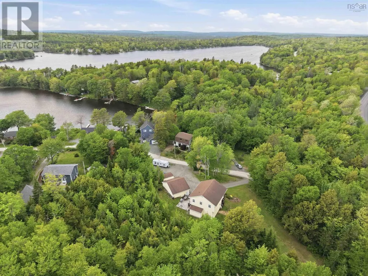
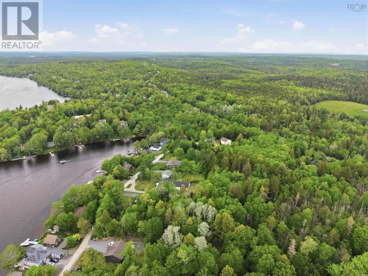
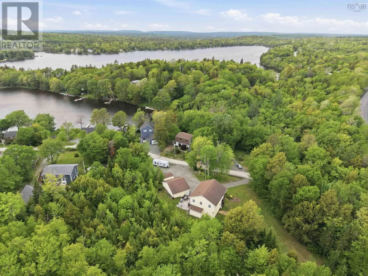
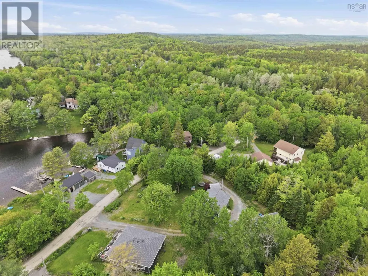
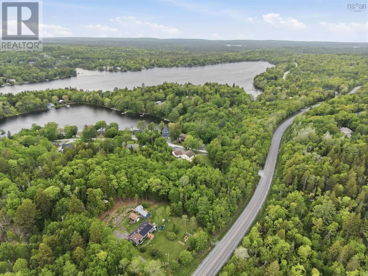
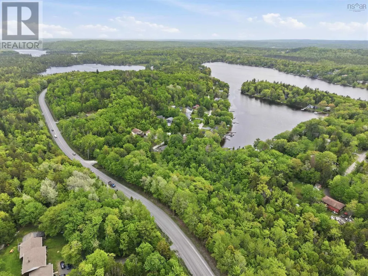
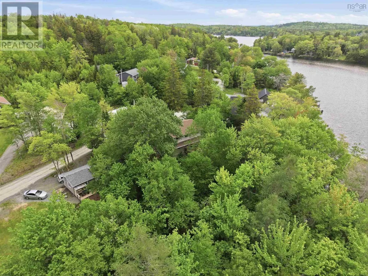
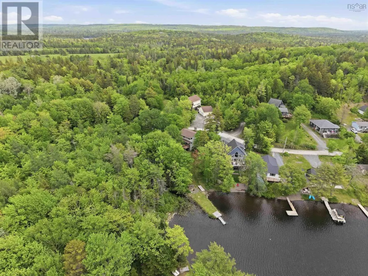
Welcome to 11 Cove Road, East Uniacke, nestled on the shores of sought-after Lewis Lake. Imagine starting your day with a coffee on the back deck, listening to the loons and taking in the peaceful lake views. Lewis Lake is well known for its boating, swimming, and vibrant summer atmosphere, where friends and families gather to make lasting memories on the water. Offering four bedrooms, one bathroom, and just over 2,000 square feet of living space, this property provides plenty of room to enjoy the lake lifestyle you've been dreaming of. Tucked away in a peaceful setting, yet only 10 minutes from Mount Uniacke and approximately 25 minutes from Lower Sackville, you'll enjoy the perfect balance of relaxation and convenience. Come experience why so many people love calling Lewis Lake home. Dont delay book your viewing today. (id:7434)
General Features
| Features | Treed, Sloping |
|---|---|
| Community Features | School Bus |
| Property Type | Single Family |
| CommunityName | East Uniacke |
| Amenities | Place of Worship |
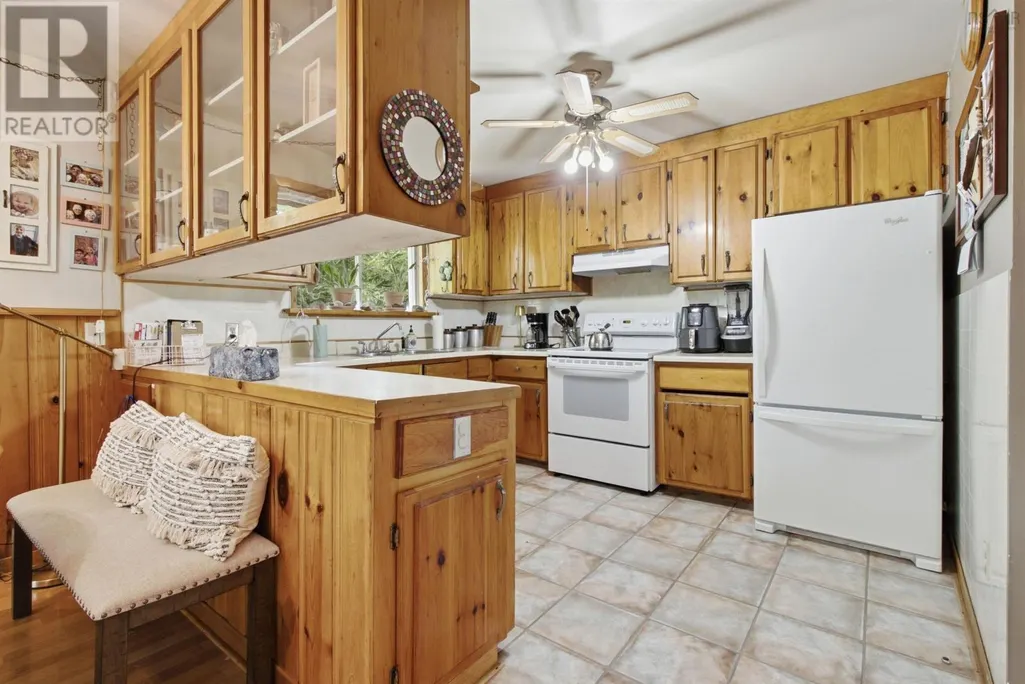
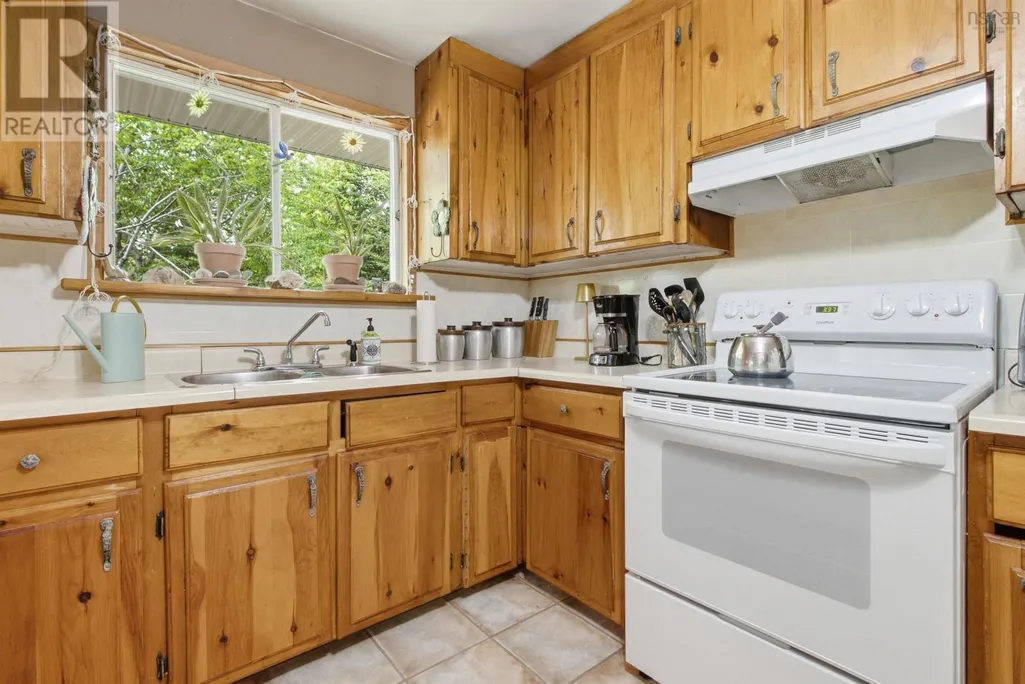
| Building Appliances | Stove, Dishwasher, Dryer, Washer, Refrigerator |
| Building Cooling Type | Air Conditioned |
| Location Description | Highway 101 to Exit 3 Mount Uniacke turn left and then right on Etter Road take a right on East Uniacke Road to Cove Road. |
| Foundation Type | Poured Concrete |
| Building Type | House |
| Ownership Type | Freehold |
| Building.StoriesTotal | 2 |
Interior Features
| Building Fireplace Present | False |
|---|---|
| Building Heating Type | Baseboard heaters, Heat Pump, Ductless, Hot Water |
| Building Heating Fuel | Oil |
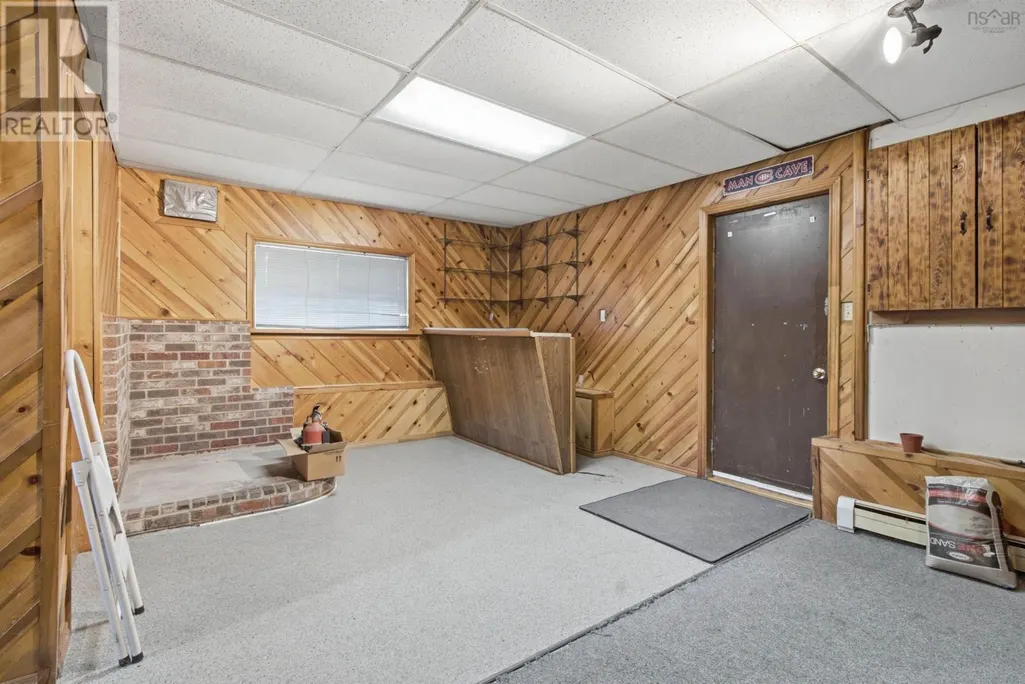
| Basement Development | Finished |
| Basement Type | Full (Finished) |
| Construction Style Attachment | Detached |
| Flooring Type | Carpeted, Engineered hardwood, Laminate |
| Living Area Range | 2261 |
| Bedrooms | 4 |
Exterior Features
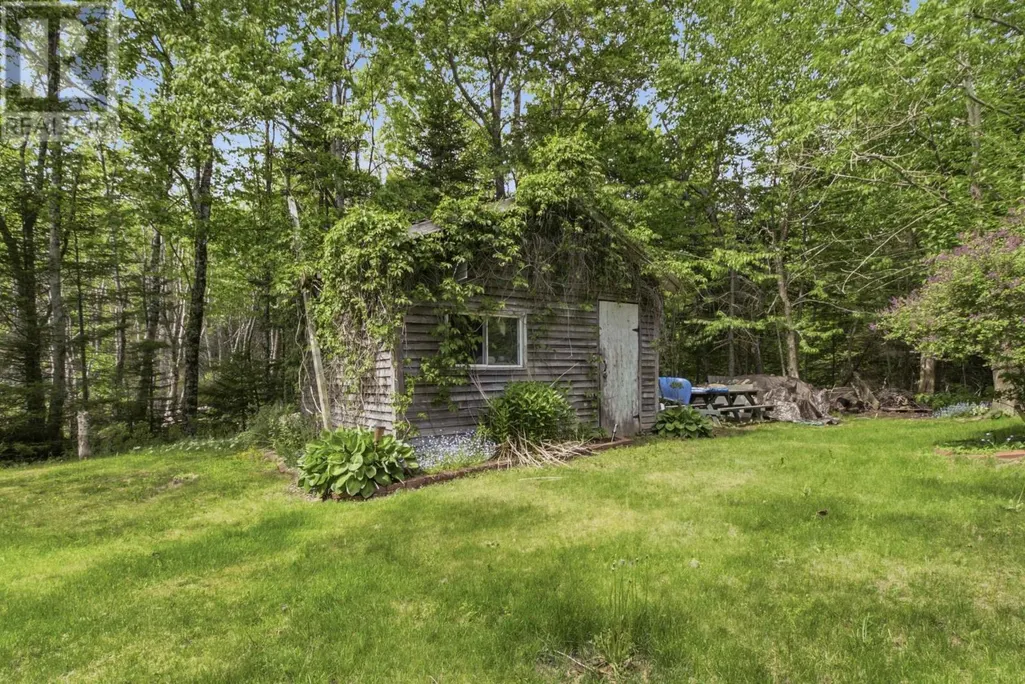
| Structure | Shed |
|---|---|
| Water Front Type | Waterfront on lake |
| Land Amenities | Place of Worship |
| Landscape Features | Landscaped |
| Sewer | Septic System |
| Exterior Finish | Vinyl |
Room Details
| Room | Dimensions | Level | Flooring | Details |
|---|---|---|---|---|
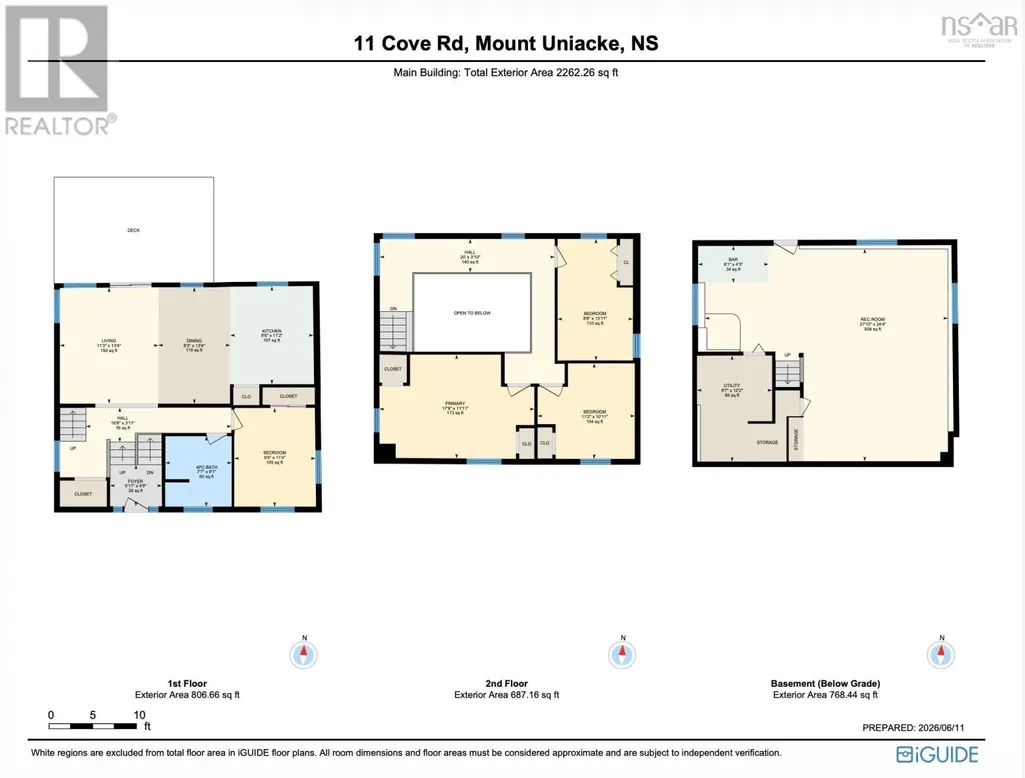
| 4pc Bathroom | 7.7 x 8.1 | Main level | ||
| Bath (# pieces 1-6) | 7.7 x 8.1 | Main level | ||
| Bedroom | 9.4 x 11.4 | Main level | ||
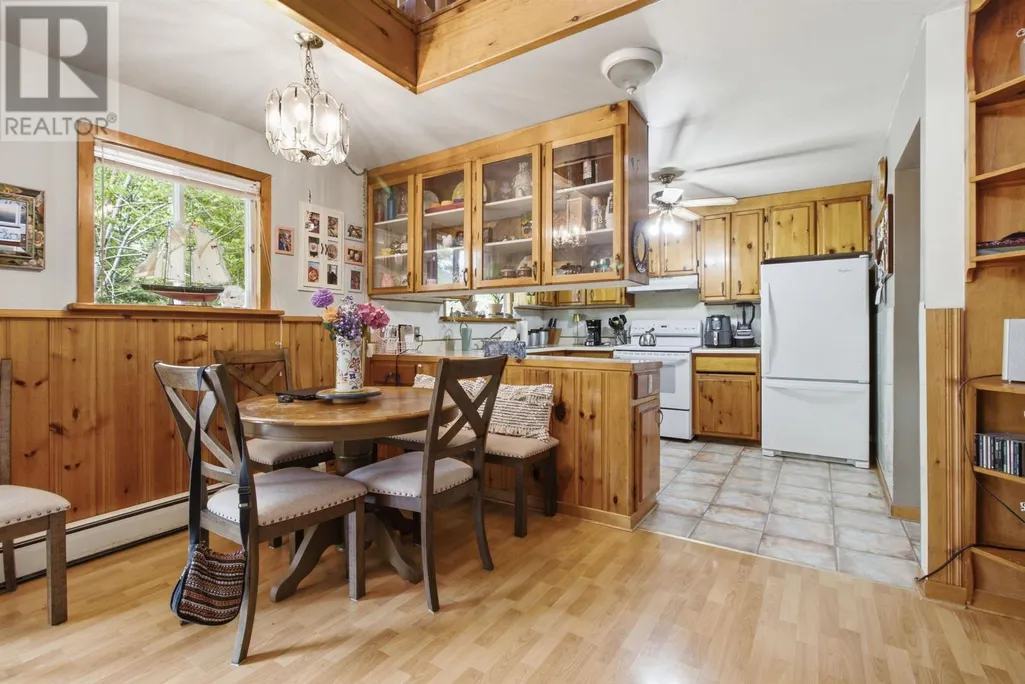
| Dining nook | 8.3 x 13.4 | Main level | ||
| Foyer | 5.11 x 4.9 | Main level | ||
| Kitchen | 9.6 x 11.2 | Main level | ||
| Living room | 11.3 x 13.4 | Main level | ||
| Other | 8.1 x 4.3 | Basement | ||
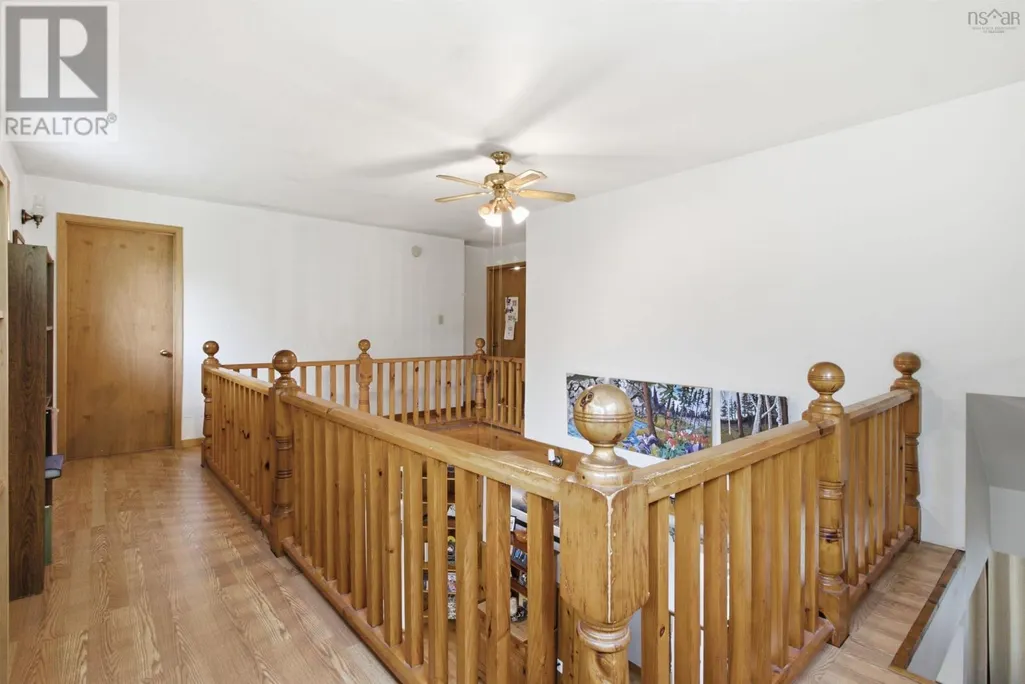
| Primary Bedroom | 17.9 x 11.11 | Second level | ||
| Recreational, Games room | 27.10 x 24.2 | Basement | ||
| Utility room | 8.7 x 12.12 | Basement |
Amenities
- Views
- New Construction
- Adult 55+
- Lease To Own
- No Strata Fees
- Furnished
- Primary On Main
- Air Conditioning
- Seller Finance
- Green
- Fixer Upper
- Horse
- Golf
- Fireplace
- Deck
- Garage
- Basement
- Pool

Property vs Single Family Average in B0N 1Z0
Price
In The Neighbourhood
Just Listed
East Uniacke
$ 440,000
- Type
- Single Family
- Size
- 1,066 SqFt
- Rooms
- 3 Beds + 1 Baths
Hants Realty Ltd.
East Uniacke
$ 439,900
- Type
- Single Family
- Size
- 1,336 SqFt
- Rooms
- 3 Beds + 1 Baths
RE/MAX Nova (Enfield)
East Uniacke
$ 290,000
- Type
- Single Family
- Size
- 764 SqFt
- Rooms
- 0 Beds + 0 Baths
Royal LePage Atlantic (Dartmouth)
East Uniacke
$ 799,900
- Type
- Single Family
- Size
- 1,840 SqFt
- Rooms
- 3 Beds + 2 Baths
Exit Realty Town & Country
East Uniacke
$ 599,000
- Type
- Single Family
- Size
- 870 SqFt
- Rooms
- 2 Beds + 1 Baths
RE/MAX Nova (Halifax)
East Uniacke
$ 599,900
- Type
- Single Family
- Size
- 1,320 SqFt
- Rooms
- 3 Beds + 2 Baths
RE/MAX Nova (Halifax)
East Uniacke
$ 579,900
- Type
- Single Family
- Size
- 1,609 SqFt
- Rooms
- 3 Beds + 2 Baths
Royal LePage Atlantic - Valley(Windsor)
 Toronto Real Estate Board (TRREB); All information deemed reliable but not guaranteed. All properties are subject to prior sale, change or withdrawal. Neither listing broker(s) or information provider(s) shall be responsible for any typographical errors, misinformation, misprints and shall be held totally harmless. Listing(s) information is provided for consumer's personal, non-commercial use and may not be used for any purpose other than to identify prospective properties consumers may be interested

 All information deemed reliable but not guaranteed. All properties are subject to prior sale, change or withdrawal. Neither listing broker(s) or information provider(s) shall be responsible for any typographical errors, misinformation, misprints and shall be held totally harmless. Listing(s) information is provided for consumer's personal, non-commercial use and may not be used for any purpose other than to identify prospective properties consumers may be interested in purchasing. The data relating