
Address
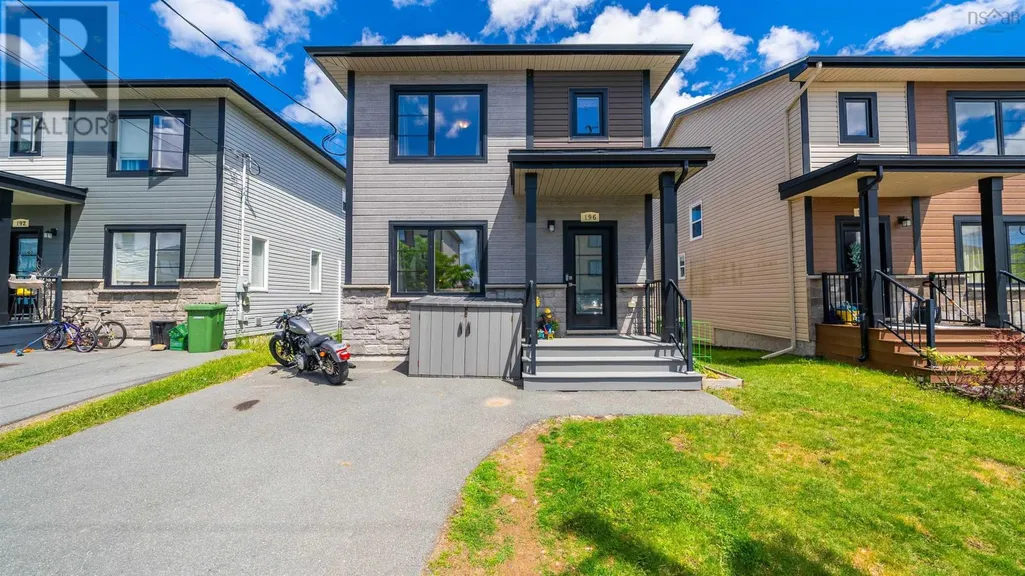
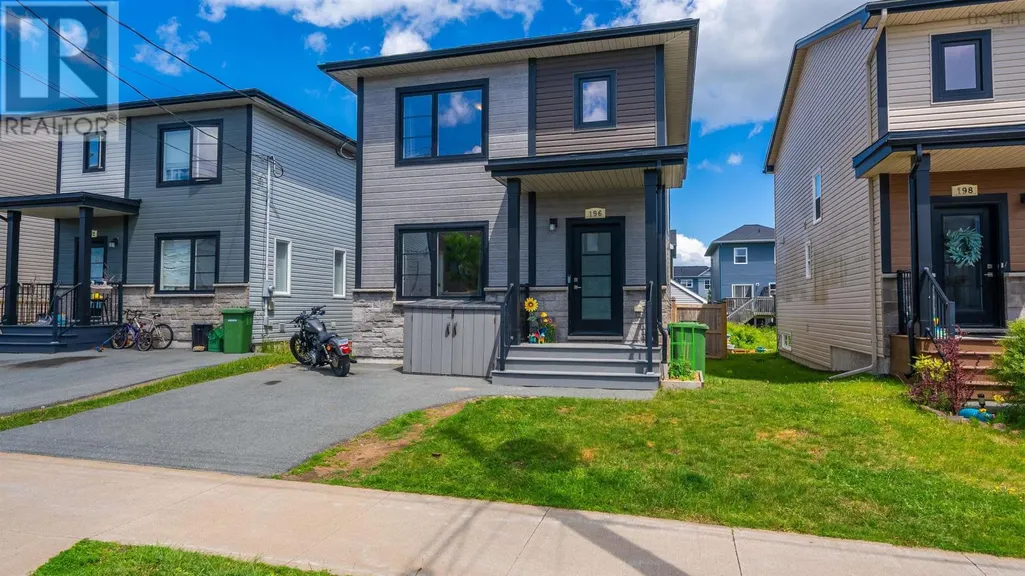
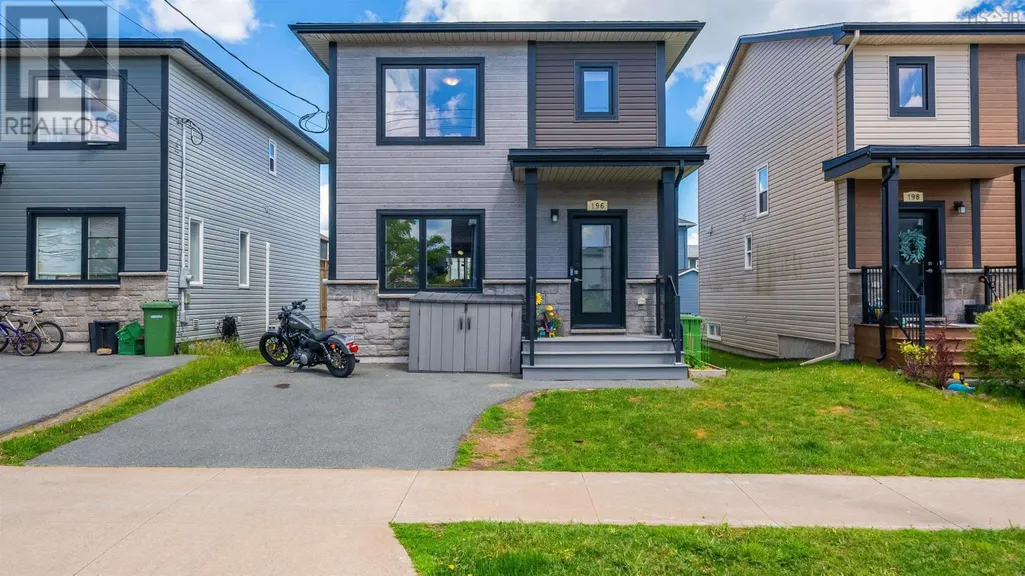
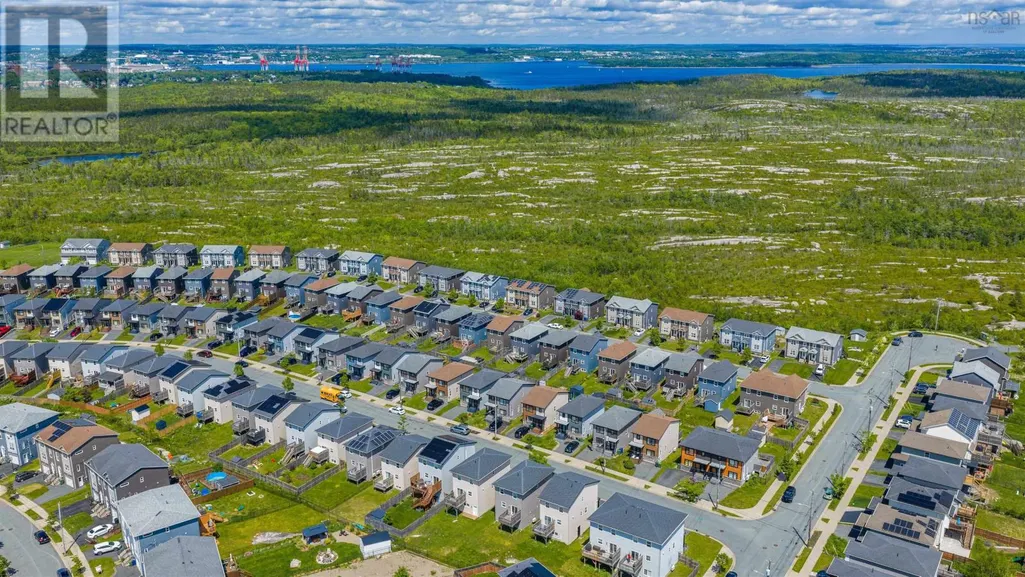
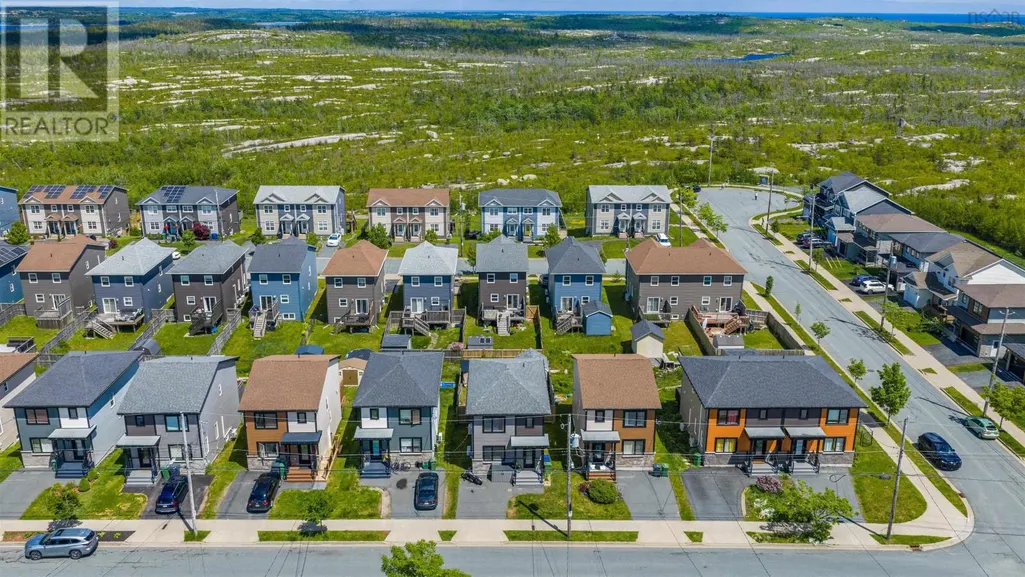
196 Titanium Crescent, Spryfield, NS
Price
$ 609,900
Property Attributes
- ID#202614857
- TypeSingle Family
- Listing Status Active
- MunicipalitySpryfield
- CitySpryfield
- AreaSpryfield
- NeighbourhoodSpryfield
- Postal CodeB3P 0J2
- Style
- Year Built2019
- Price$ 609,900
- Bedrooms3
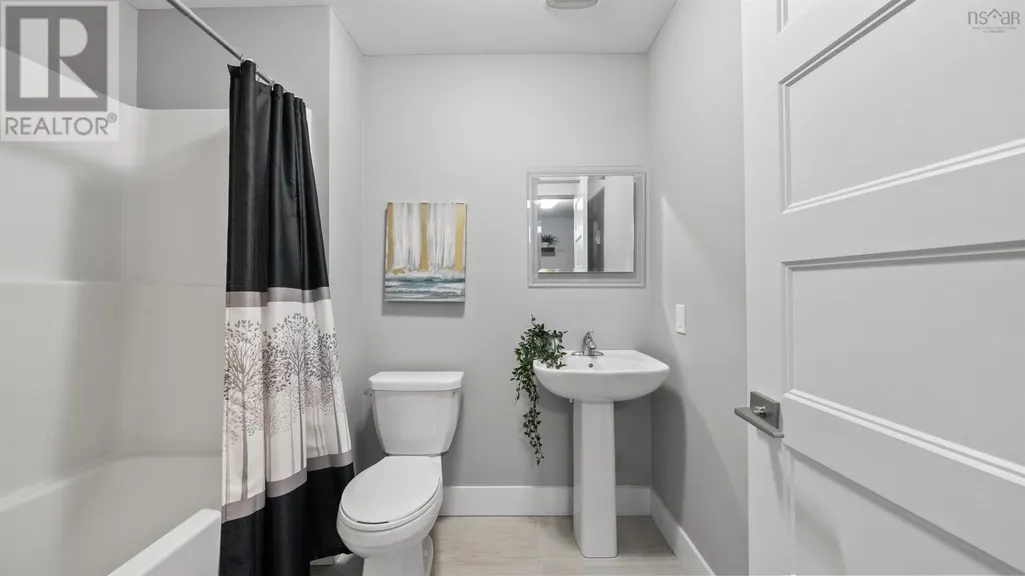
- Bathrooms3
- Half Bathrooms1
- Sqr Footage2176
- Lot Size0.0753 Acres
Data Source:
Canadian Real Estate Association (CREA)
Property Description
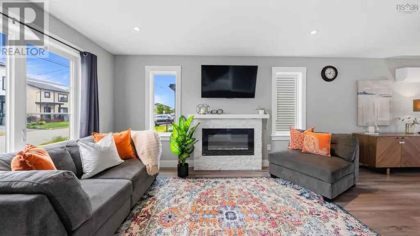
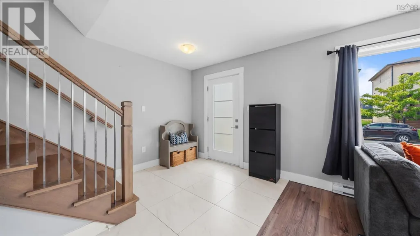
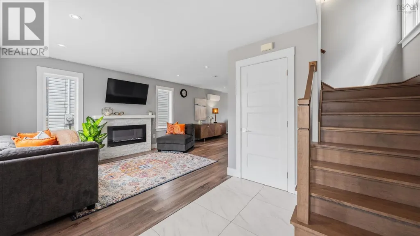
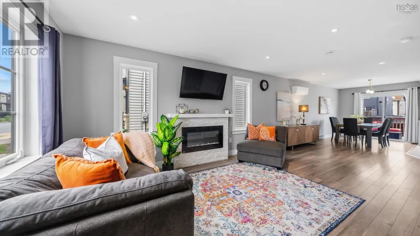
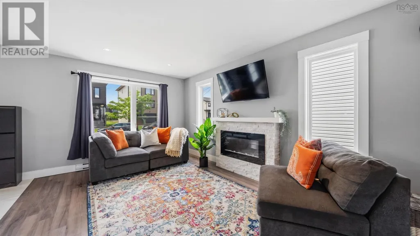
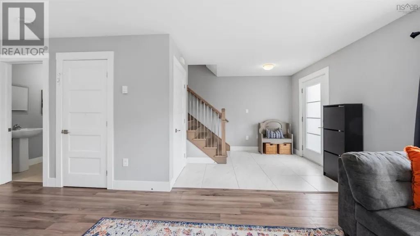
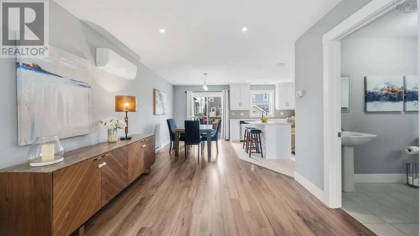
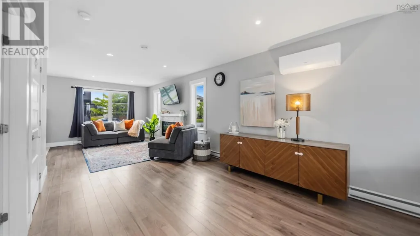
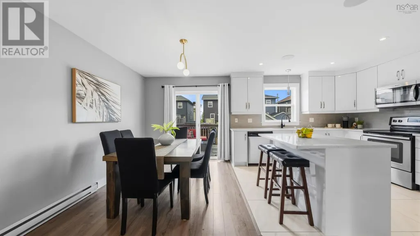
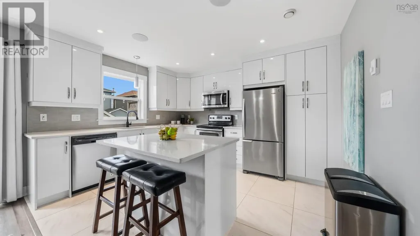
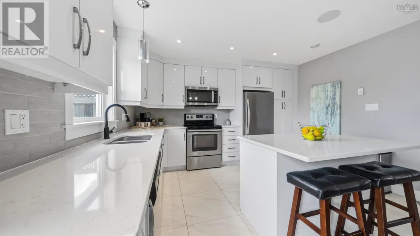
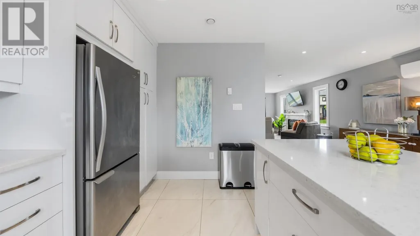
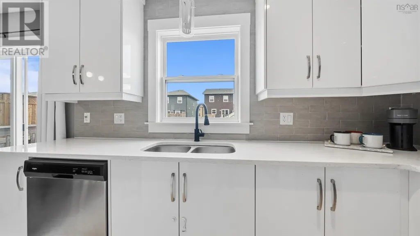
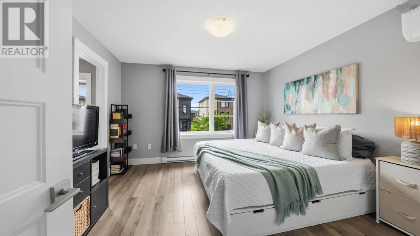
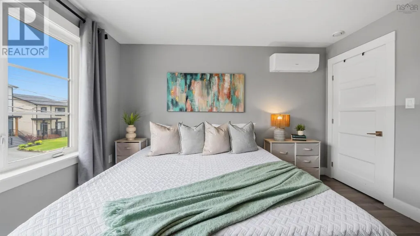
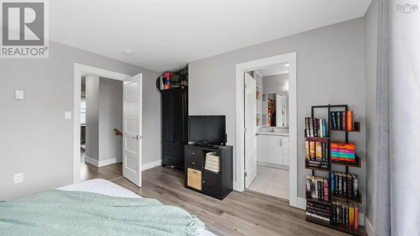
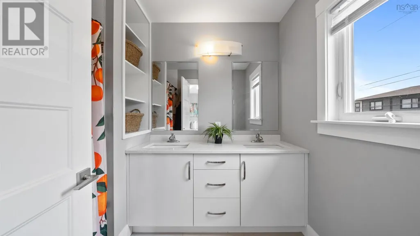
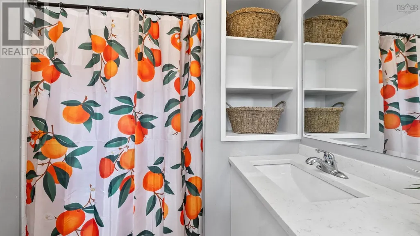
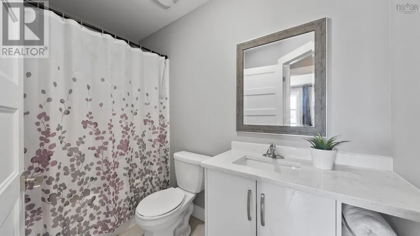
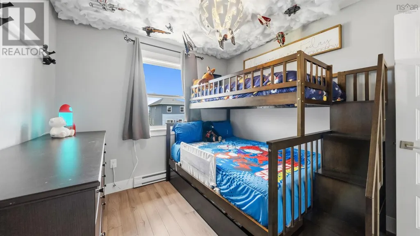
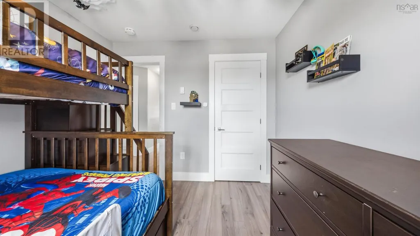
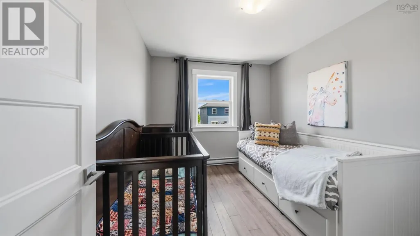
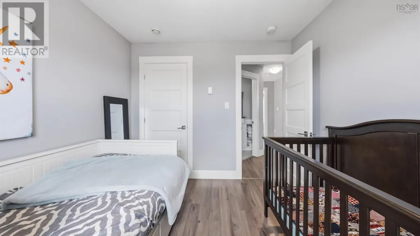
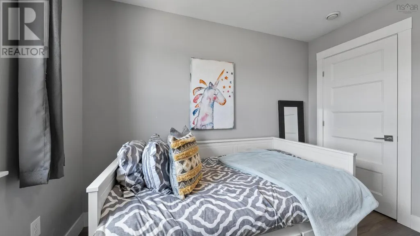
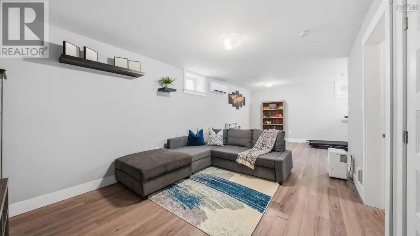
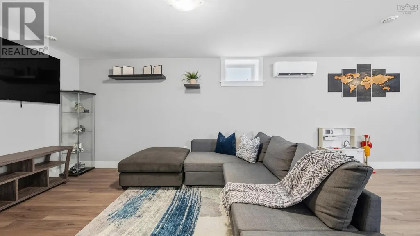
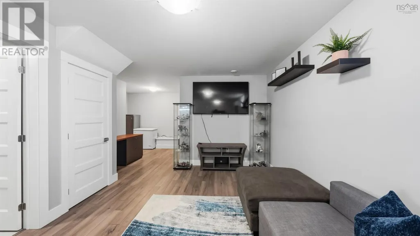
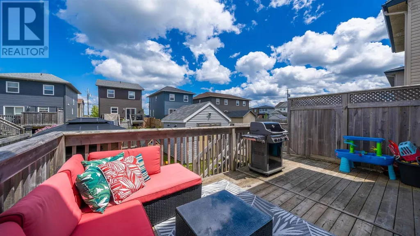
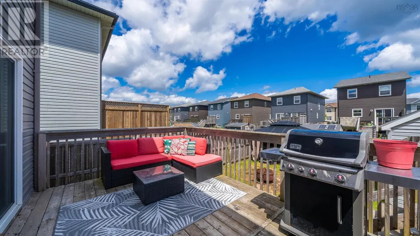
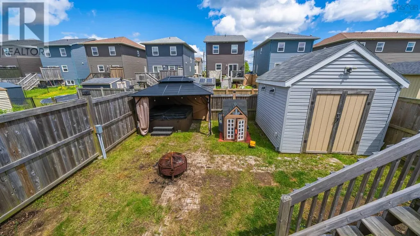
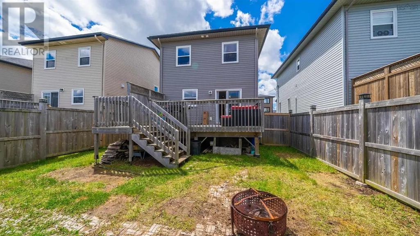
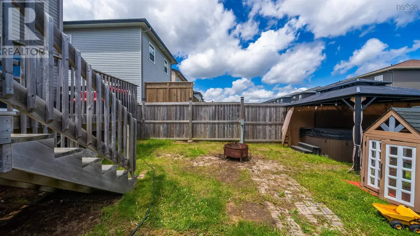
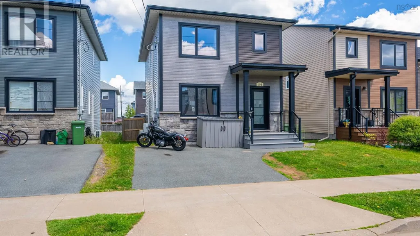
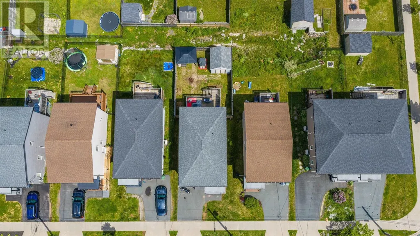
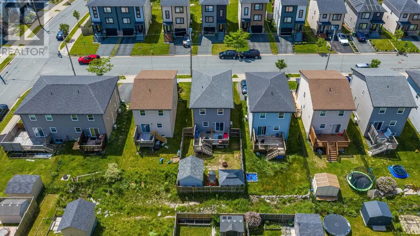
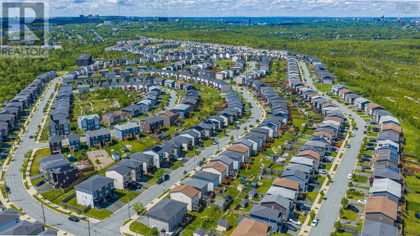
Welcome to 196 Titanium Crescent, located in the highly sought-after family community of the Governors Brook subdivision in Halifax. This well-maintained home offers a bright and functional open-concept layout designed for modern living. With 3 spacious bedrooms and 3.5 bathrooms, theres plenty of room for families, guests, and everyday comfort. The primary bedroom is a private retreat featuring a walk-in closet and full ensuite bathroom, creating a comfortable space to unwind at the end of the day. Step outside to enjoy a large back deck, perfect for summer entertaining, BBQs, or relaxing evenings outdoors. The yard is fully fenced with a privacy fence, offering both security and seclusionideal for kids, pets, and peace of mind. A handy shed is also included, providing extra storage for tools, seasonal items, and outdoor equipment. Key updates include new heat pumps installed in 2025, providing efficient year-round heating and cooling. Located in the family-friendly community of Governors Brook subdivision, this home is close to schools, parks, walking trails, and everyday amenitiesmaking it a convenient and desirable place to live. A great opportunity to own a move-in-ready home in a growing neighbourhood that balances comfort, privacy, and accessibility. (id:7434)
General Features
| Property Type | Single Family |
|---|---|
| CommunityName | Spryfield |
| Amenities | Playground, Public Transit, Shopping, Place of Worship |
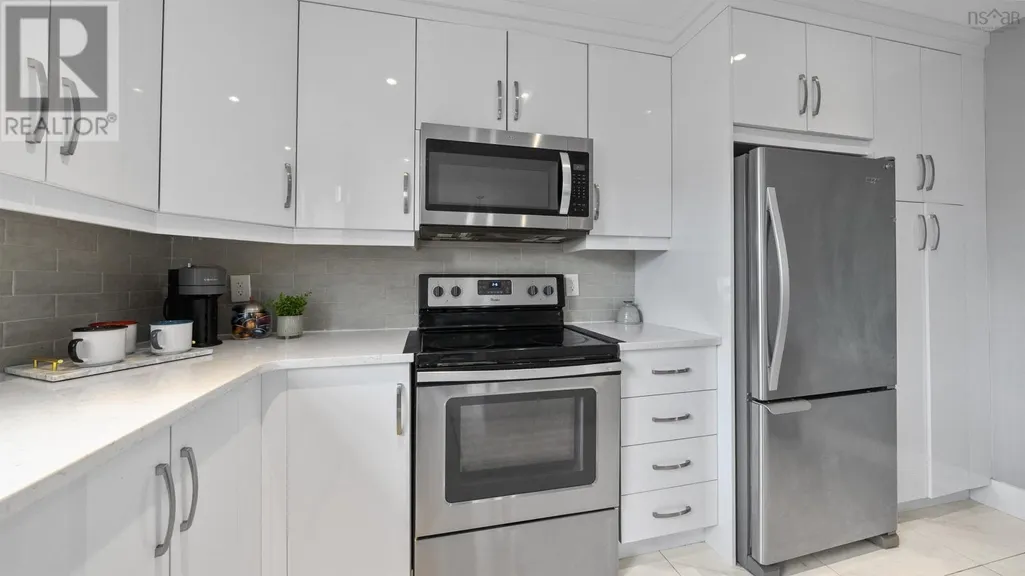
| Building Appliances | Stove, Dryer, Washer, Microwave Range Hood Combo, Refrigerator |
| Building Cooling Type | Air Conditioned |
| Location Description | From Armdale rotary - take Herring Cove exit continue to Hartlen Ave, to Alabaster Way to Titanium Crescent. |
| Foundation Type | Poured Concrete |
| Building Type | House |
| Ownership Type | Freehold |
| Building.StoriesTotal | 2 |
Interior Features
| Building Fireplace Present | False |
|---|---|
| Building Heating Type | Baseboard heaters, Heat Pump, Ductless |
| Building Heating Fuel | Electric |
| Construction Style Attachment | Detached |
| Flooring Type | Ceramic Tile, Laminate |
| Living Area Range | 2176 |
| Bedrooms | 3 |
Exterior Features
| Structure | Shed |
|---|---|
| Land Amenities | Playground, Public Transit, Shopping, Place of Worship |
| Sewer | Municipal sewage system |
| Exterior Finish | Vinyl |
Room Details
| Room | Dimensions | Level | Flooring | Details |
|---|---|---|---|---|
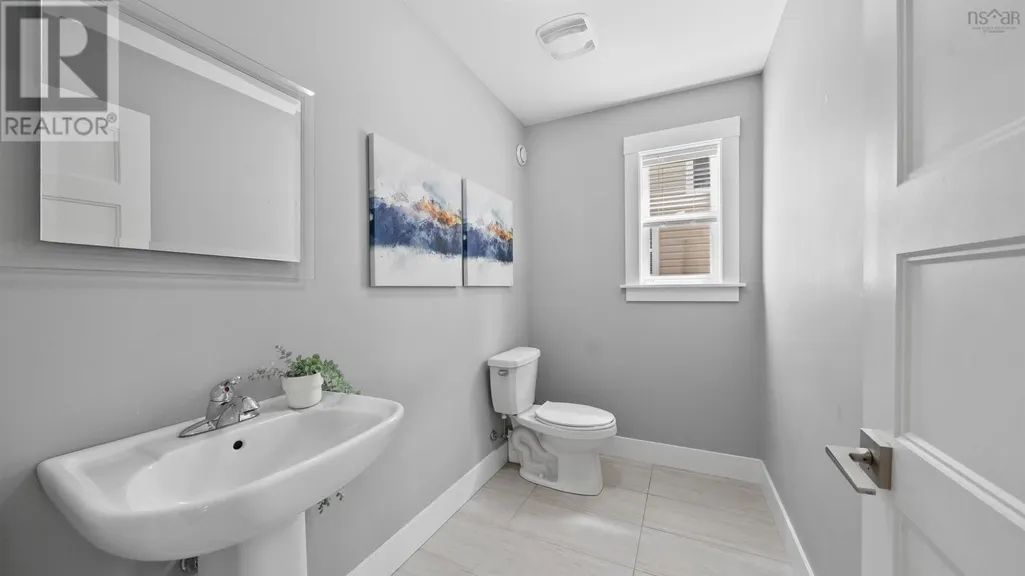
| 2pc Bathroom | 8.5x4.8 | Main level | ||
| 3pc Ensuite bath | 5.5x8.6 | Second level | ||
| 4pc Bathroom | 6.1x7.6 | Lower level | ||
| Bath (# pieces 1-6) | 8.5x4.8 | Main level | ||
| Bedroom | 8.9x10.2 | Second level | ||
| Dining room | 7.5x12.4 | Main level | ||
| Ensuite (# pieces 2-6) | 5.5x8.6 | Second level | ||
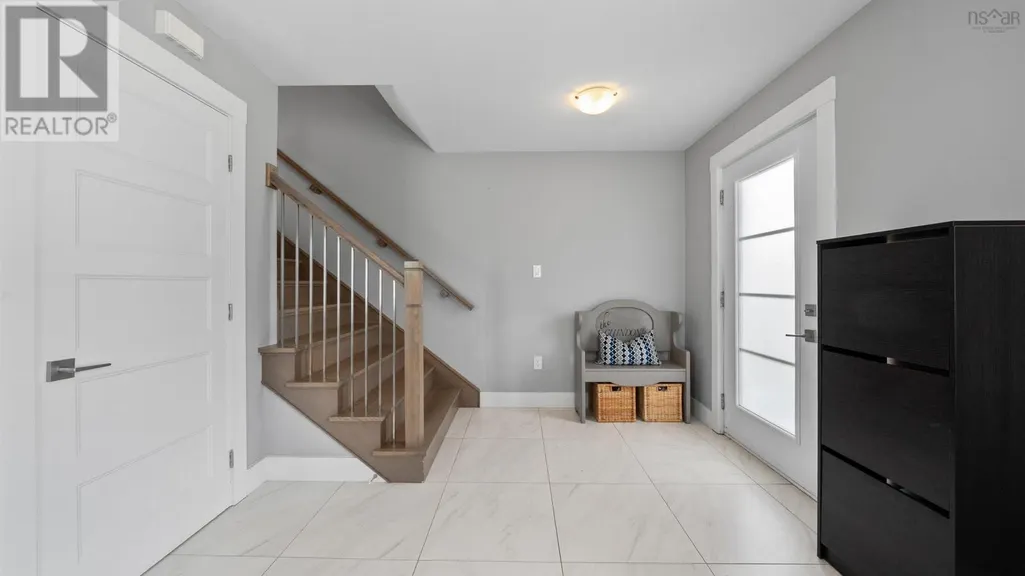
| Foyer | 4.11x7.2 | Main level | ||
| Kitchen | 11.9x12.4 | Main level | ||
| Laundry room | 5.11x5.0 | Second level | ||
| Living room | 14.3x22.11 | Main level | ||
| Primary Bedroom | 18.0x12.4 | Second level | ||
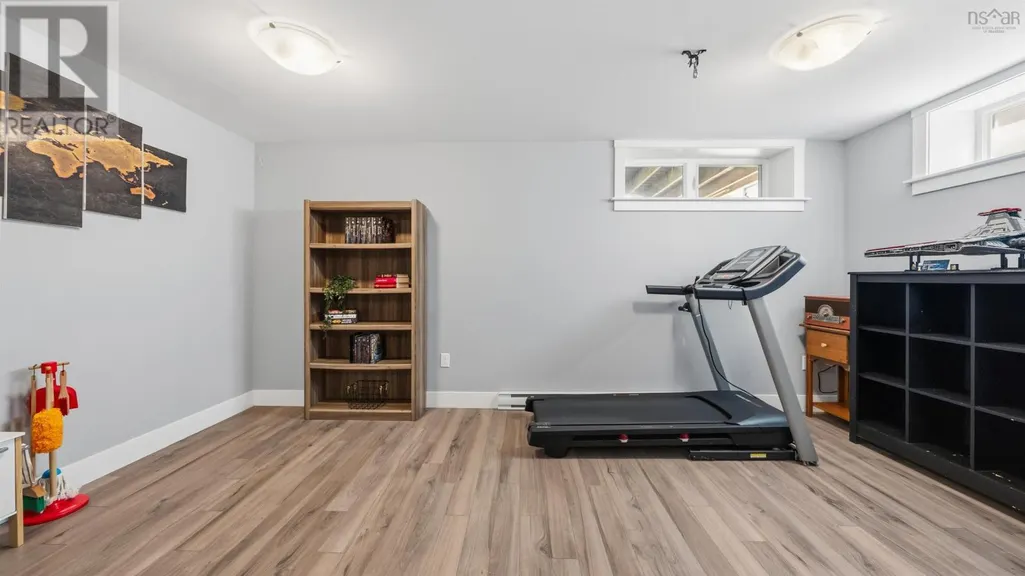
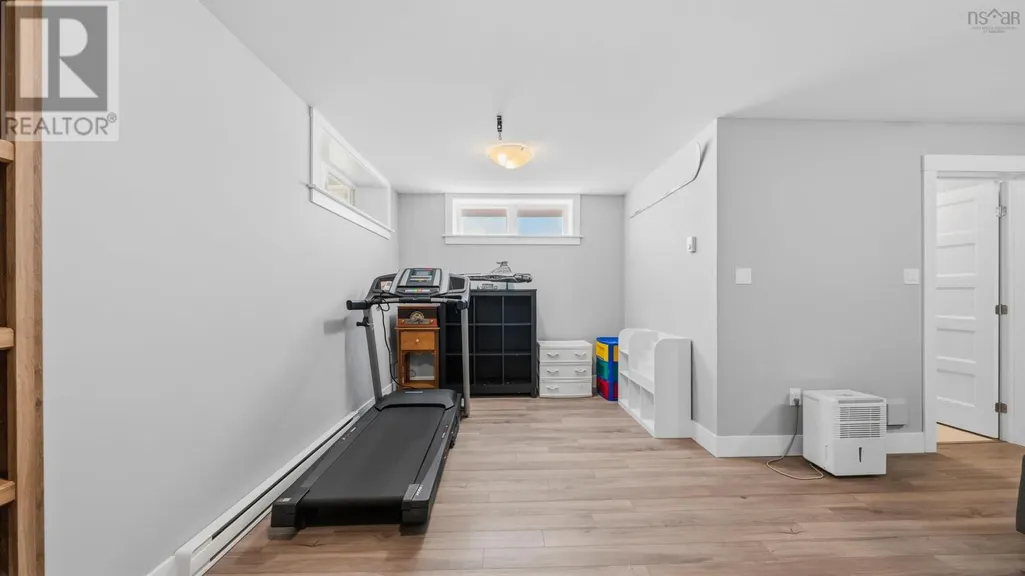
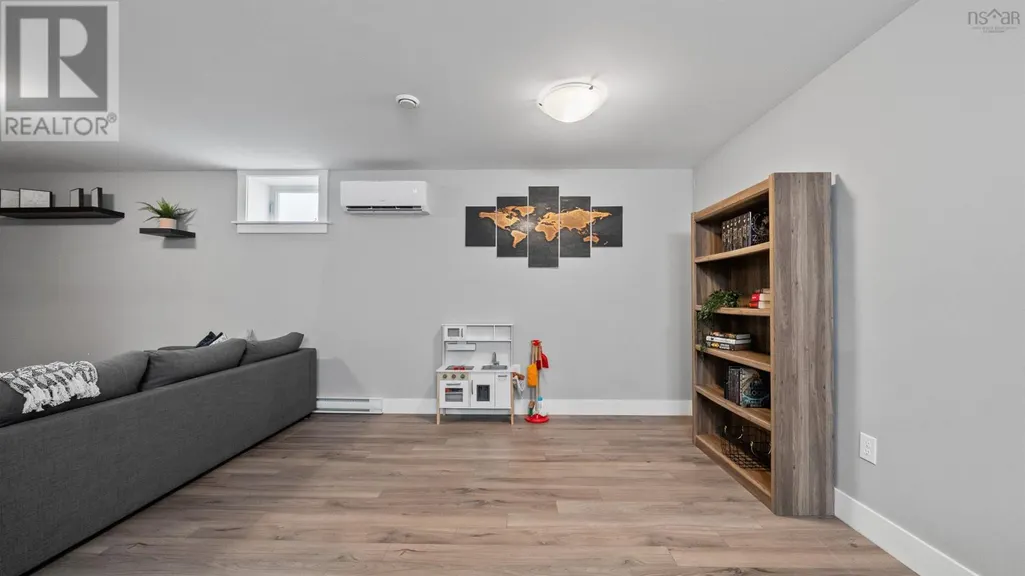
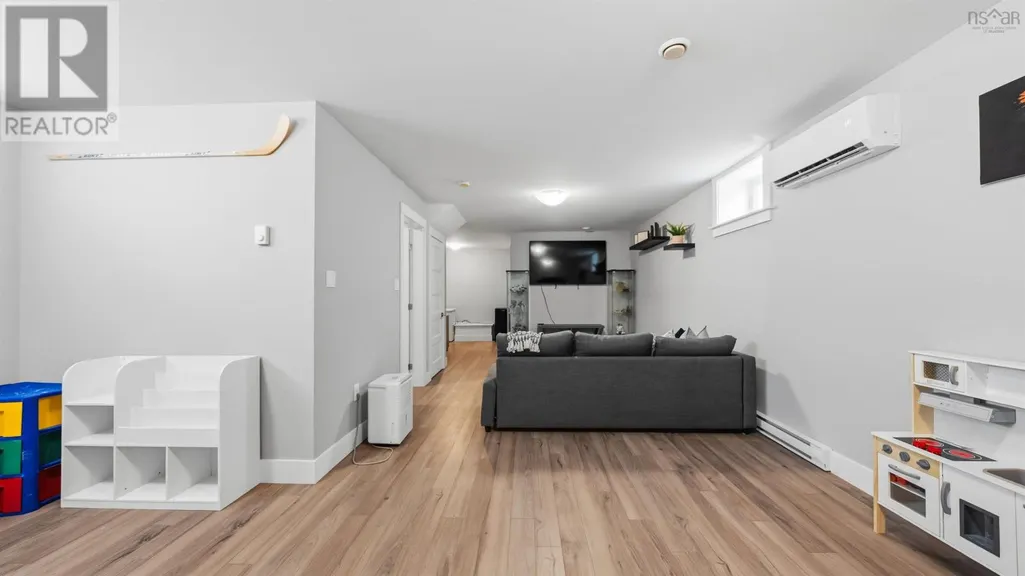
| Recreational, Games room | 16.10x23.9 | Lower level | ||
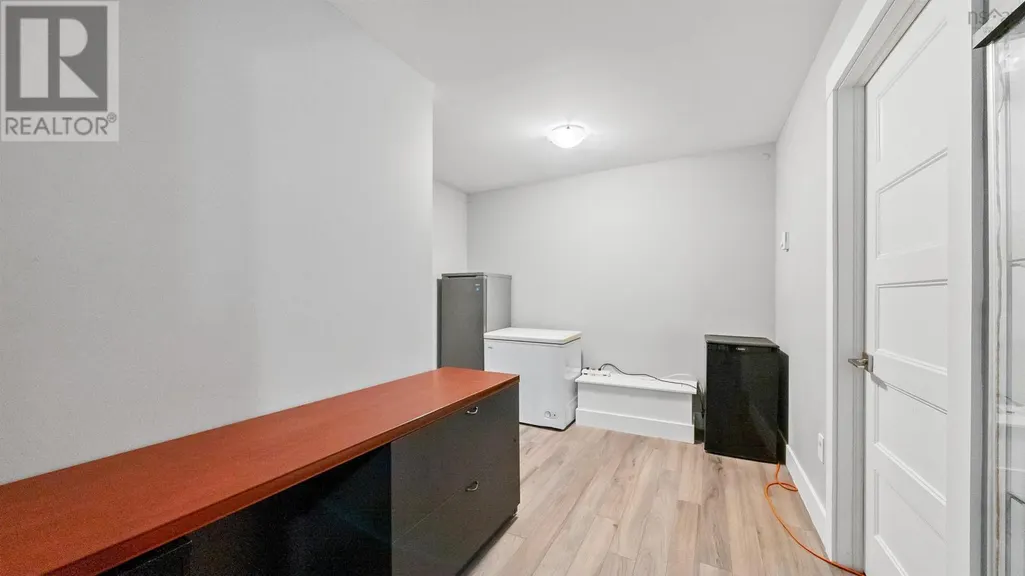
| Storage | 7.1x7.6 | Lower level |
Amenities
- Views
- New Construction
- Adult 55+
- Lease To Own
- No Strata Fees
- Furnished
- Primary On Main
- Air Conditioning
- Seller Finance
- Green
- Fixer Upper
- Horse
- Golf
- Fireplace
- Deck
- Garage
- Basement
- Pool

Property vs Single Family Average in B3P 0J2
Price
Year Built
In The Neighbourhood
Just Listed
Spryfield
$ 599,900
- Type
- Single Family
- Size
- 2,107 SqFt
- Rooms
- 3 Beds + 3.5 Baths
Engel & Volkers
Open House
Spryfield
$ 549,900
- Type
- Single Family
- Size
- 1,693 SqFt
- Rooms
- 3 Beds + 3 Baths
Royal LePage Atlantic
Open House
Spryfield
$ 659,900
- Type
- Single Family
- Size
- 2,040 SqFt
- Rooms
- 4 Beds + 3.5 Baths
Royal LePage Atlantic
Open House
Spryfield
$ 659,900
- Type
- Single Family
- Size
- 2,040 SqFt
- Rooms
- 4 Beds + 3.5 Baths
Royal LePage Atlantic
Spryfield
$ 409,900
- Type
- Single Family
- Size
- 1,986 SqFt
- Rooms
- 4 Beds + 1 Baths
Exit Real Estate Professionals
Open House
Spryfield
$ 599,000
- Type
- Single Family
- Size
- 1,912 SqFt
- Rooms
- 3 Beds + 3.5 Baths
Royal LePage Atlantic
Spryfield
$ 659,900
- Type
- Single Family
- Size
- 2,358 SqFt
- Rooms
- 4 Beds + 3.5 Baths
PLUMB LINE REALTY INC. - 12234
Spryfield
$ 659,900
- Type
- Single Family
- Size
- 2,340 SqFt
- Rooms
- 4 Beds + 3.5 Baths
PLUMB LINE REALTY INC. - 12234
Spryfield
$ 449,900
- Type
- Single Family
- Size
- 1,560 SqFt
- Rooms
- 4 Beds + 1 Baths
Sutton Group Professional Realty
 Toronto Real Estate Board (TRREB); All information deemed reliable but not guaranteed. All properties are subject to prior sale, change or withdrawal. Neither listing broker(s) or information provider(s) shall be responsible for any typographical errors, misinformation, misprints and shall be held totally harmless. Listing(s) information is provided for consumer's personal, non-commercial use and may not be used for any purpose other than to identify prospective properties consumers may be interested

 All information deemed reliable but not guaranteed. All properties are subject to prior sale, change or withdrawal. Neither listing broker(s) or information provider(s) shall be responsible for any typographical errors, misinformation, misprints and shall be held totally harmless. Listing(s) information is provided for consumer's personal, non-commercial use and may not be used for any purpose other than to identify prospective properties consumers may be interested in purchasing. The data relating