
Address
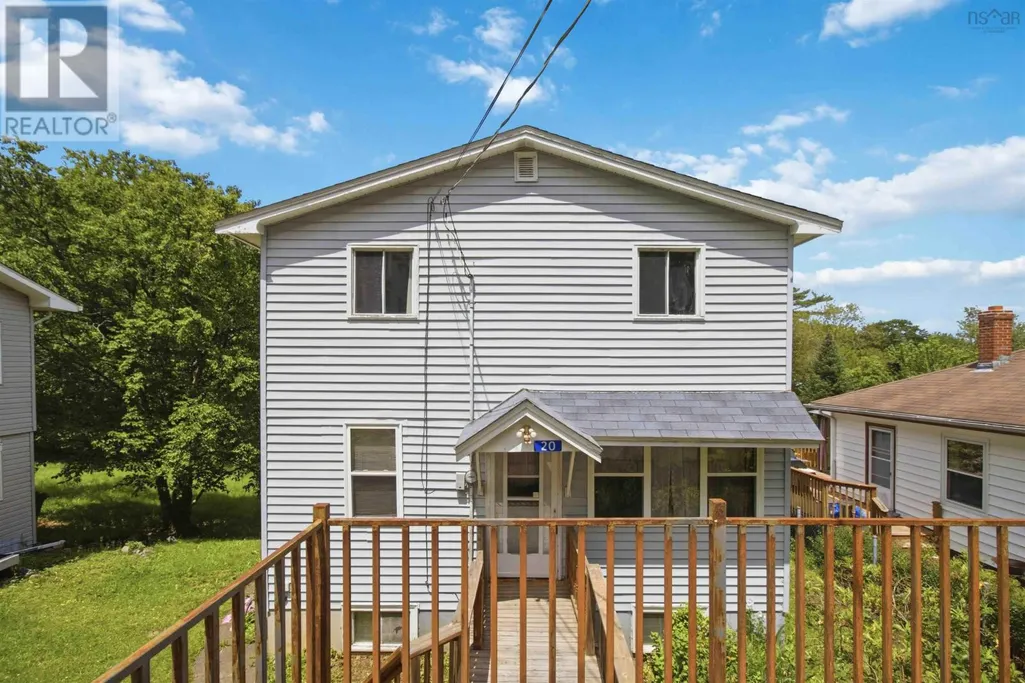
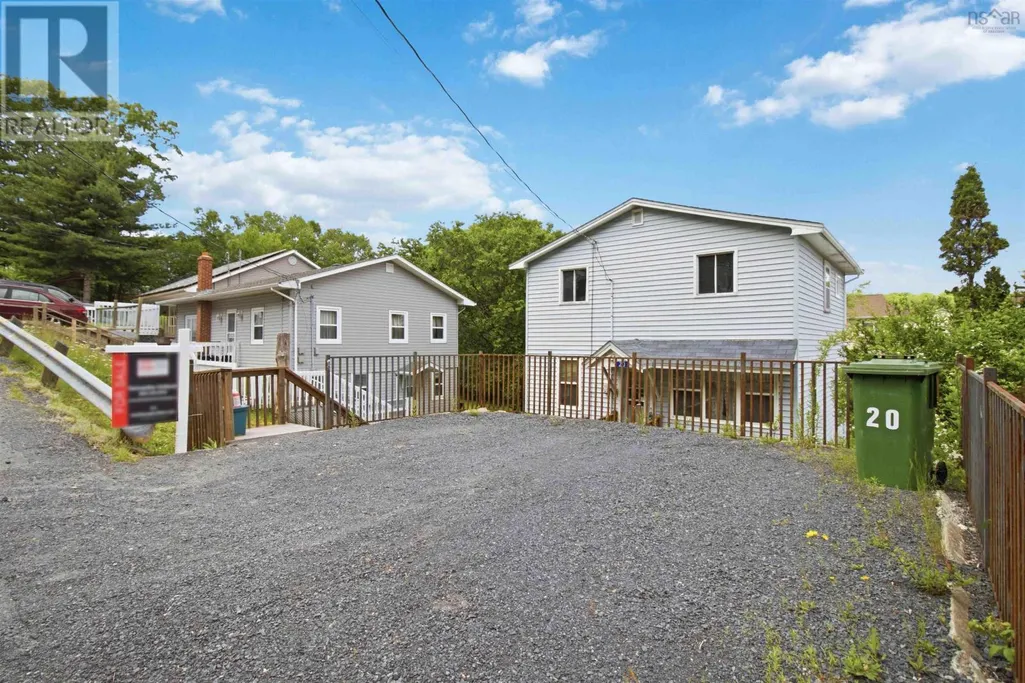
20 Acorn Road, Spryfield, NS
Price
$ 419,900
Property Attributes
- ID#202616025
- TypeSingle Family
- Listing Status Active
- MunicipalitySpryfield
- CitySpryfield
- AreaSpryfield
- NeighbourhoodSpryfield
- Postal CodeB3P 1G8
- Style
- Price$ 419,900
- Bedrooms3
- Bathrooms1
- Half Bathrooms1
- Sqr Footage1152
- Lot Size0.1648 Acres
Data Source:
Canadian Real Estate Association (CREA)
Property Description
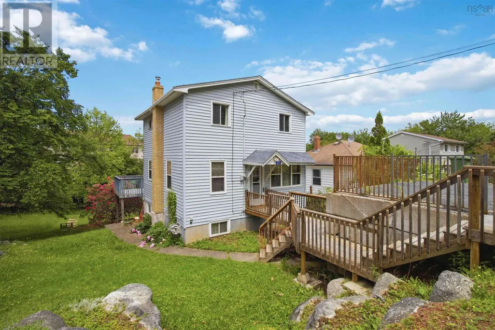
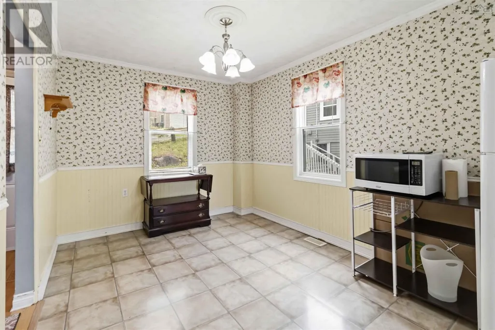
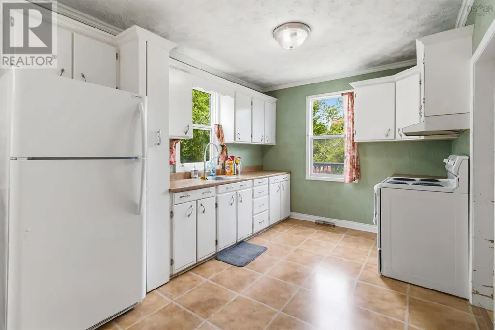
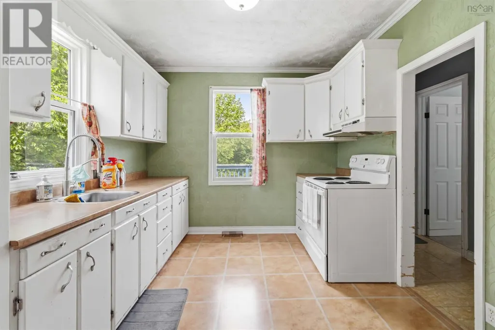
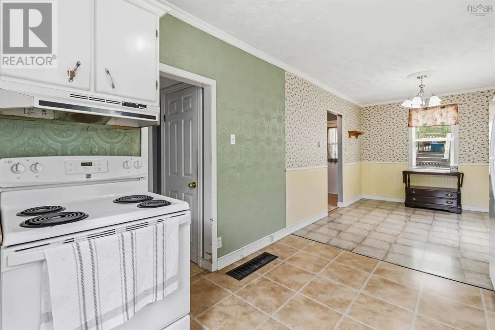
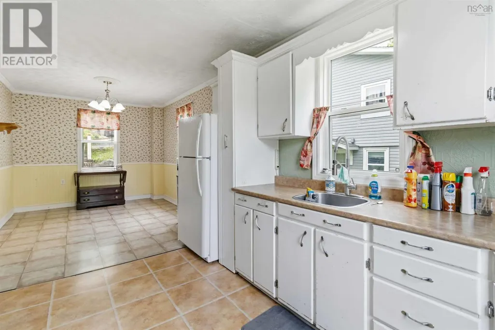
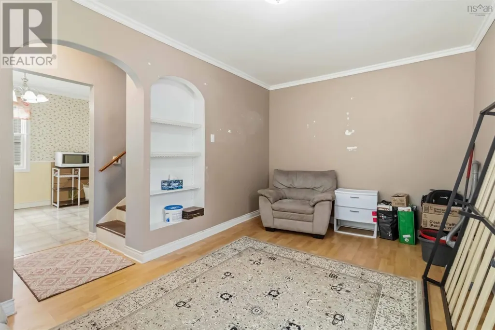
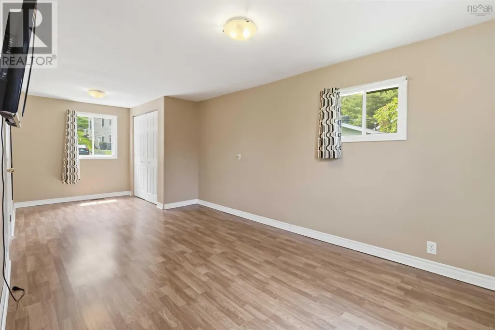
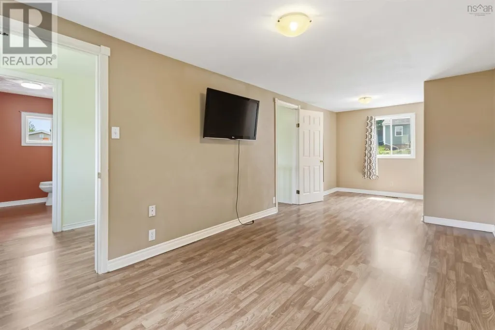
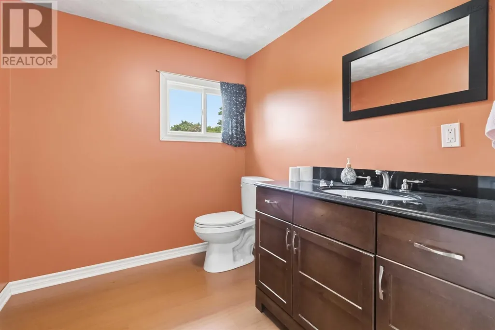
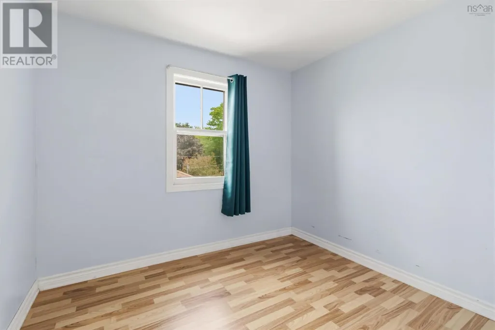
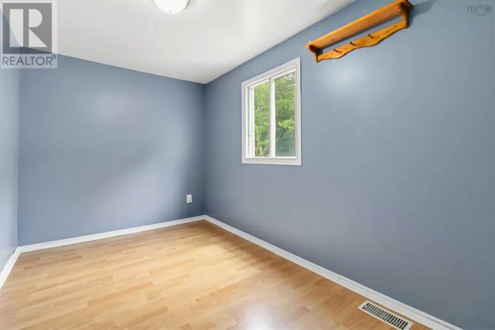
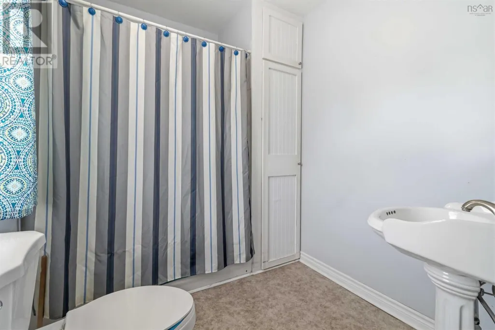
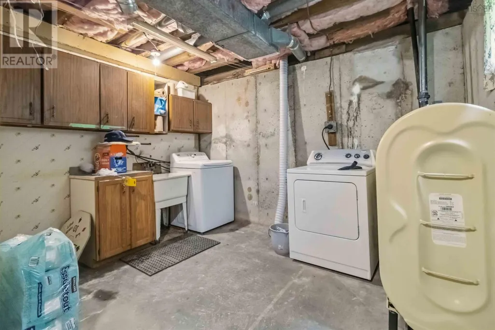
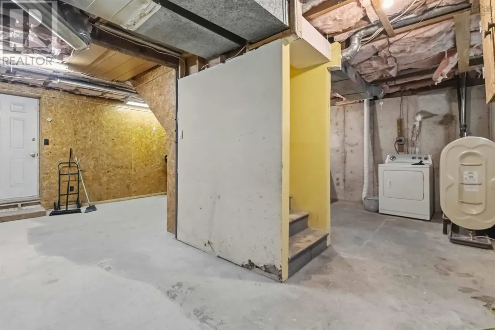
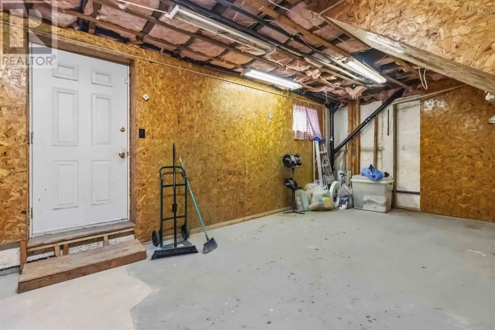
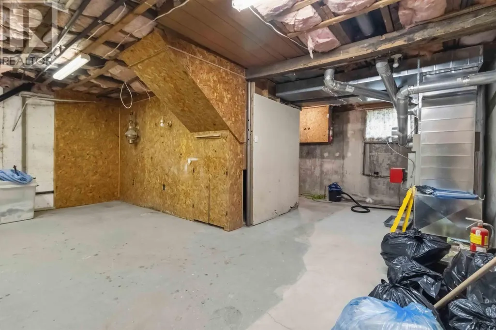
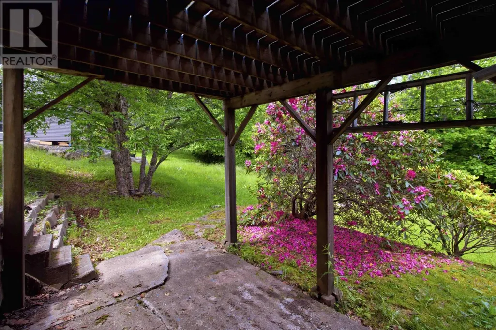
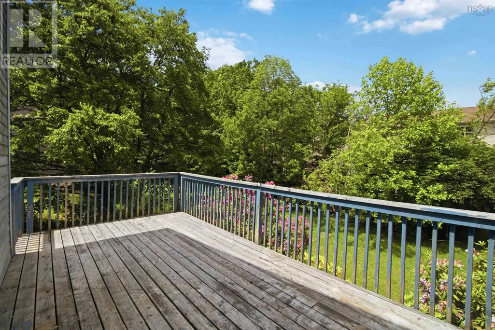
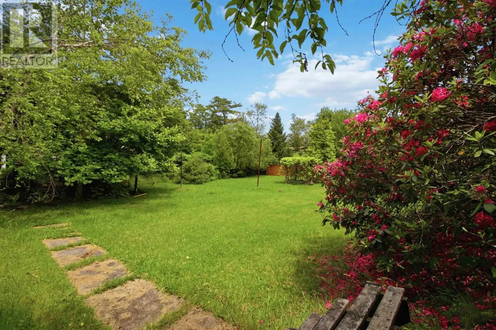
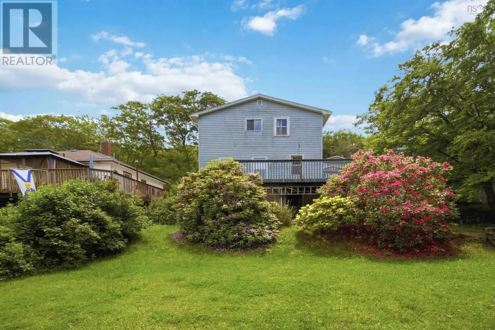
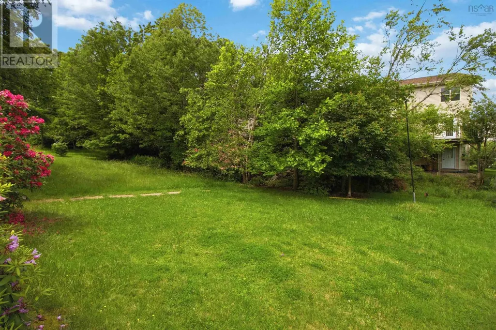
Welcome home to 20 Acorn Road! Tucked away on a quiet dead end street in the desirable Herring Cove/Spryfield community, this charming two storey home offers the perfect combination of comfort, privacy, and convenience. With 3 bedrooms (easily converted back into 4), 1.5 bathrooms, and an unfinished walk out basement with 7 foot ceilings, there's plenty of room to make the space your own. Whether it's a family room, home office, or extra storage. Outside, the beautifully landscaped yard creates a peaceful, cottage like escape you'll love coming home to. Just minutes from Williams Lake, scenic trails, parks, shopping, schools, and everyday amenities, with downtown Halifax only 15 minutes away, this affordable gem is the perfect place to put down roots. (id:7434)
General Features
| Features | Level |
|---|---|
| Community Features | Recreational Facilities, School Bus |
| Property Type | Single Family |
| CommunityName | Spryfield |
| Amenities | Park, Playground, Public Transit, Shopping, Place of Worship, Beach |
| Building Appliances | Stove, Dryer, Washer, Refrigerator |
| Building Basement Features | Walk out |
| Location Description | Williams Lake Road, to Acorn Road. Civic 20 |
| Foundation Type | Poured Concrete |
| Building Type | House |
| Ownership Type | Freehold |
| Building.StoriesTotal | 2 |
Interior Features
| Building Fireplace Present | False |
|---|---|
| Building Heating Type | Forced air, Furnace |
| Building Heating Fuel | Oil |
| Basement Development | Unfinished |
| Basement Type | Full (Unfinished) |
| Construction Style Attachment | Detached |
| Flooring Type | Laminate, Linoleum |
| Living Area Range | 1152 |
| Bedrooms | 3 |
Exterior Features
| Land Amenities | Park, Playground, Public Transit, Shopping, Place of Worship, Beach |
|---|---|
| Landscape Features | Landscaped |
| Sewer | Municipal sewage system |
| Exterior Finish | Vinyl |
Room Details
| Room | Dimensions | Level | Flooring | Details |
|---|---|---|---|---|
| 2pc Bathroom | 8.3 X 6.8 | Second level | ||
| 4pc Bathroom | 9.9 x 7.4 | Main level | ||
| Bath (# pieces 1-6) | 9.9 x 7.4 | Main level | ||
| Bedroom | 7.5 X 8.8 | Second level | ||
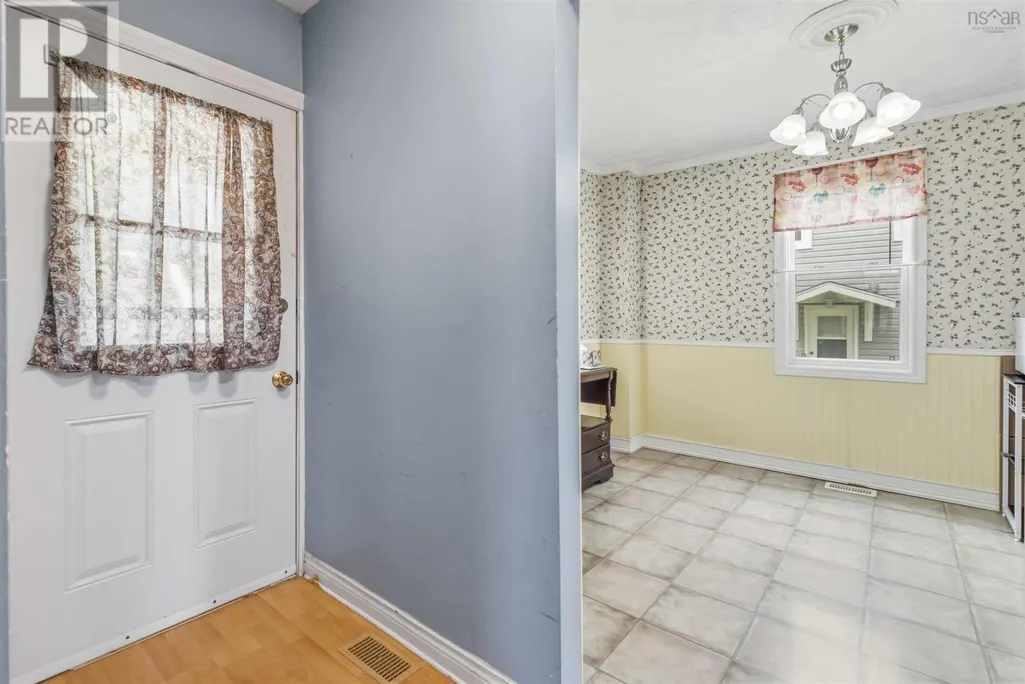
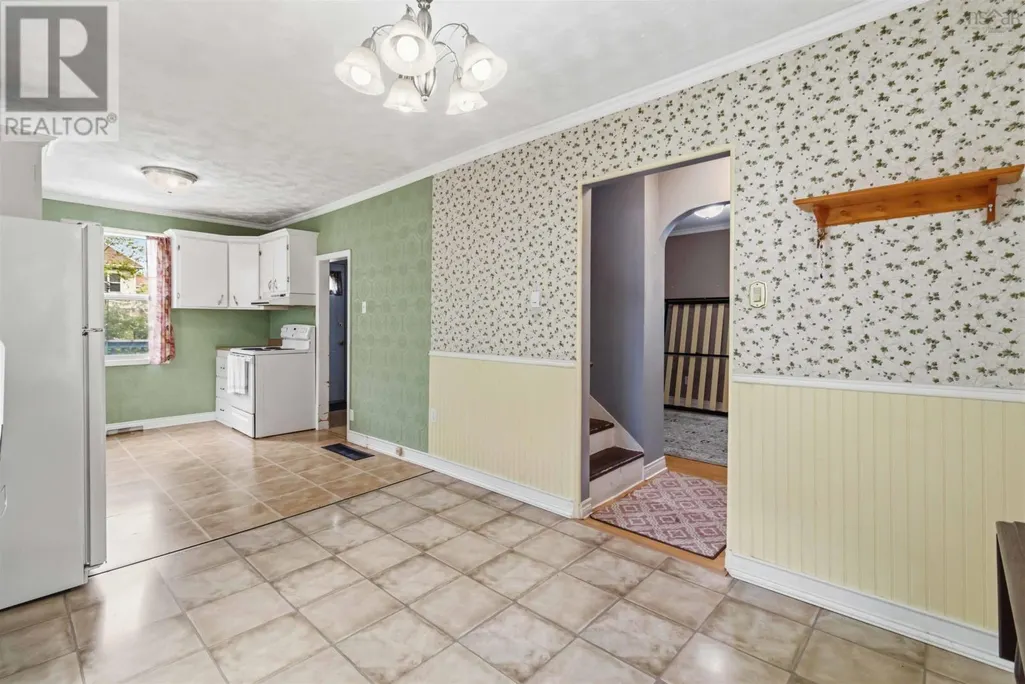
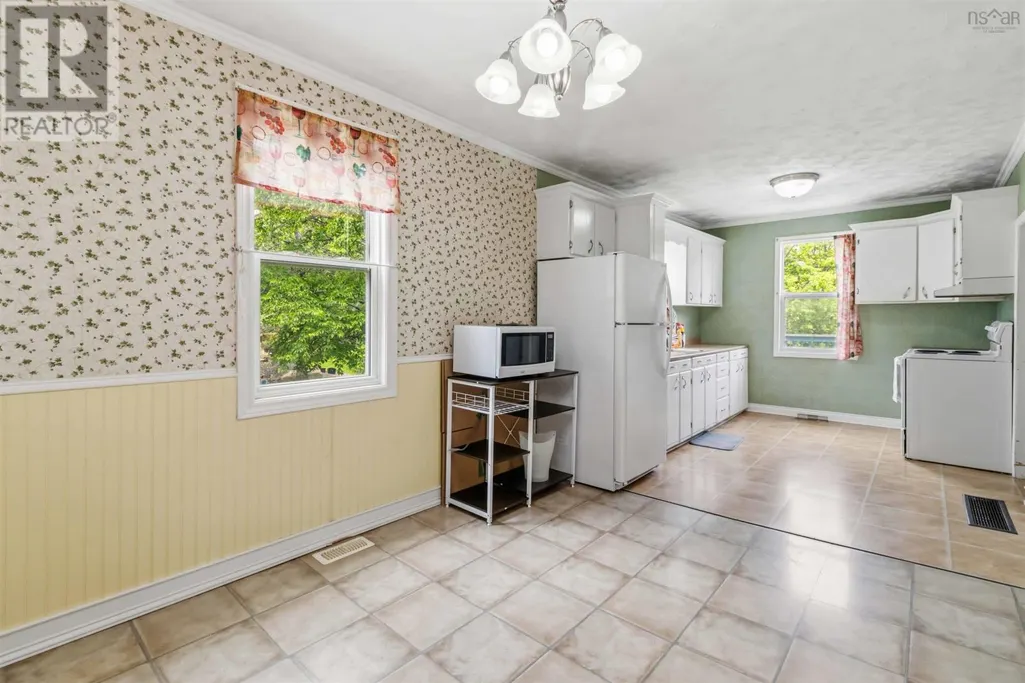
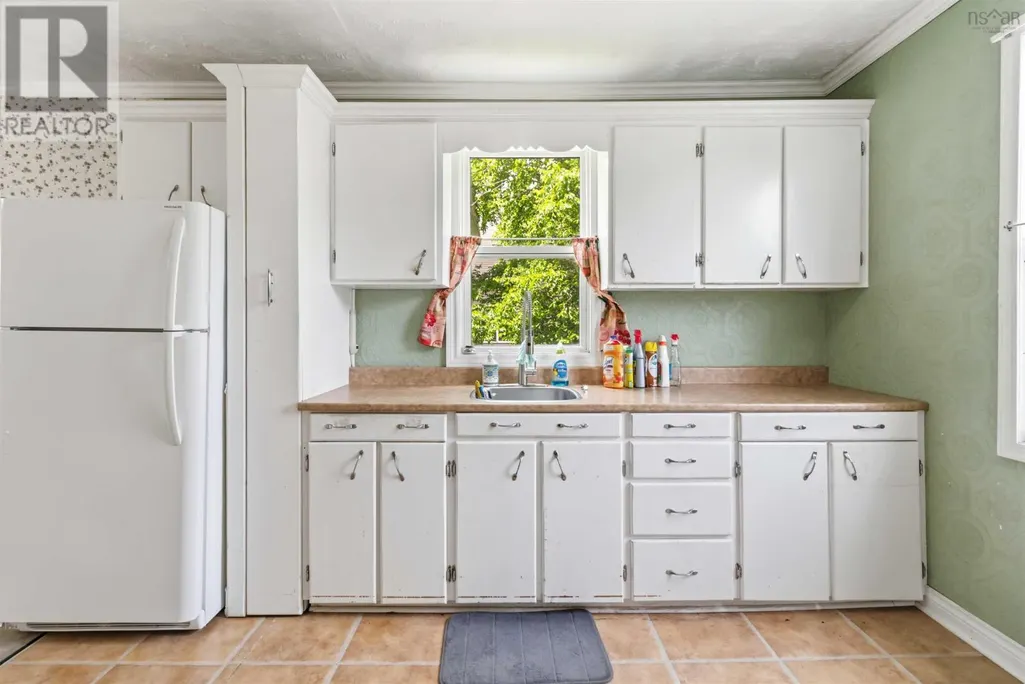
| Kitchen | 14 x 9.10 | Main level | ||
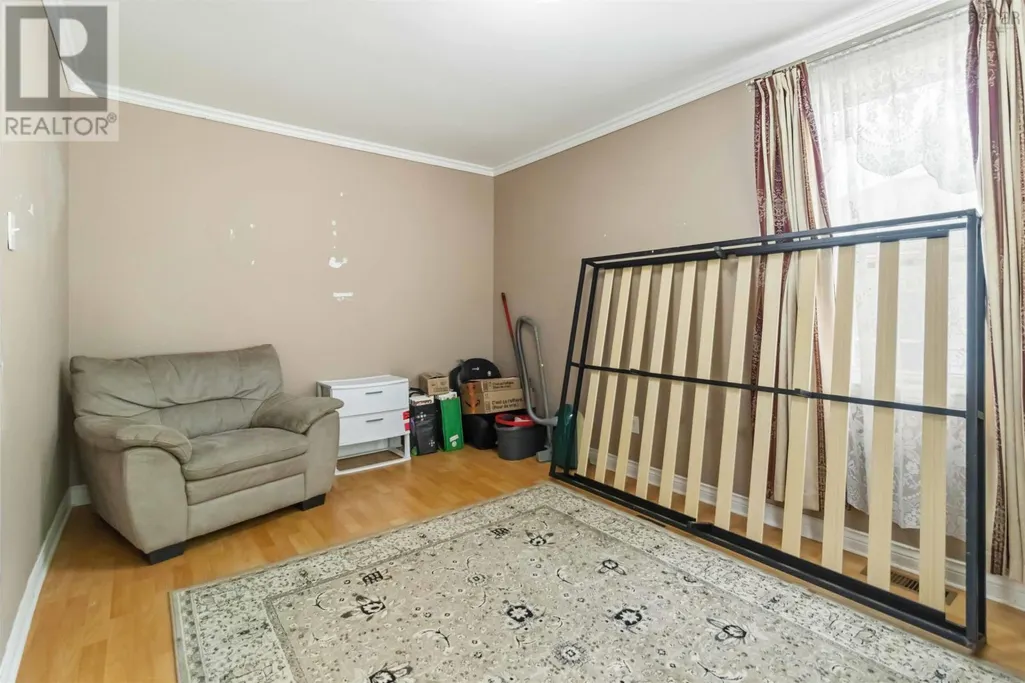
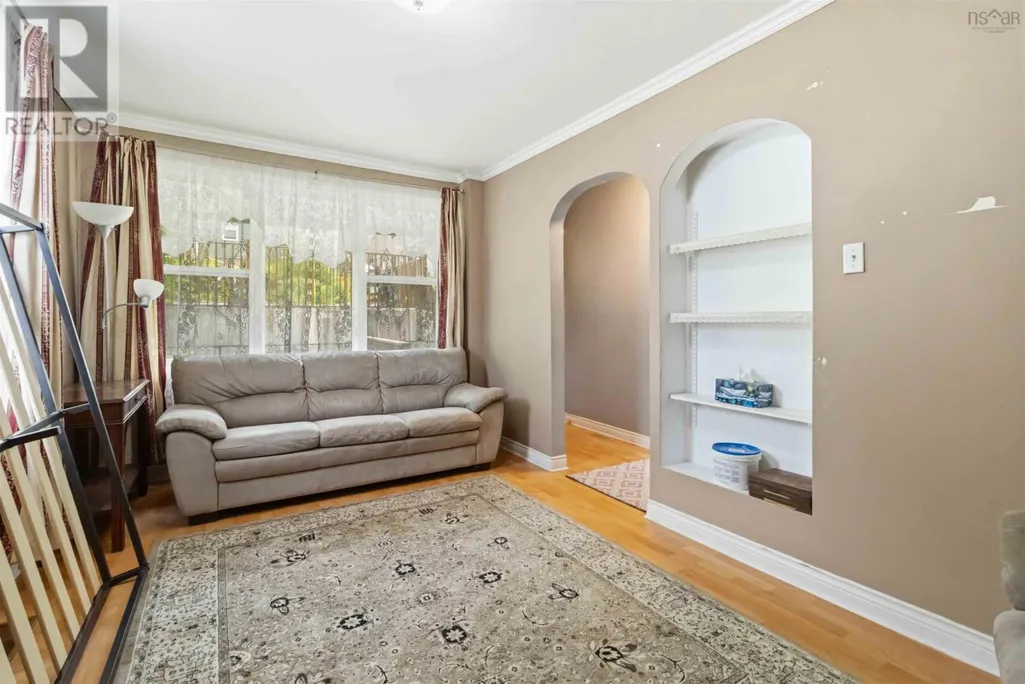
| Living room | 15.10 x 9.10 | Main level | ||
| Primary Bedroom | 24 x 9.10 | Second level |
Amenities
- Views
- New Construction
- Adult 55+
- Lease To Own
- No Strata Fees
- Furnished
- Primary On Main
- Air Conditioning
- Seller Finance
- Green
- Fixer Upper
- Horse
- Golf
- Fireplace
- Deck
- Garage
- Basement
- Pool

Property vs Single Family Average in B3P 1G8
Price
In The Neighbourhood
Just Listed
Spryfield
$ 599,900
- Type
- Single Family
- Size
- 2,107 SqFt
- Rooms
- 3 Beds + 3.5 Baths
Engel & Volkers
Open House
Spryfield
$ 549,900
- Type
- Single Family
- Size
- 1,693 SqFt
- Rooms
- 3 Beds + 3 Baths
Royal LePage Atlantic
Open House
Spryfield
$ 659,900
- Type
- Single Family
- Size
- 2,040 SqFt
- Rooms
- 4 Beds + 3.5 Baths
Royal LePage Atlantic
Open House
Spryfield
$ 659,900
- Type
- Single Family
- Size
- 2,040 SqFt
- Rooms
- 4 Beds + 3.5 Baths
Royal LePage Atlantic
Spryfield
$ 409,900
- Type
- Single Family
- Size
- 1,986 SqFt
- Rooms
- 4 Beds + 1 Baths
Exit Real Estate Professionals
Open House
Spryfield
$ 599,000
- Type
- Single Family
- Size
- 1,912 SqFt
- Rooms
- 3 Beds + 3.5 Baths
Royal LePage Atlantic
Spryfield
$ 659,900
- Type
- Single Family
- Size
- 2,358 SqFt
- Rooms
- 4 Beds + 3.5 Baths
PLUMB LINE REALTY INC. - 12234
Spryfield
$ 659,900
- Type
- Single Family
- Size
- 2,340 SqFt
- Rooms
- 4 Beds + 3.5 Baths
PLUMB LINE REALTY INC. - 12234
 Toronto Real Estate Board (TRREB); All information deemed reliable but not guaranteed. All properties are subject to prior sale, change or withdrawal. Neither listing broker(s) or information provider(s) shall be responsible for any typographical errors, misinformation, misprints and shall be held totally harmless. Listing(s) information is provided for consumer's personal, non-commercial use and may not be used for any purpose other than to identify prospective properties consumers may be interested

 All information deemed reliable but not guaranteed. All properties are subject to prior sale, change or withdrawal. Neither listing broker(s) or information provider(s) shall be responsible for any typographical errors, misinformation, misprints and shall be held totally harmless. Listing(s) information is provided for consumer's personal, non-commercial use and may not be used for any purpose other than to identify prospective properties consumers may be interested in purchasing. The data relating