
Address
12309 128 St Nw, Edmonton, AB
Price
$ 319,900
Property Attributes
- ID#E4505873
- TypeSingle Family
- Listing Status Active
- MunicipalityEdmonton
- CityEdmonton
- AreaEdmonton
- NeighbourhoodSherbrooke
- Postal CodeT5L 1C6
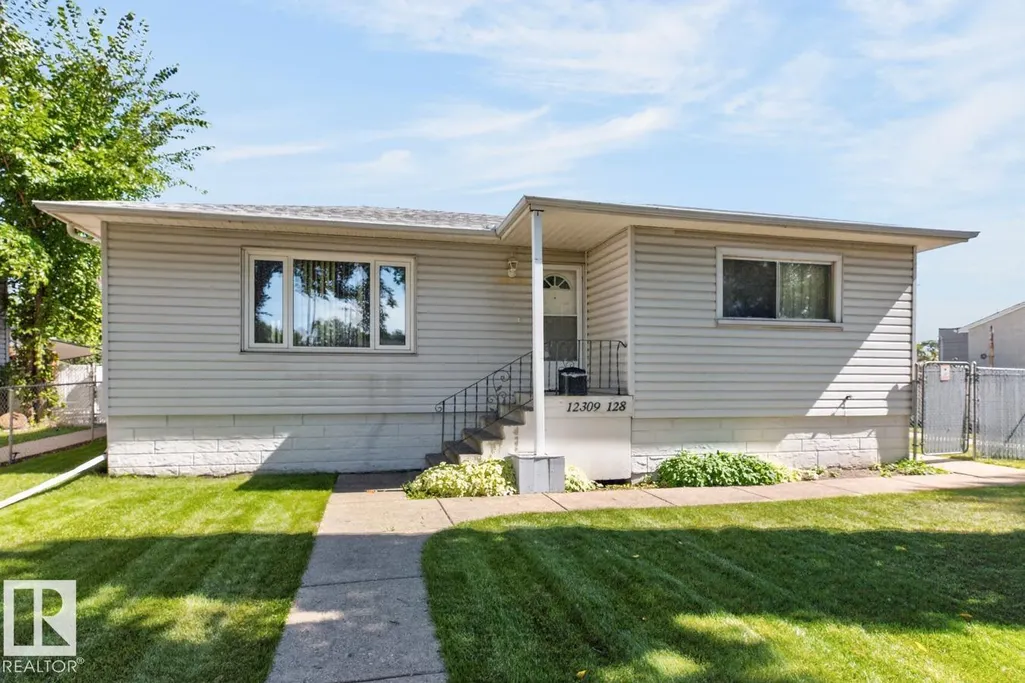
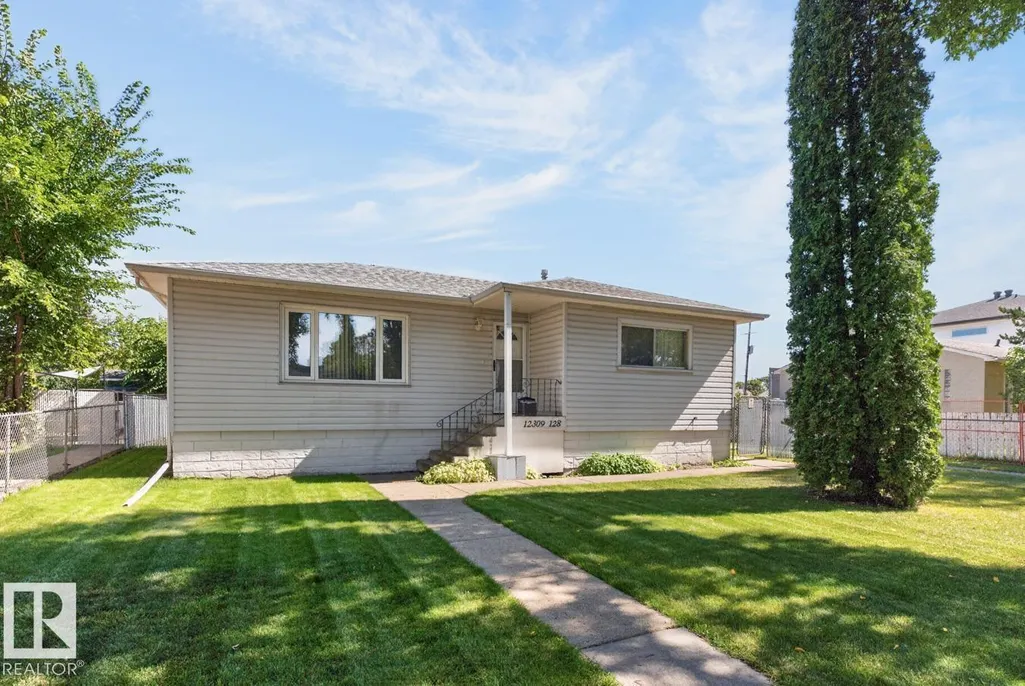
- StyleBungalow
- Year Built1954
- Price$ 319,900
- Bedrooms3
- Bathrooms2
- Half Bathrooms0
- Sqr Footage898
Data Source:
Canadian Real Estate Association (CREA)
Property Description
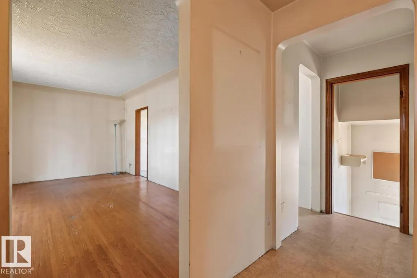
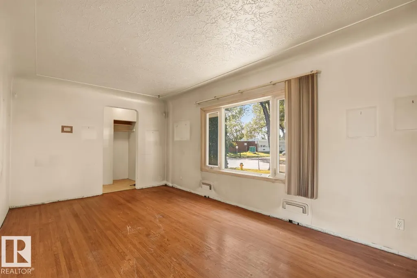
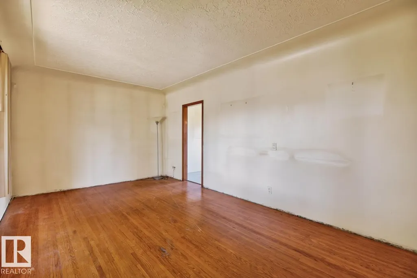
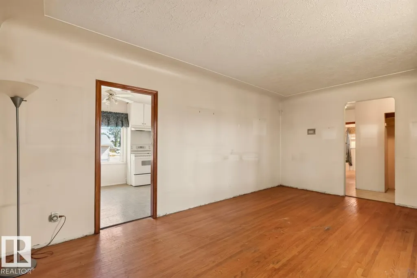
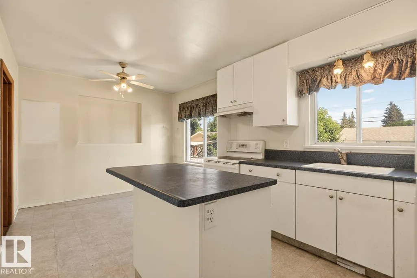
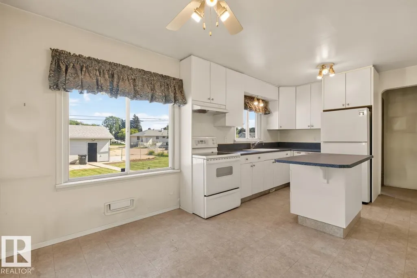
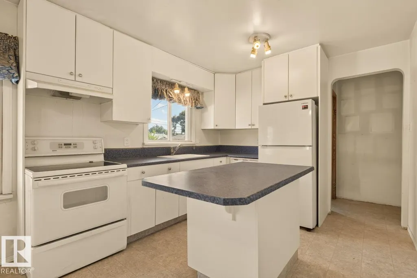
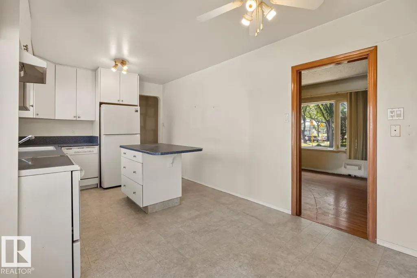
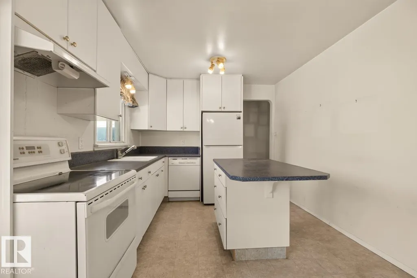
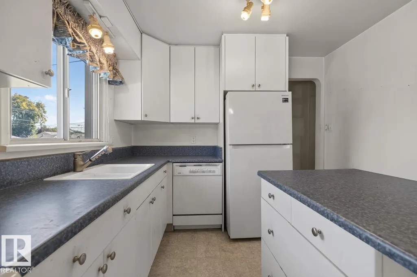
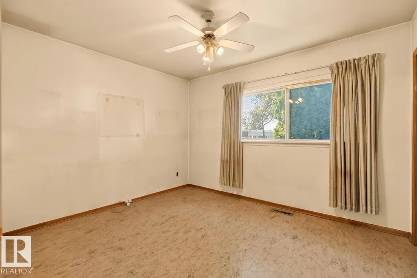
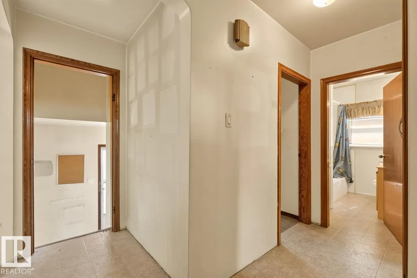
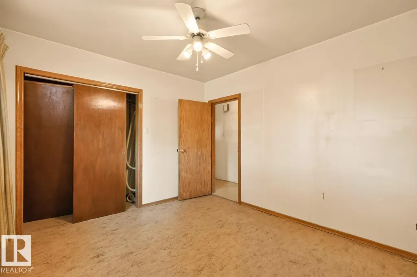
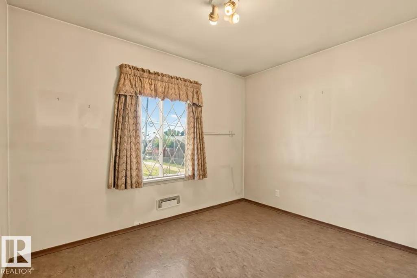
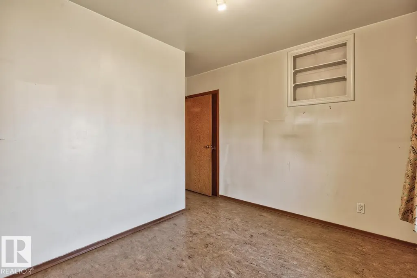
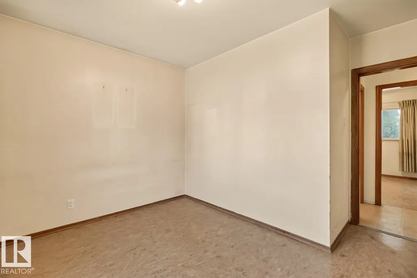
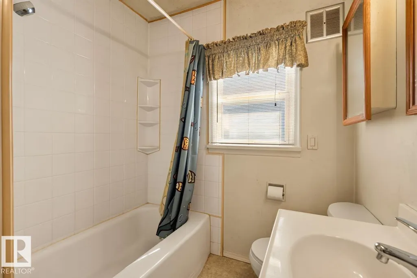
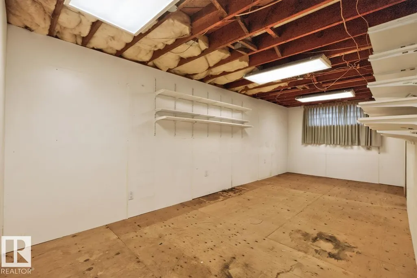
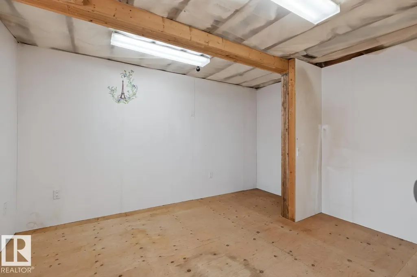
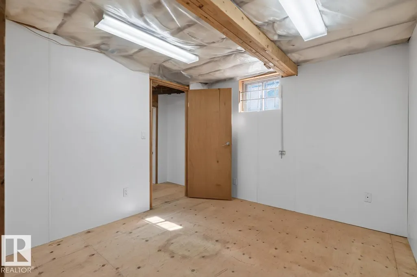
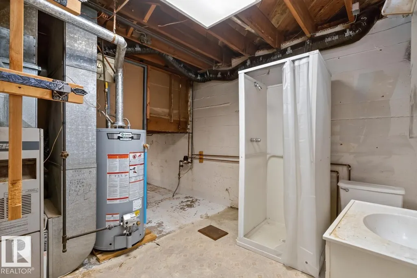
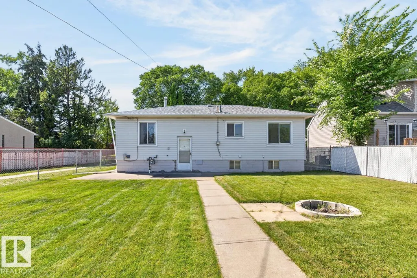
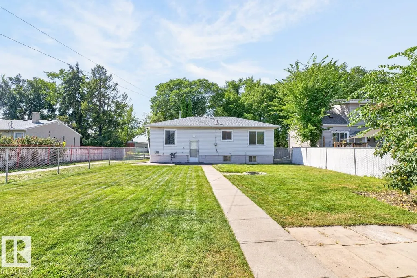
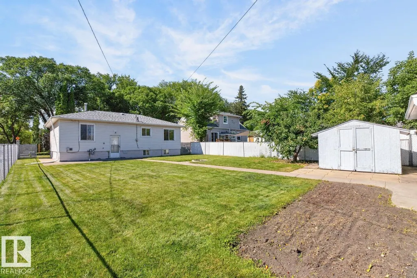
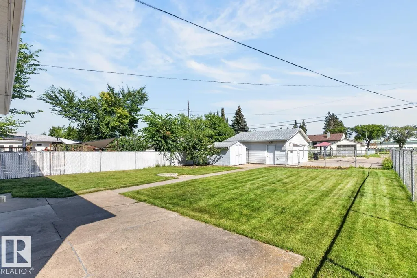
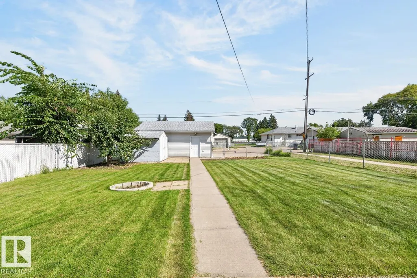
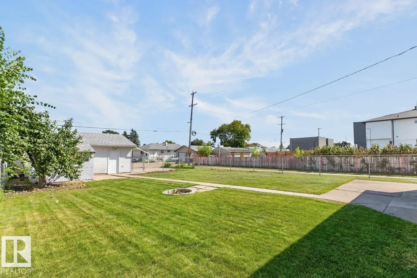
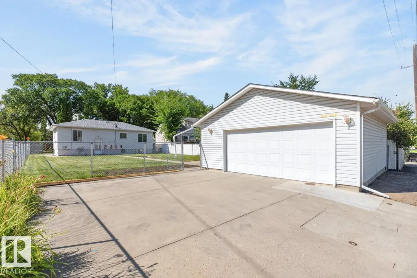
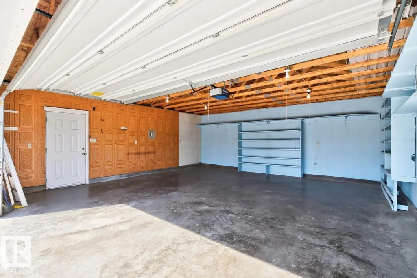
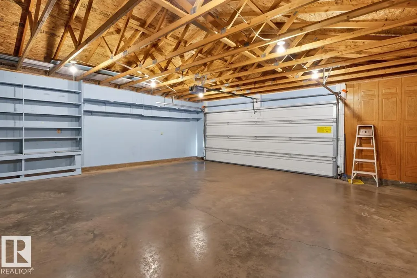
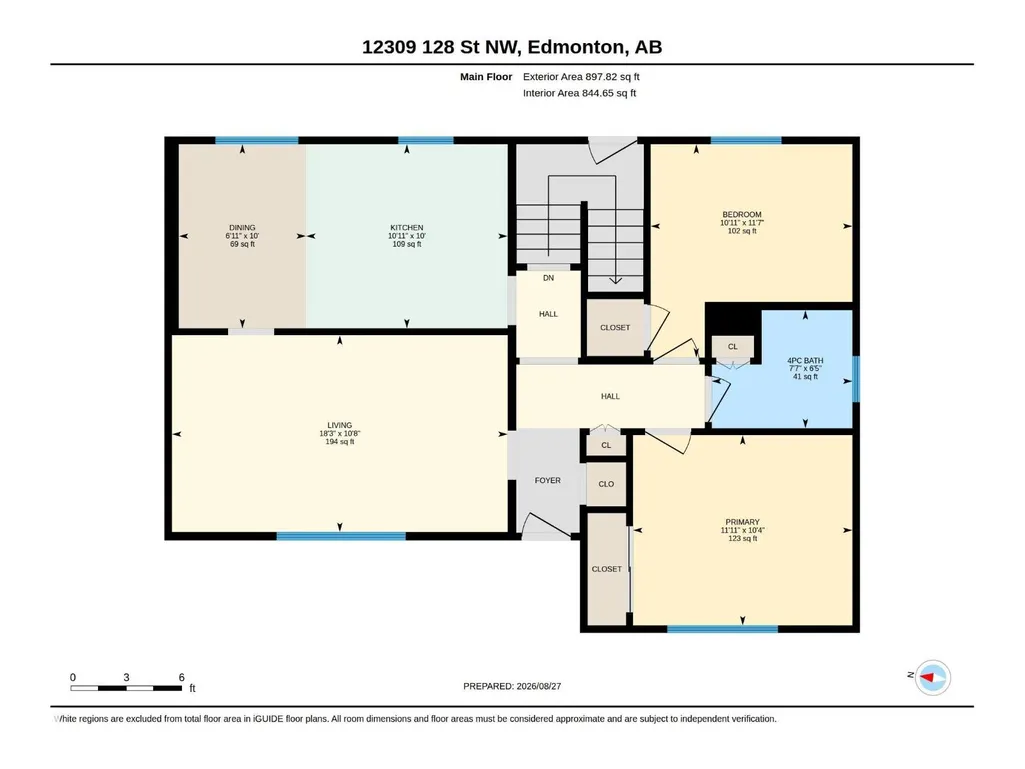
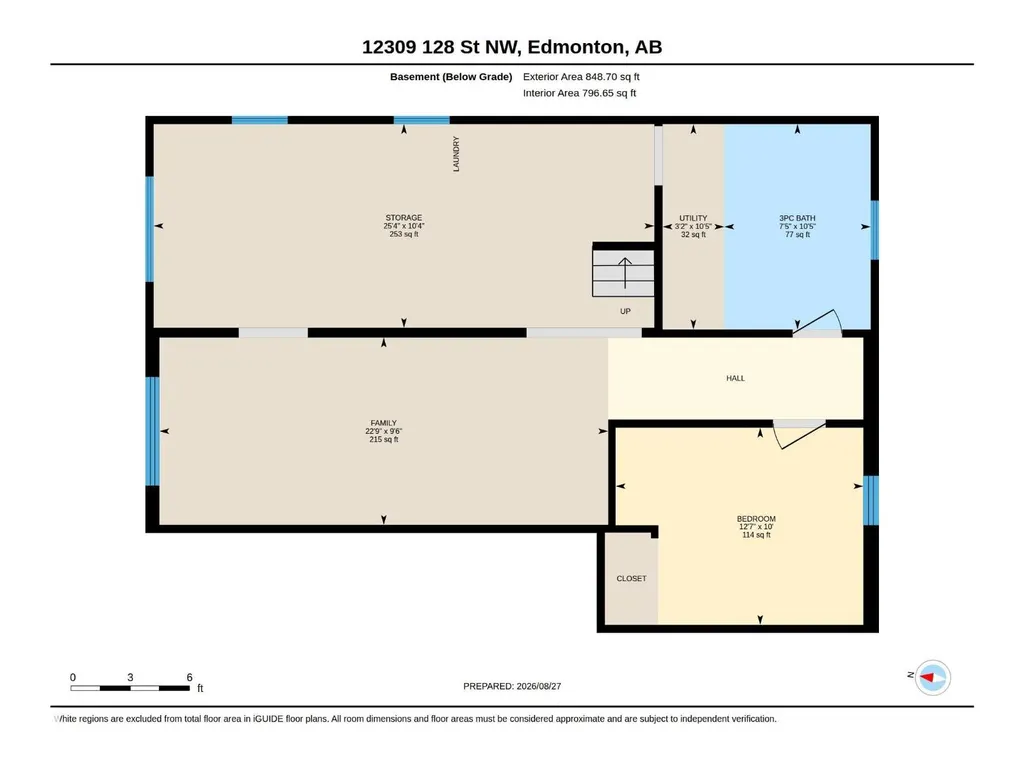
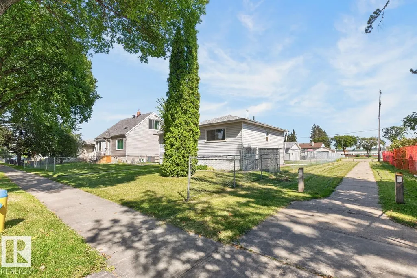
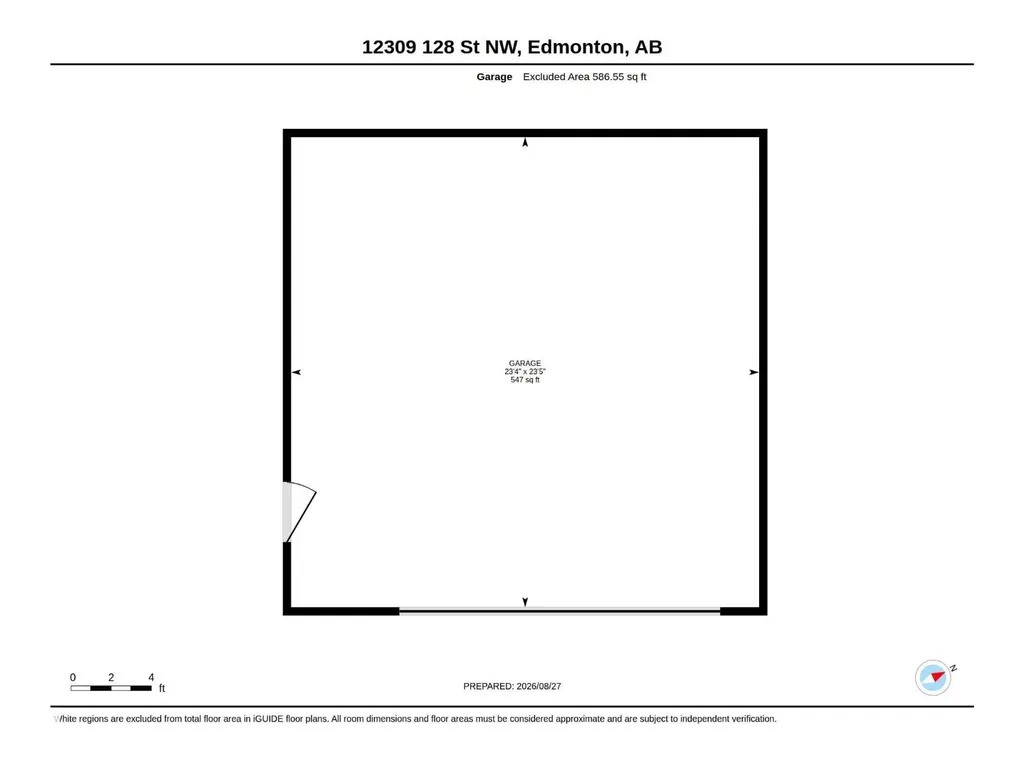
Renovate with Sweat Equity! Build your Dream Home or Investment Property! Your Choice! Sides onto a walkway. A true Sherbrooke classic! This 898 sq. ft. bungalow features 2 bedrooms and a second-generation eat-in kitchen, a spacious living room and a 4 piece bath. The basement is partially developed with a 3rd bedroom and a 3 piece bath. Upgrades include shingles, vinyl siding and sewer line replacement in 2013. An added bonus is the over-sized double detached garage (23.4x 23.5). Situated on 7431 sq. ft. lot with low maintenance landscaping & a large storage shed. Located on a quiet, tree-lined street next to a walkway. This home offers convenient access to public transportation and schools. (id:7434)
General Features
| Features | Corner Site, Paved lane |
|---|---|
| Property Type | Single Family |
| Neighbourhood | Sherbrooke |
| Amenities | Playground, Public Transit, Schools |
| Building Appliances | Dishwasher, Freezer, Garage door opener, Garburator, Hood Fan, Washer |
| Building Architectural Style | Bungalow |
| Parking Space Total | 4 |
| Building Type | House |
| Ownership Type | Freehold |
| Building.StoriesTotal | 1 |
Interior Features
| Building Fireplace Present | False |
|---|---|
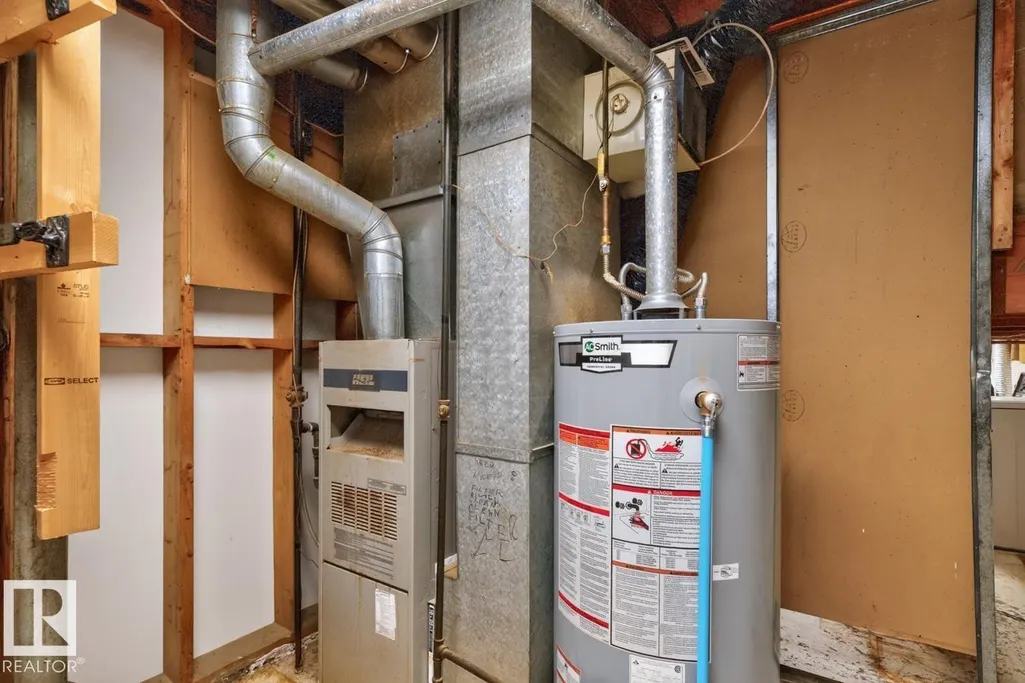
| Building Heating Type | Forced air |
| Basement Development | Partially finished |
| Basement Type | Full (Partially finished) |
| Construction Style Attachment | Detached |
| Living Area Range | 898 |
| Bedrooms | 3 |
Exterior Features
| Land Amenities | Playground, Public Transit, Schools |
|---|---|
| Fence Type | Fence |
Room Details
| Room | Dimensions | Level | Flooring | Details |
|---|---|---|---|---|
| Bedroom 2 | 3.52 m x 3.33 m | Main level | 3.33 m | |
| Bedroom 3 | 3.04 m x 3.82 m | Basement | 3.82 m | |
| Dining room | 3.04 m x 2.1 m | Main level | 2.1 m | |
| Family room | 2.89 m x 6.93 m | Basement | 6.93 m | |
| Kitchen | 3.04 m x 3.33 m | Main level | 3.33 m | |
| Living room | 3.25 m x 5.55 m | Main level | 5.55 m | |
| Primary Bedroom | 3.14 m x 3.63 m | Main level | 3.63 m |
Amenities
- Views
- New Construction
- Adult 55+
- Lease To Own
- No Strata Fees
- Furnished
- Primary On Main
- Air Conditioning
- Seller Finance
- Green
- Fixer Upper
- Horse
- Golf
- Fireplace
- Deck
- Garage
- Basement
- Pool

Property vs Single Family Average in T5L 1C6
Price
Year Built
In The Neighbourhood
Just Listed
Edmonton
$ 484,900
- Type
- Single Family
- Size
- 985 SqFt
- Rooms
- 4 Beds + 2 Baths
Sterling Real Estate
Just Listed
Edmonton
$ 298,500
- Type
- Single Family
- Size
- 1,026 SqFt
- Rooms
- 4 Beds + 2 Baths
Homes & Gardens Real Estate Limited
Edmonton
$ 449,900
- Type
- Single Family
- Size
- 1,034 SqFt
- Rooms
- 5 Beds + 2 Baths
Royal LePage Prestige Realty
Edmonton
$ 524,900
- Type
- Single Family
- Size
- 1,012 SqFt
- Rooms
- 3 Beds + 2 Baths
Royal LePage Noralta Real Estate
Edmonton
$ 332,500
- Type
- Single Family
- Size
- 989 SqFt
- Rooms
- 3 Beds + 1 Baths
Royal LePage Noralta Real Estate
Sherbrooke
$ 349,900
- Type
- Single Family
- Size
- 1,485 SqFt
- Rooms
- 3 Beds + 2 Baths
Re/Max Park Place Inc. (Antigonish)
Sherbrooke
$ 550,000
- Type
- Single Family
- Size
- 2,380 SqFt
- Rooms
- 4 Beds + 2.5 Baths
RED- ISLE REALTY INC.
 Toronto Real Estate Board (TRREB); All information deemed reliable but not guaranteed. All properties are subject to prior sale, change or withdrawal. Neither listing broker(s) or information provider(s) shall be responsible for any typographical errors, misinformation, misprints and shall be held totally harmless. Listing(s) information is provided for consumer's personal, non-commercial use and may not be used for any purpose other than to identify prospective properties consumers may be interested

 All information deemed reliable but not guaranteed. All properties are subject to prior sale, change or withdrawal. Neither listing broker(s) or information provider(s) shall be responsible for any typographical errors, misinformation, misprints and shall be held totally harmless. Listing(s) information is provided for consumer's personal, non-commercial use and may not be used for any purpose other than to identify prospective properties consumers may be interested in purchasing. The data relating