
Just Listed
Address
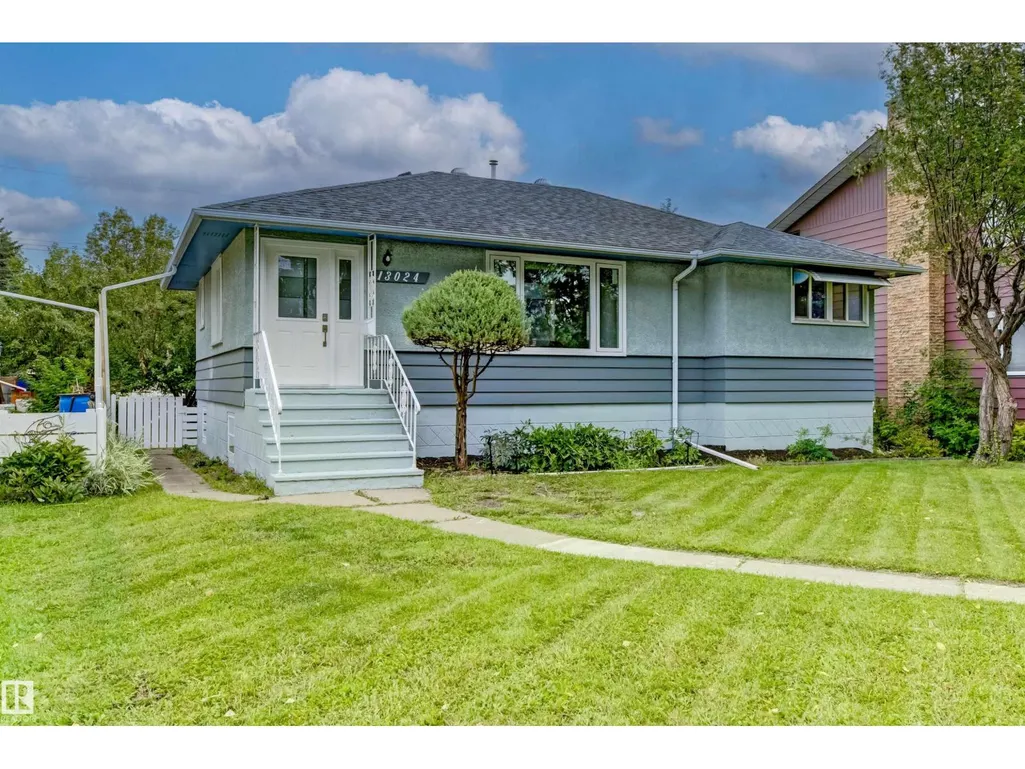
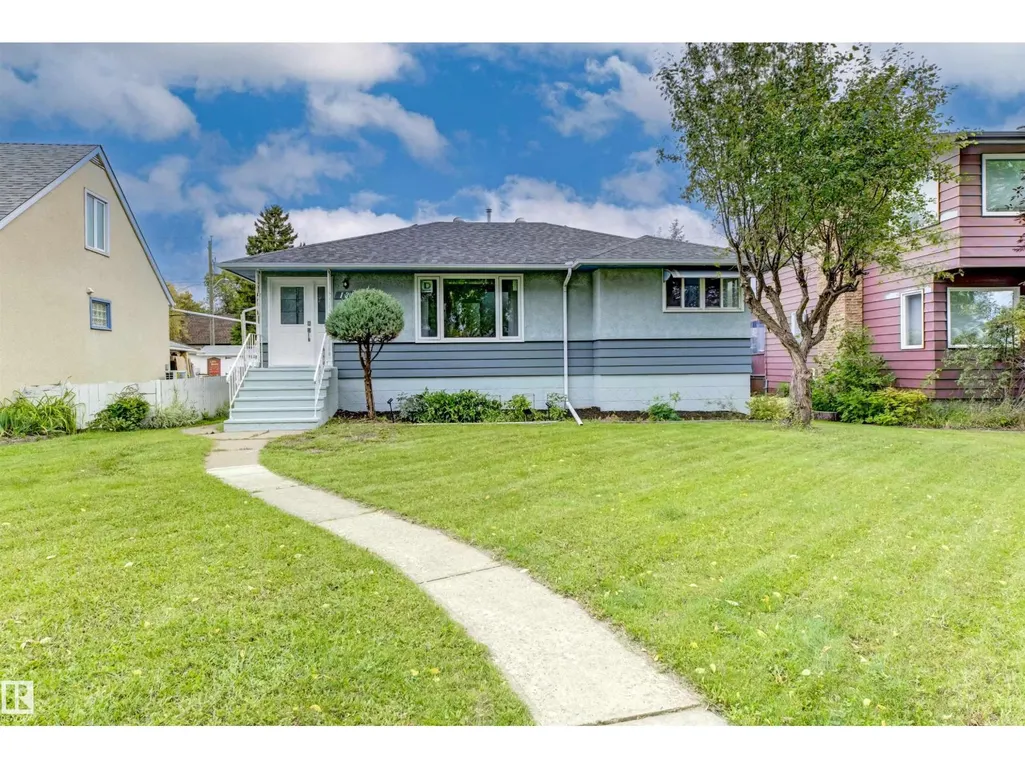
13024 Sherbrooke Av Nw, Edmonton, AB
Price
$ 484,900
Property Attributes
- ID#E4508884
- TypeSingle Family
- Listing Status Active
- MunicipalityEdmonton
- CityEdmonton
- AreaEdmonton
- NeighbourhoodSherbrooke
- Postal CodeT5L 4E8
- StyleBungalow
- Year Built1955
- Price$ 484,900
- Bedrooms4
- Bathrooms2
- Half Bathrooms0
- Sqr Footage985
Data Source:
Canadian Real Estate Association (CREA)
Property Description
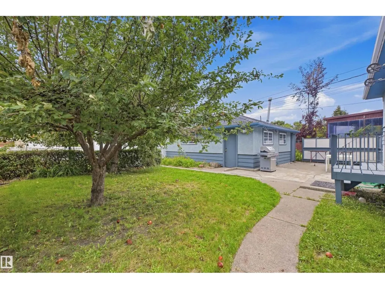
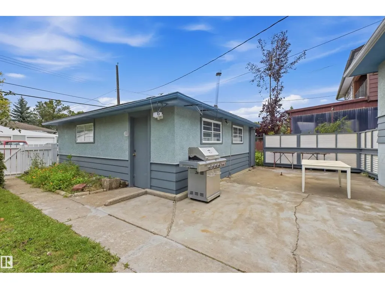
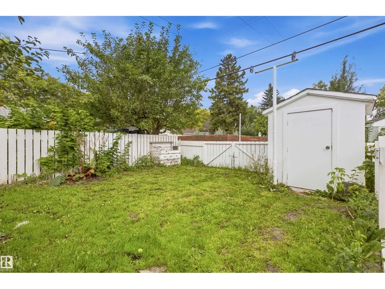
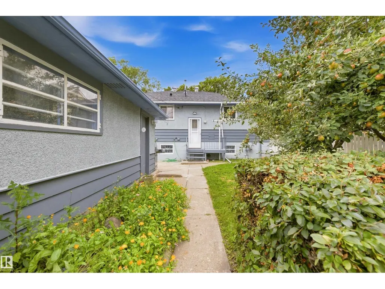
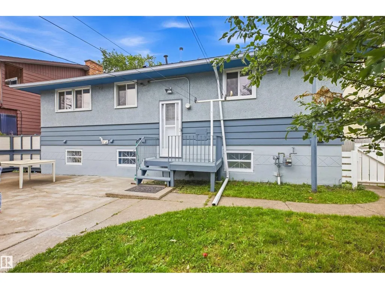
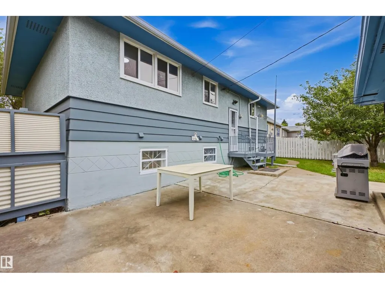
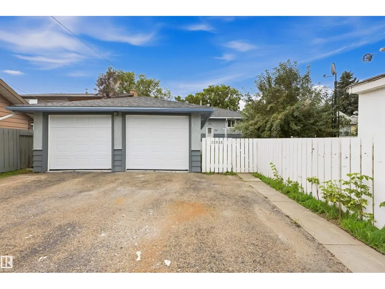
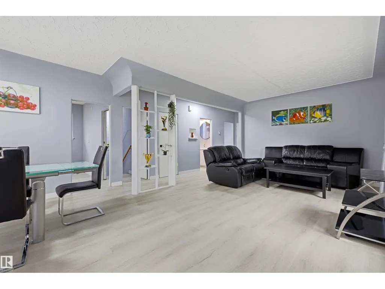
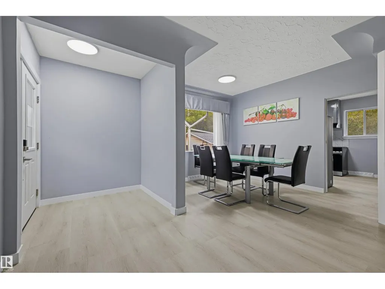
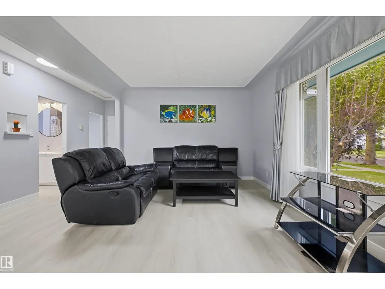
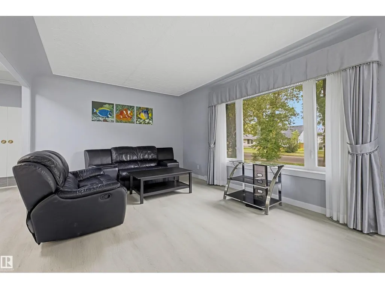
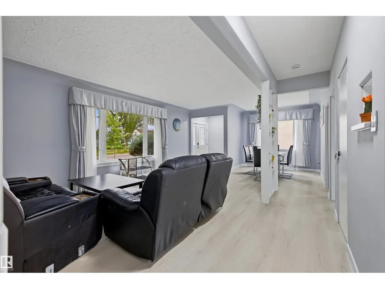
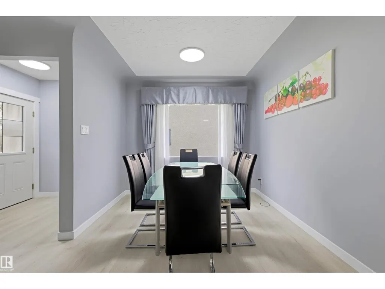
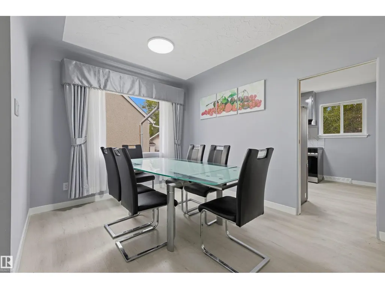
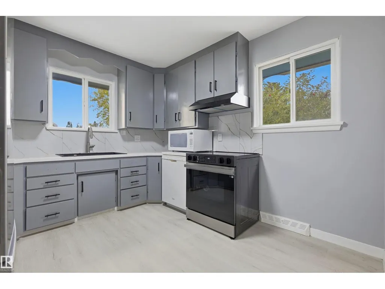
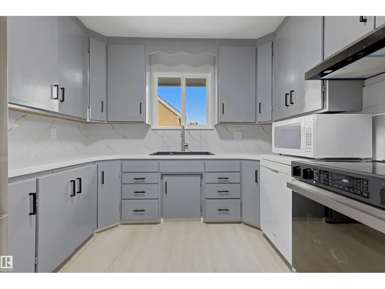
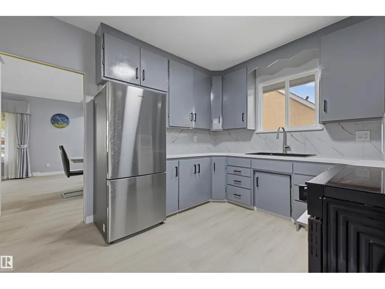
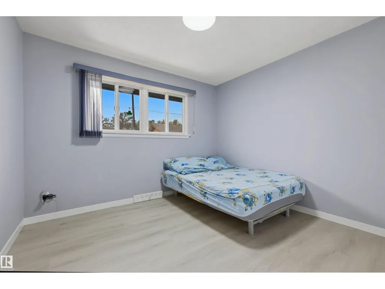
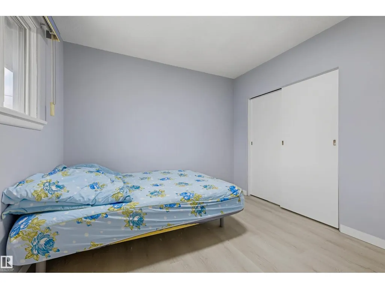
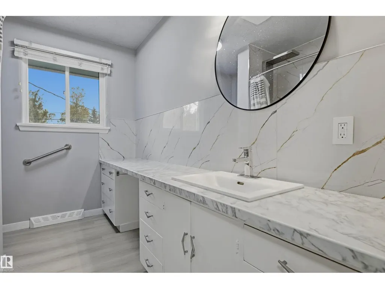
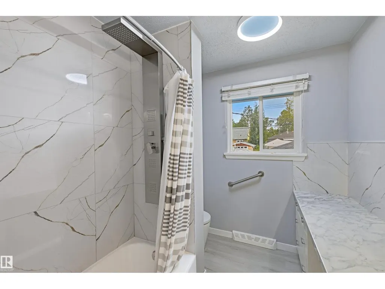
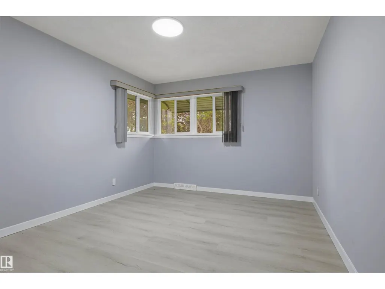
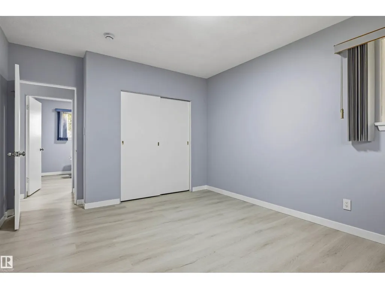
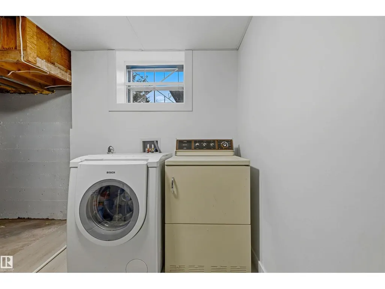
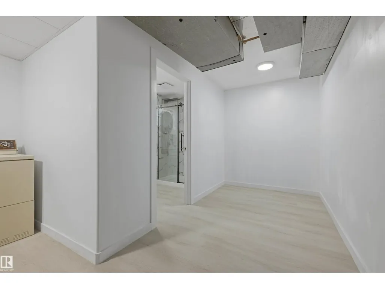
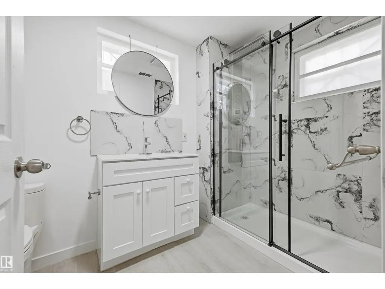
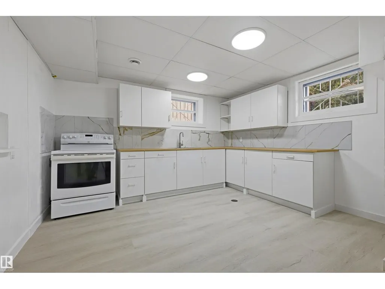
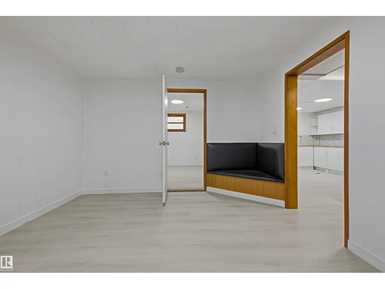
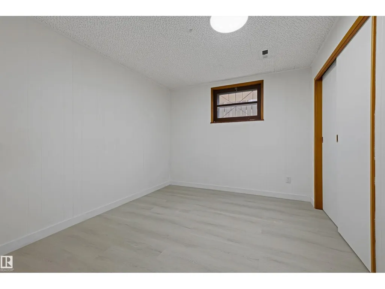
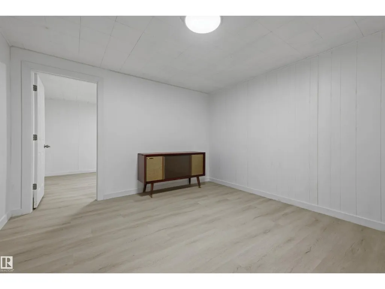
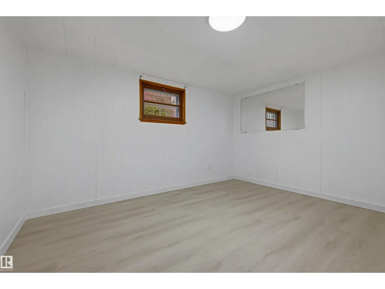
Welcome to this beautifully renovated and move-in-ready single-family bungalow in the desirable Sherbrooke community! Thoughtfully updated throughout, this home offers a bright, functional layout. The main floor features brand-new flooring, fresh paint, stylish light fixtures, and a bright, inviting living room. The stunning renovated kitchen is complemented by attractive epoxy countertops and provides a functional space. Two spacious bedrooms and a renovated 4-piece bathroom complete the main level. The fully finished basement adds excellent flexibility, featuring a second kitchen, one comfortable bedroom, a den, and a newly renovated 3-piece bathroom. A large utility/laundry room provides additional storage and functionality. Outside, enjoy a fully fenced and landscaped yard. The double detached garage provides secure parking and additional storage. Ideally located in the family-friendly Sherbrooke community with convenient access to downtown, Yellowhead Trail, schools, parks, shopping, public transit. (id:7434)
General Features
| Features | Lane |
|---|---|
| Property Type | Single Family |
| Neighbourhood | Sherbrooke |
| Amenities | Schools, Shopping |
| Building Appliances | Dishwasher, Dryer, Garage door opener remote(s), Garage door opener, Hood Fan, Refrigerator, Washer, Window Coverings, Two stoves |
| Building Architectural Style | Bungalow |
| Parking Space Total | 4 |
| Building Type | House |
| Ownership Type | Freehold |
| Building.StoriesTotal | 1 |
Interior Features
| Building Fireplace Present | False |
|---|---|
| Building Heating Type | Forced air |
| Basement Development | Finished |
| Basement Type | Full (Finished) |
| Construction Style Attachment | Detached |
| Living Area Range | 985 |
| Bedrooms | 4 |
Exterior Features
| Land Amenities | Schools, Shopping |
|---|
Room Details
| Room | Dimensions | Level | Flooring | Details |
|---|---|---|---|---|
| Bedroom 2 | 3.09 m x 3.43 m | Main level | 3.43 m | |
| Bedroom 3 | 3.63 m x 3.354 m | Basement | 3.354 m | |
| Bedroom 4 | 4.23 m x 3.16 m | Basement | 3.16 m | |
| Dining room | 4.76 m x 3.43 m | Main level | 3.43 m | |
| Kitchen | 3.07 m x 3.38 m | Main level | 3.38 m | |
| Living room | 3.72 m x 4.39 m | Main level | 4.39 m | |
| Primary Bedroom | 4.31 m x 3.43 m | Main level | 3.43 m | |
| Recreation room | 3.62 m x 4.32 m | Basement | 4.32 m | |
| Second Kitchen | 3.87 m x 4.13 m | Basement | 4.13 m |
Amenities
- Views
- New Construction
- Adult 55+
- Lease To Own
- No Strata Fees
- Furnished
- Primary On Main
- Air Conditioning
- Seller Finance
- Green
- Fixer Upper
- Horse
- Golf
- Fireplace
- Deck
- Garage
- Basement
- Pool

Property vs Single Family Average in T5L 4E8
Price
Year Built
In The Neighbourhood
Just Listed
Edmonton
$ 298,500
- Type
- Single Family
- Size
- 1,026 SqFt
- Rooms
- 4 Beds + 2 Baths
Homes & Gardens Real Estate Limited
Edmonton
$ 449,900
- Type
- Single Family
- Size
- 1,034 SqFt
- Rooms
- 5 Beds + 2 Baths
Royal LePage Prestige Realty
Edmonton
$ 319,900
- Type
- Single Family
- Size
- 898 SqFt
- Rooms
- 3 Beds + 2 Baths
Royal LePage Noralta Real Estate
Edmonton
$ 524,900
- Type
- Single Family
- Size
- 1,012 SqFt
- Rooms
- 3 Beds + 2 Baths
Royal LePage Noralta Real Estate
Sherbrooke
$ 349,900
- Type
- Single Family
- Size
- 1,485 SqFt
- Rooms
- 3 Beds + 2 Baths
Re/Max Park Place Inc. (Antigonish)
Sherbrooke
$ 550,000
- Type
- Single Family
- Size
- 2,380 SqFt
- Rooms
- 4 Beds + 2.5 Baths
RED- ISLE REALTY INC.
 Toronto Real Estate Board (TRREB); All information deemed reliable but not guaranteed. All properties are subject to prior sale, change or withdrawal. Neither listing broker(s) or information provider(s) shall be responsible for any typographical errors, misinformation, misprints and shall be held totally harmless. Listing(s) information is provided for consumer's personal, non-commercial use and may not be used for any purpose other than to identify prospective properties consumers may be interested

 All information deemed reliable but not guaranteed. All properties are subject to prior sale, change or withdrawal. Neither listing broker(s) or information provider(s) shall be responsible for any typographical errors, misinformation, misprints and shall be held totally harmless. Listing(s) information is provided for consumer's personal, non-commercial use and may not be used for any purpose other than to identify prospective properties consumers may be interested in purchasing. The data relating