
Address
101 Donna Place, Lakeland Rm No. 521, SK
Price
$ 729,900
Property Attributes
- ID#SK046412
- TypeSingle Family
- Listing Status Active
- MunicipalityLakeland Rm No. 521
- CityLakeland Rm No. 521
- AreaLakeland Rm No. 521
- NeighbourhoodAspen Ridge
- Postal CodeS0J 0N0
- Style
- Year Built2000
- Price$ 729,900
- Bedrooms4
- Bathrooms2
- Half Bathrooms0
- Sqr Footage1680
- Lot Size0.72 Acres
Data Source:
Canadian Real Estate Association (CREA)
Property Description
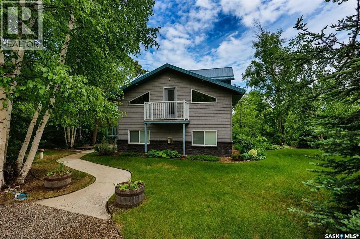
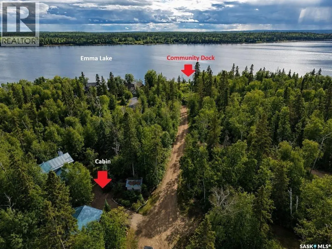
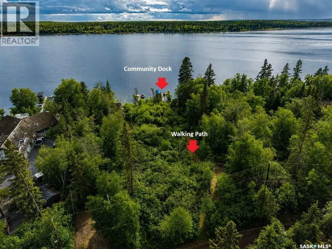
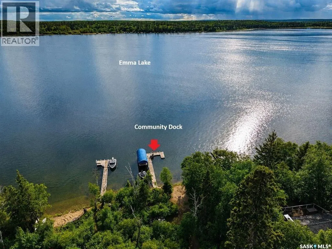
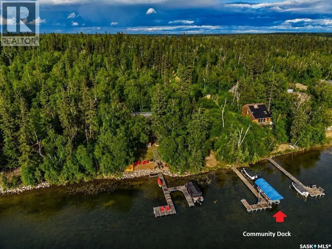
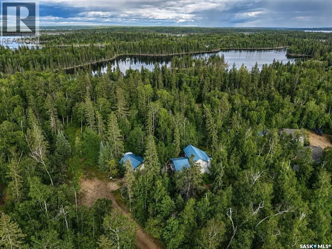
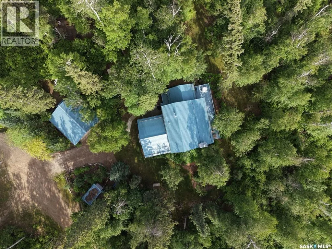
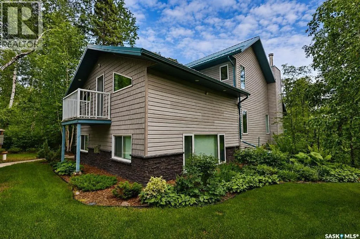
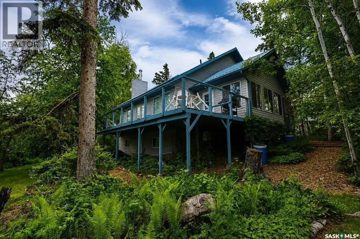
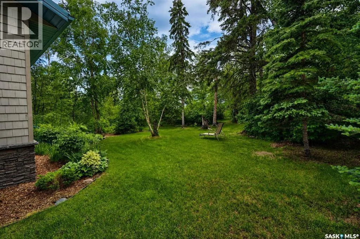
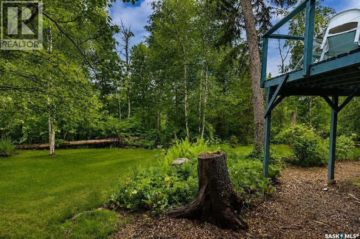
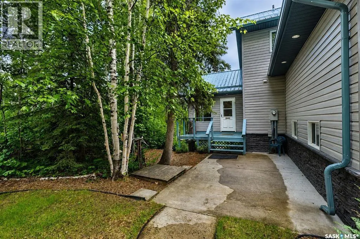
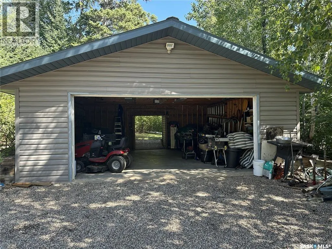
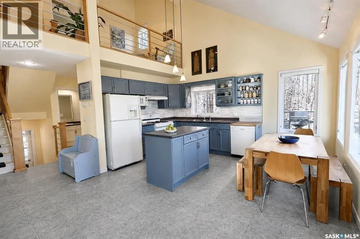
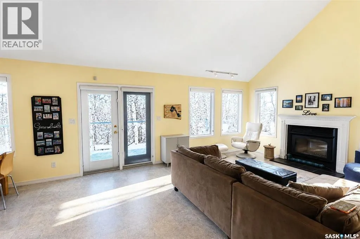
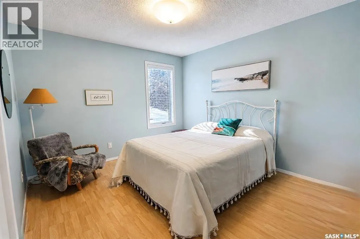
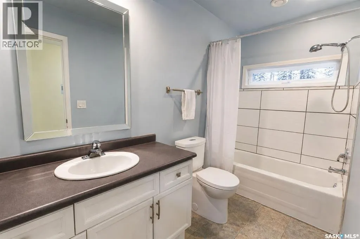
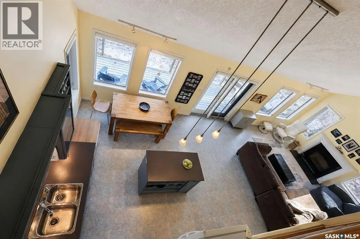
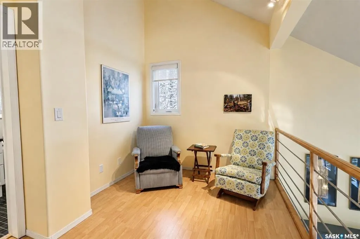
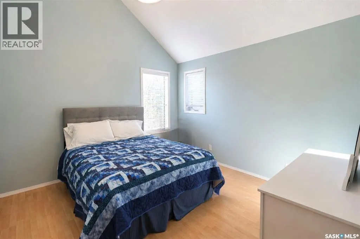
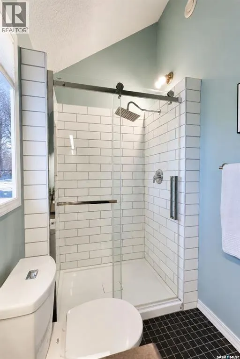
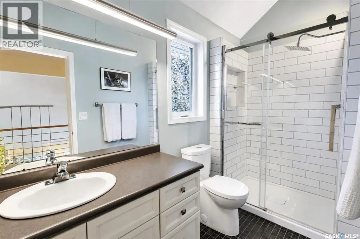
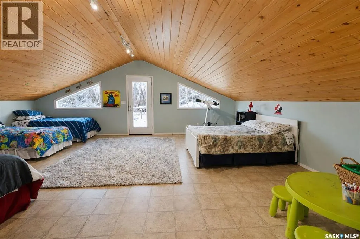
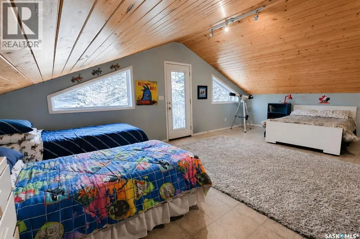
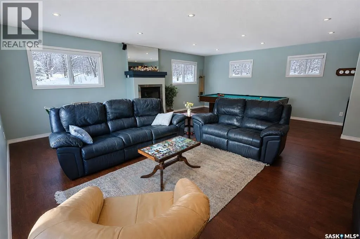
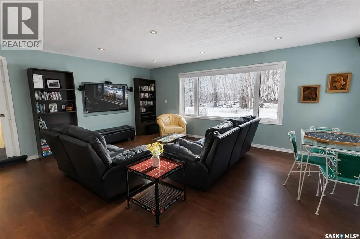
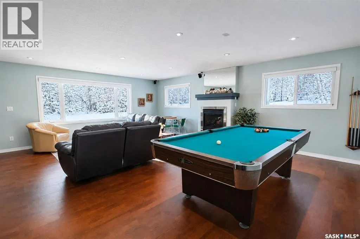
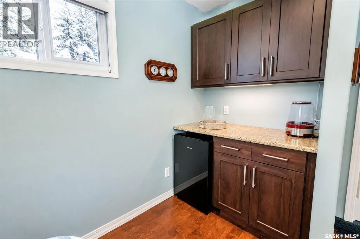
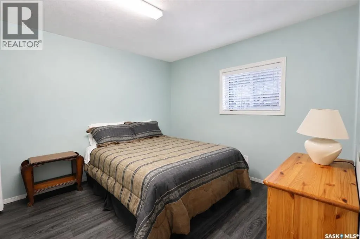
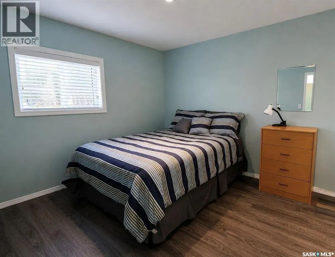
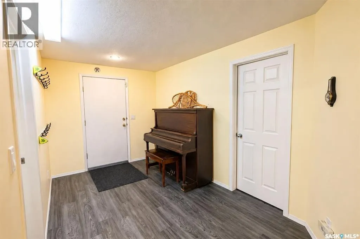
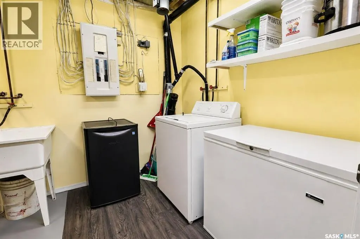
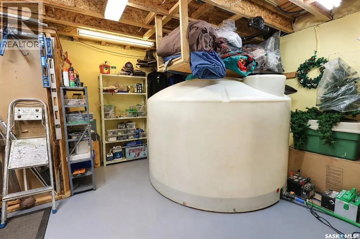
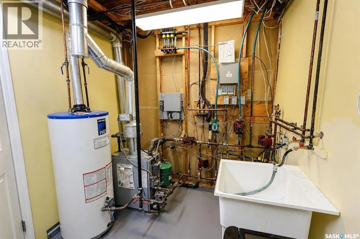
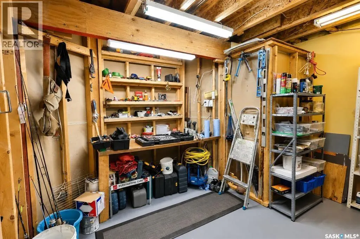
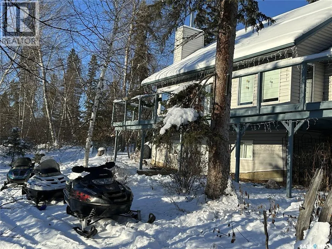
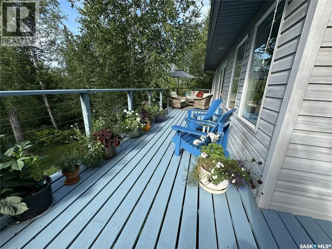
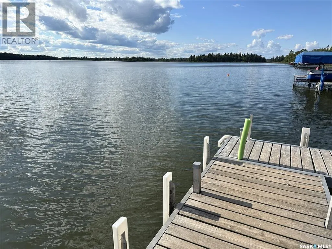
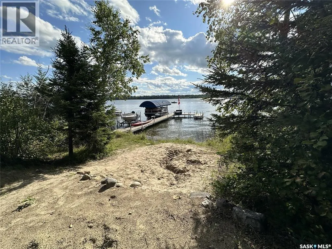
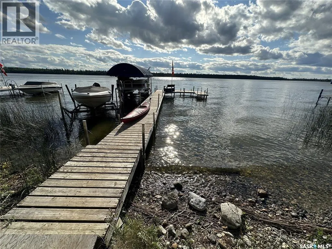
Are you drawn to the privacy and space of an acreage, but really value the convenience and flexibility of having a lakefront property? If so, this is the property for you! Resting on 3/4 of an acre, this beautifully treed lot features municipal reserve land on 2/3 sides for extra privacy, and also has the potential to come with a share in the community dock a short walk away. As you enter the property you will notice the pride of ownership throughout with extensive landscaping and attention to detail. The screened 3 season room is perfect for those warm summer nights. From there you will enter the main living area that is abundant with natural light thanks to many south and west facing windows and vaulted ceiling. This open concept space features a wood burning fireplace in the living room, French door access to the wrap around deck from the dining area and kitchen featuring a Gas range, eye catching blue cabinetry and tiled backsplash. The main level also features a bedroom and a 4 piece bathroom. Moving upwards, the next level of this 5 level split home is the bonus room area, this large open area is perfectly suited for extra sleeping space and a variety of activities. The top level features a bedroom, sitting area with great view of main level, and a beautiful 3 pc bathroom with tiled shower. Lower levels include the family room which features many large windows, a N/G fireplace, pool table, and TV area with surround sound speaker system. The lowest level features storage and utility areas, 2 large bedrooms, and outside access, which is the perfect entrance coming in from a snowmobile ride or outdoor adventure. The yard has been meticulously groomed with trails and outdoor spaces such as a play structure area, outdoor shower area, firepit area. The yard has been designed for ride through capabilities with snowmobiling in mind, and incorporates a drive through garage design as well as the trails throughout and ground level inside access. Call your Realtor now! (id:7434)
General Features
| Features | Cul-de-sac, Treed, Corner Site, Irregular lot size, Balcony |
|---|---|
| Property Type | Single Family |
| Neighbourhood | Aspen Ridge (Lakeland No 521) |
| Building Appliances | Washer, Refrigerator, Dishwasher, Microwave, Alarm System, Freezer, Window Coverings, Garage door opener remote(s), Hood Fan, Play structure, Storage Shed, Stove |
| Building Type | House |
| Ownership Type | Freehold |
Interior Features
| Building Fireplace Present | True |
|---|---|
| Building Fireplace Type | Conventional,Conventional |
| Building Heating Type | Hot Water, In Floor Heating |
| Building Heating Fuel | Natural gas |
| Basement Development | Finished |
| Basement Type | Full (Finished) |
| Construction Style Attachment | Detached |
| Fireplace Fuel | Gas,Wood |
| Living Area Range | 1680 |
| Bedrooms | 4 |
Exterior Features
| Structure | Deck, Patio(s) |
|---|---|
| Landscape Features | Lawn, Garden Area |
Room Details
| Room | Dimensions | Level | Flooring | Details |
|---|---|---|---|---|
| 3pc Bathroom | 5 ft x 10 ft | Third level | 10 ft | |
| 4pc Bathroom | 10 ft x 5 ft | Main level | 5 ft | |
| Bedroom | 11 ft x 12 ft | Main level | 12 ft | |
| Games room | 19 ft x 23 ft | Basement | 23 ft | |
| Kitchen/Dining room | Measurements not available x 1 | Main level | 15 ft | |
| Laundry room | 7'6 x 10'6 | Basement | ||
| Living room | 11 ft x 13 ft | Main level | 13 ft | |
| Loft | 19 ft x 23 ft | Second level | 23 ft | |
| Workshop | 12 ft x Measurements not avail | Basement |
Amenities
- Views
- New Construction
- Adult 55+
- Lease To Own
- No Strata Fees
- Furnished
- Primary On Main
- Air Conditioning
- Seller Finance
- Green
- Fixer Upper
- Horse
- Golf
- Fireplace
- Deck
- Garage
- Basement
- Pool

Property vs Single Family Average in S0J 0N0
Price
Year Built
In The Neighbourhood
Open House
Saskatoon
$ 849,900
- Type
- Single Family
- Size
- 1,696 SqFt
- Rooms
- 4 Beds + 4 Baths
Realty Executives Saskatoon
Open House
Saskatoon
$ 854,900
- Type
- Single Family
- Size
- 2,158 SqFt
- Rooms
- 4 Beds + 4 Baths
RE/MAX Saskatoon
Just Listed
Saskatoon
$ 524,900
- Type
- Single Family
- Size
- 1,363 SqFt
- Rooms
- 4 Beds + 4 Baths
Boyes Group Realty Inc.
Open House
Red Deer
$ 584,900
- Type
- Single Family
- Size
- 1,372 SqFt
- Rooms
- 4 Beds + 3 Baths
RE/MAX real estate central alberta
Saskatoon
$ 574,900
- Type
- Single Family
- Size
- 1,646 SqFt
- Rooms
- 3 Beds + 3 Baths
Coldwell Banker Signature
Open House
Saskatoon
$ 924,900
- Type
- Single Family
- Size
- 2,055 SqFt
- Rooms
- 4 Beds + 4 Baths
Realty Executives Saskatoon
Saskatoon
$ 539,900
- Type
- Single Family
- Size
- 1,671 SqFt
- Rooms
- 3 Beds + 3 Baths
Realty Executives Saskatoon
Saskatoon
$ 489,900
- Type
- Single Family
- Size
- 1,510 SqFt
- Rooms
- 3 Beds + 3 Baths
Realty Executives Saskatoon
Saskatoon
$ 529,900
- Type
- Single Family
- Size
- 1,581 SqFt
- Rooms
- 3 Beds + 3 Baths
Realty Executives Saskatoon
Saskatoon
$ 539,900
- Type
- Single Family
- Size
- 1,671 SqFt
- Rooms
- 3 Beds + 3 Baths
Realty Executives Saskatoon
 Toronto Real Estate Board (TRREB); All information deemed reliable but not guaranteed. All properties are subject to prior sale, change or withdrawal. Neither listing broker(s) or information provider(s) shall be responsible for any typographical errors, misinformation, misprints and shall be held totally harmless. Listing(s) information is provided for consumer's personal, non-commercial use and may not be used for any purpose other than to identify prospective properties consumers may be interested

 All information deemed reliable but not guaranteed. All properties are subject to prior sale, change or withdrawal. Neither listing broker(s) or information provider(s) shall be responsible for any typographical errors, misinformation, misprints and shall be held totally harmless. Listing(s) information is provided for consumer's personal, non-commercial use and may not be used for any purpose other than to identify prospective properties consumers may be interested in purchasing. The data relating