
Address
550 Bolstad Turn, Saskatoon, SK
Price
$ 919,900
Property Attributes
- ID#SK048635
- TypeSingle Family
- Listing Status Active
- MunicipalitySaskatoon
- CitySaskatoon
- AreaSaskatoon
- NeighbourhoodAspen Ridge
- Postal CodeS7W 0X9
- Style2 Level
- Year Built2018
- Price$ 919,900
- Bedrooms5
- Bathrooms4
- Half Bathrooms0
- Sqr Footage2195
Data Source:
Canadian Real Estate Association (CREA)
Property Description
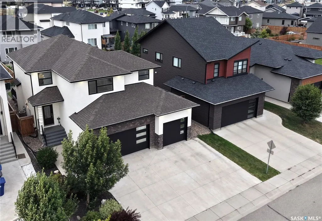
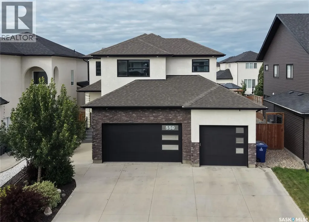
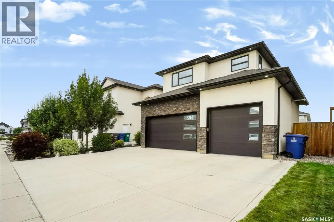
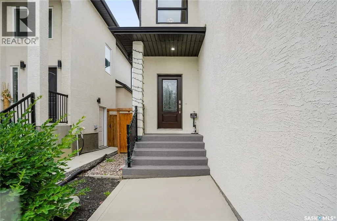
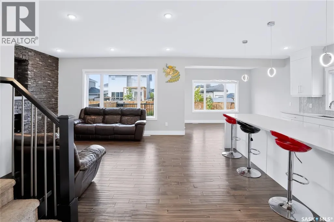
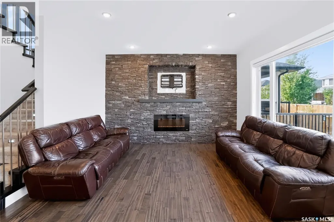
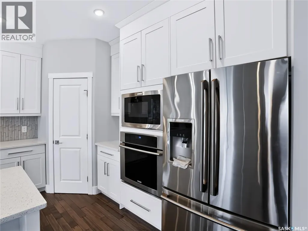
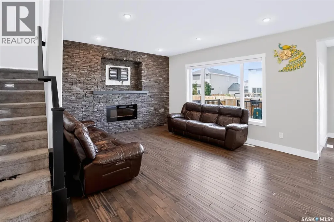
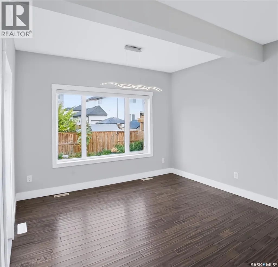
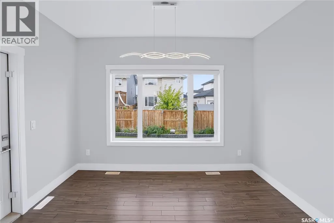
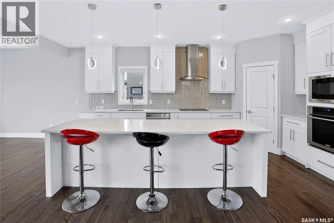
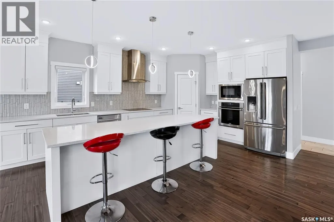
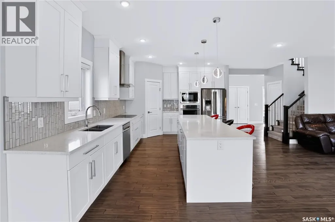
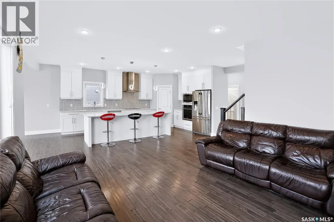
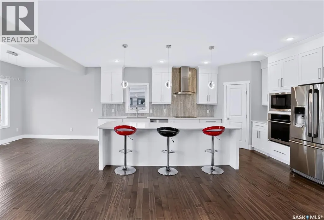
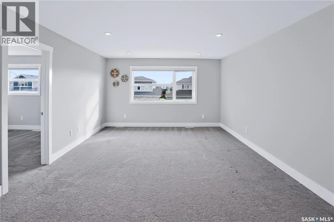
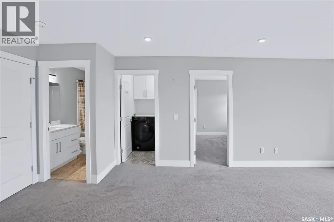
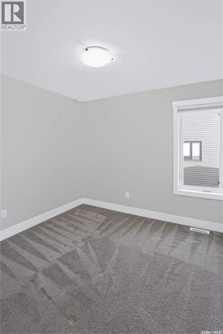
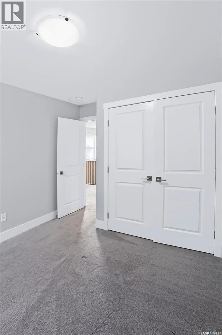
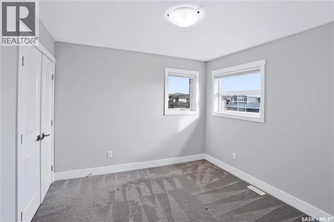
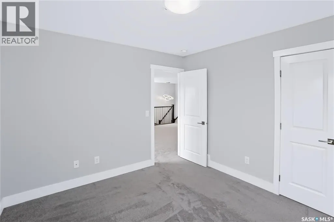
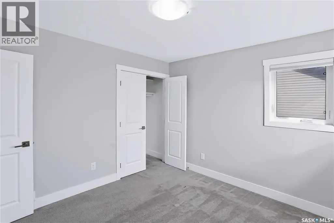
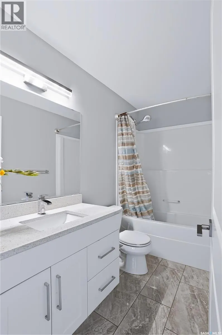
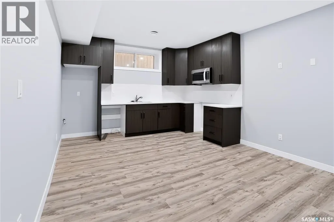
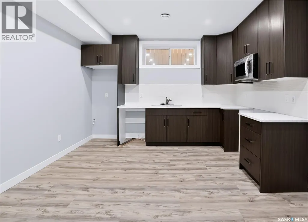
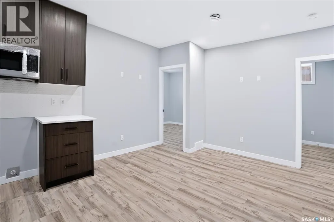
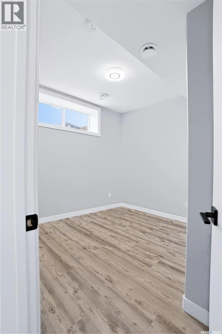
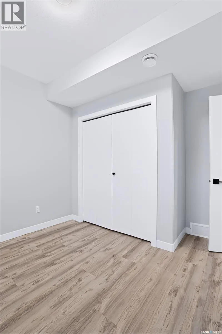
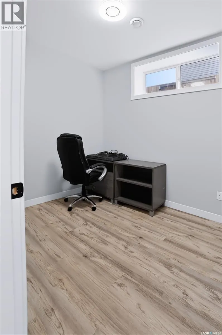
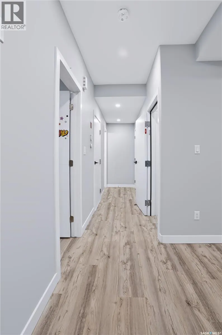
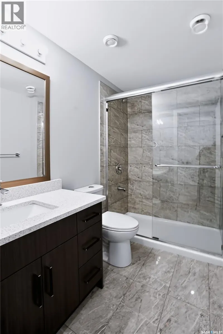
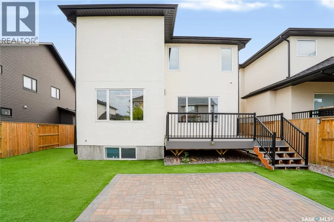
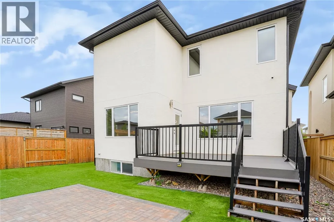
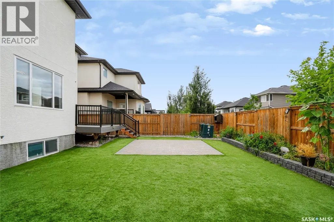
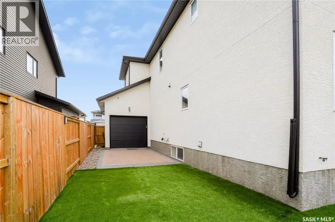
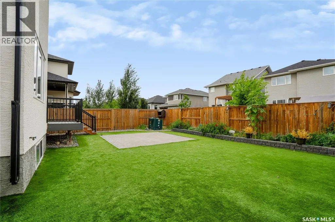
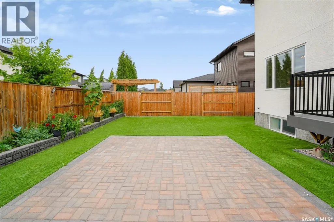
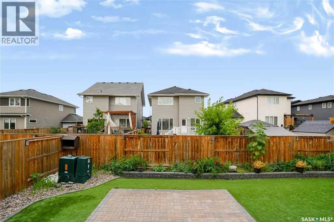
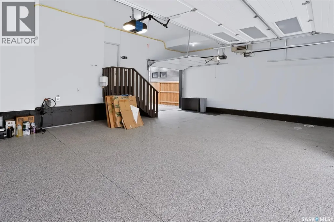
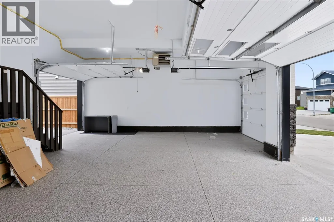
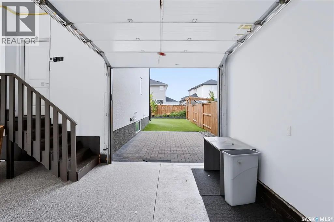
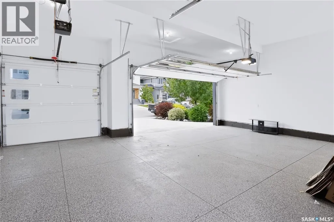
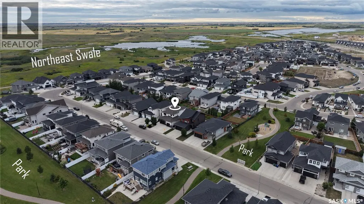
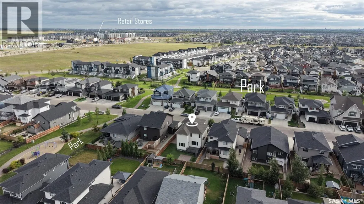
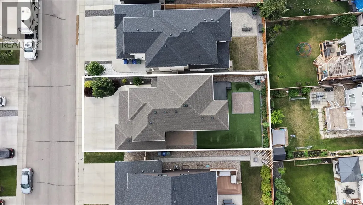
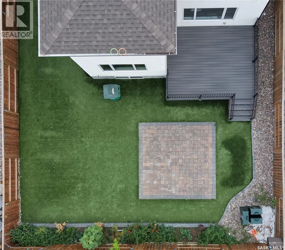
Welcome to 550 Bolstad Turn in the desirable Aspen Ridge neighbourhood! This impressive 2-storey home offers approximately 2,195 sq. ft. with 5 bedrooms and 4 bathrooms in the main home, including 2-bedroom, 1-bathroom legal suite—an excellent opportunity for additional rental income or extended family. The fully finished backyard features a beautiful stone patio, low-maintenance artificial grass, and a spacious 15' x 12' composite deck, perfect for relaxing and entertaining. The fully finished, painted and heated triple attached garage offers exceptional functionality with a convenient drive-through design and EV charger point. A well-appointed home offering space, flexibility, and great indoor and outdoor living in one of Saskatoon's growing communities. (id:7434)
General Features
| Features | Treed, Sump Pump |
|---|---|
| Property Type | Single Family |
| Neighbourhood | Aspen Ridge |
| Building Appliances | Washer, Refrigerator, Dishwasher, Dryer, Microwave, Oven - Built-In, Humidifier, Window Coverings, Garage door opener remote(s), Hood Fan, Stove |
| Building Architectural Style | 2 Level |
| Building Cooling Type | Central air conditioning, Air exchanger |
| Building Type | House |
| Ownership Type | Freehold |
| Building.StoriesTotal | 2 |
Interior Features
| Building Fireplace Present | True |
|---|---|
| Building Fireplace Type | Conventional |
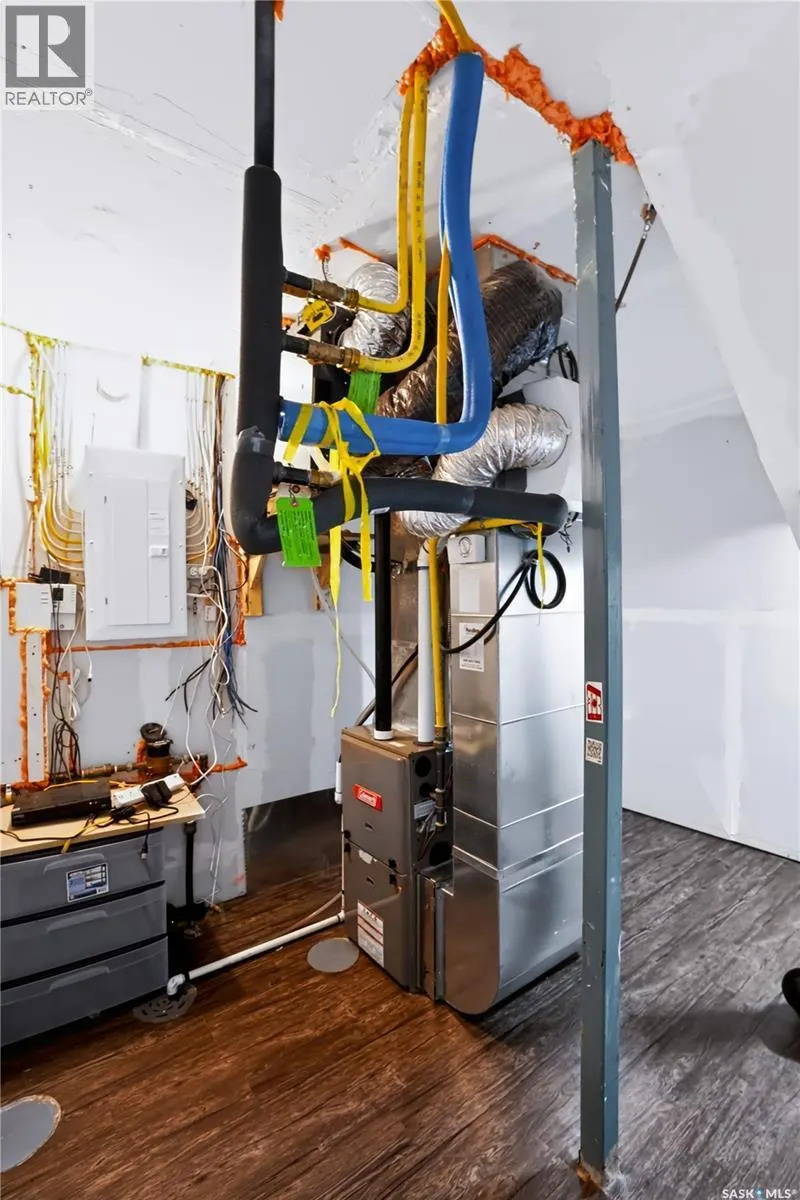
| Building Heating Type | Forced air |
| Building Heating Fuel | Natural gas |
| Basement Development | Finished |
| Basement Type | Full (Finished) |
| Construction Style Attachment | Detached |
| Fireplace Fuel | Electric |
| Living Area Range | 2195 |
| Bedrooms | 5 |
Exterior Features
| Structure | Deck, Patio(s) |
|---|---|
| Landscape Features | Lawn, Garden Area |
| Fence Type | Fence |
Room Details
| Room | Dimensions | Level | Flooring | Details |
|---|---|---|---|---|
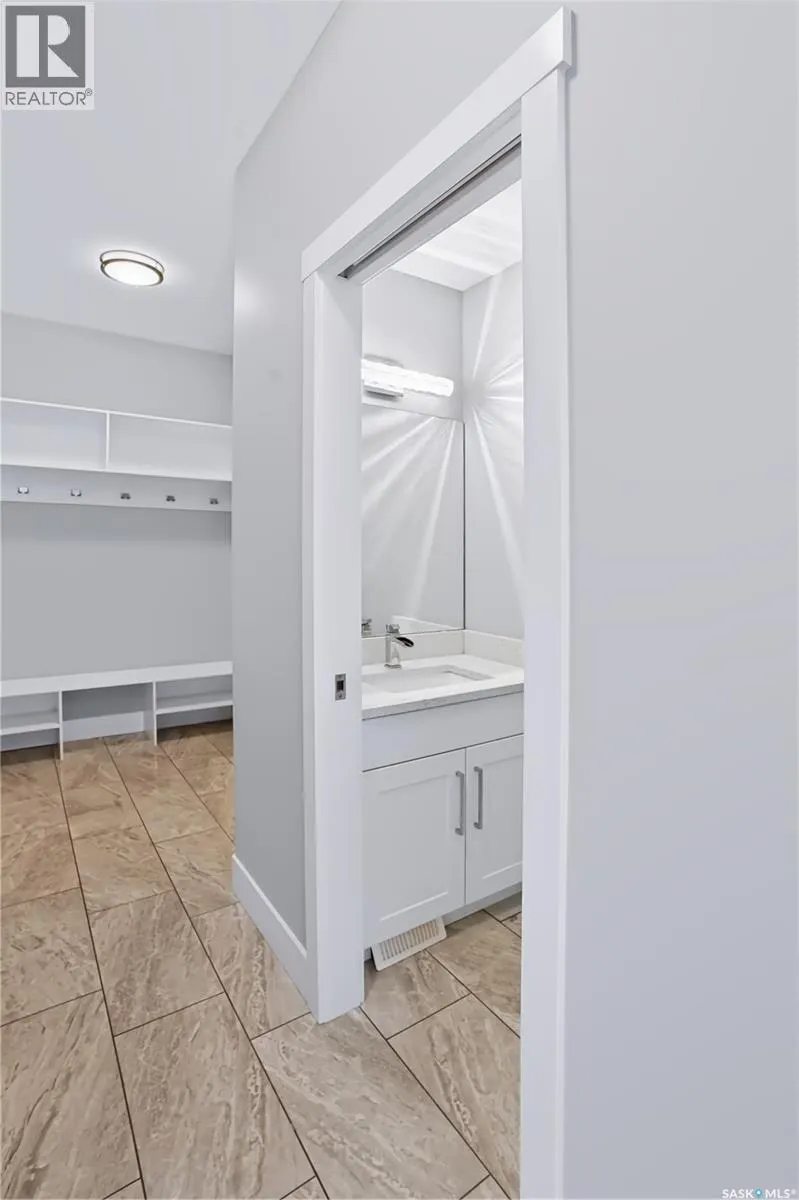
| 2pc Bathroom | Measurements not available | Main level | ||
| 3pc Bathroom | Measurements not available | Basement | ||
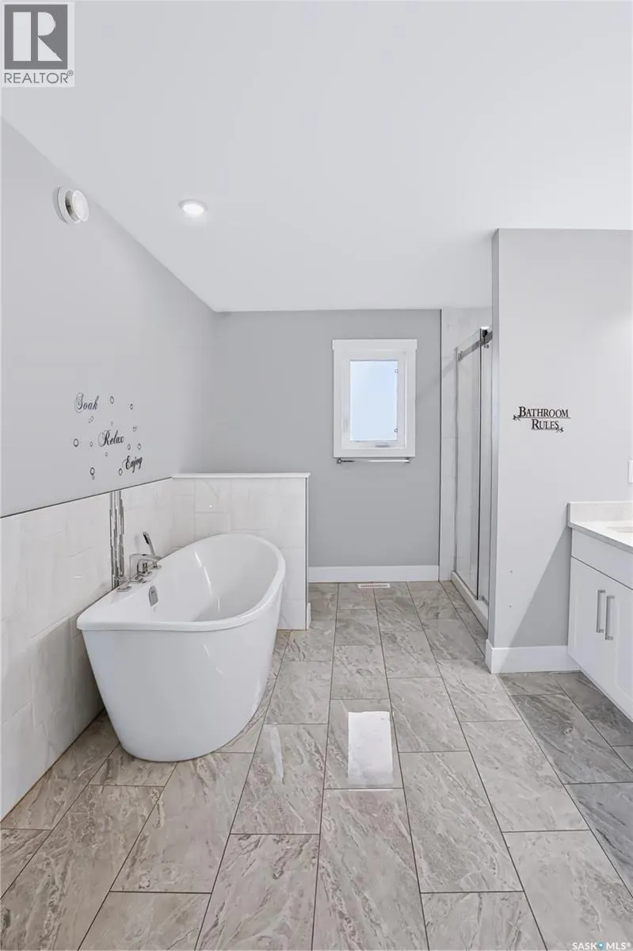
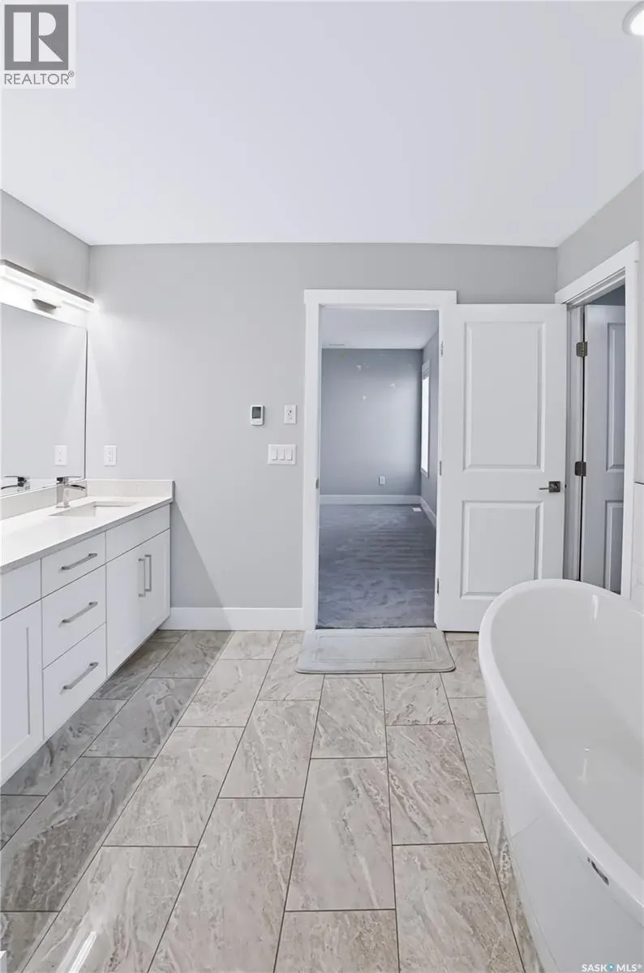
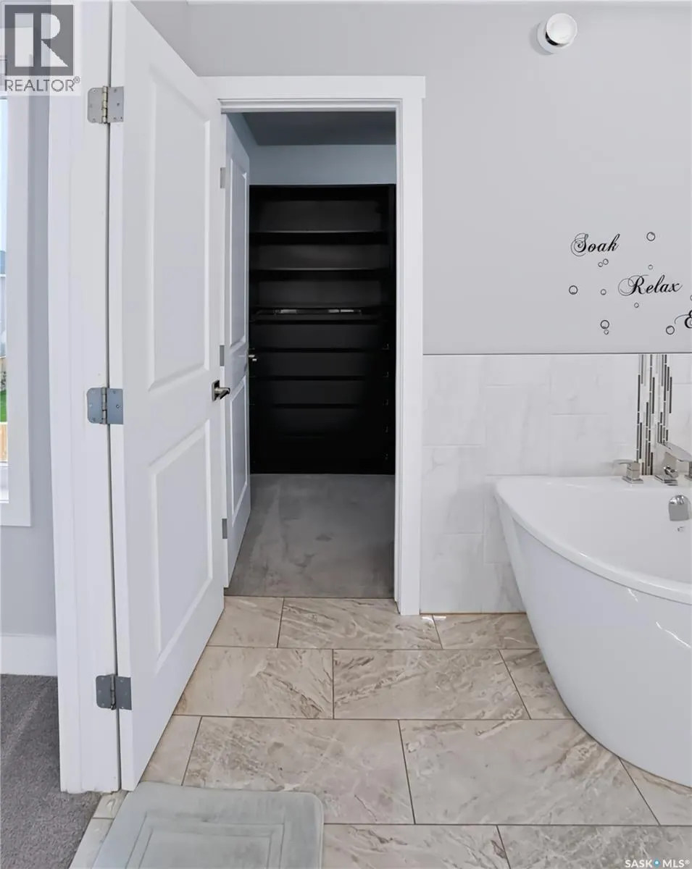
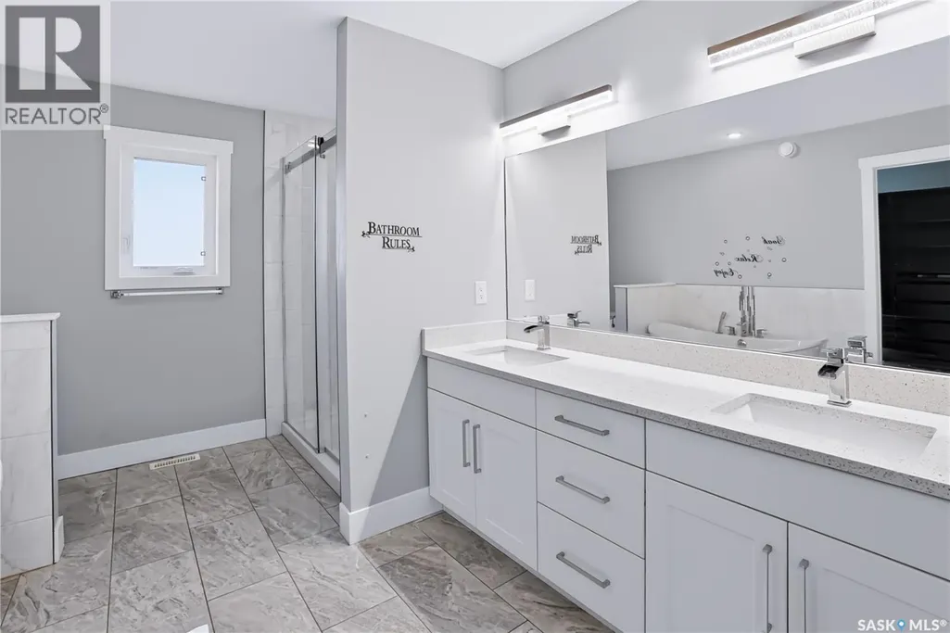
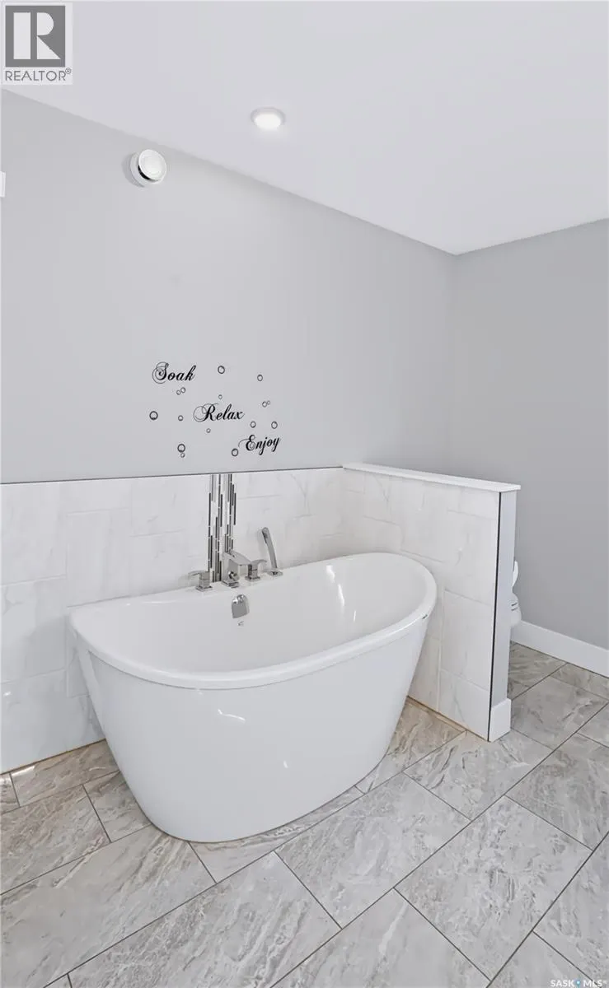
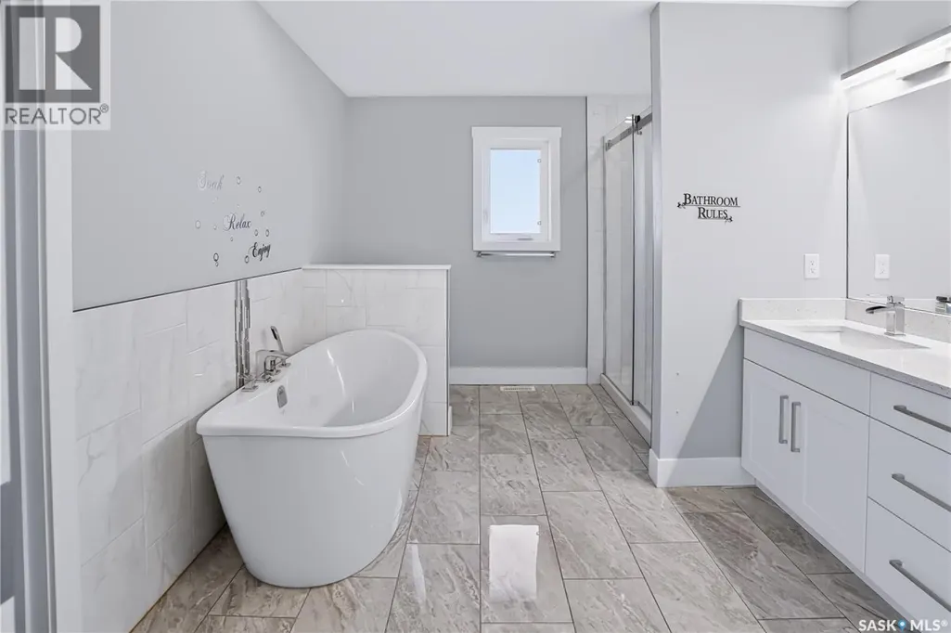
| 5pc Ensuite bath | Measurements not available x 1 | Second level | 12 ft | |
| Bedroom | 8 ft x Measurements not availa | Basement | ||
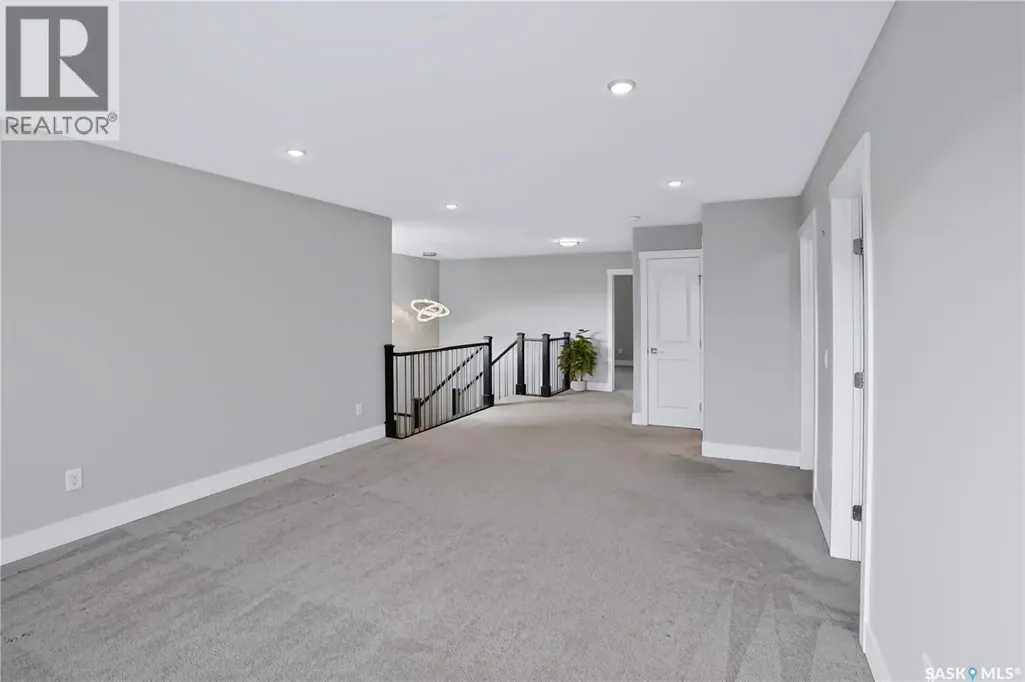
| Bonus Room | Measurements not available x 1 | Second level | 15 ft | |
| Dining room | 10'3 x 11'10 | Main level | ||
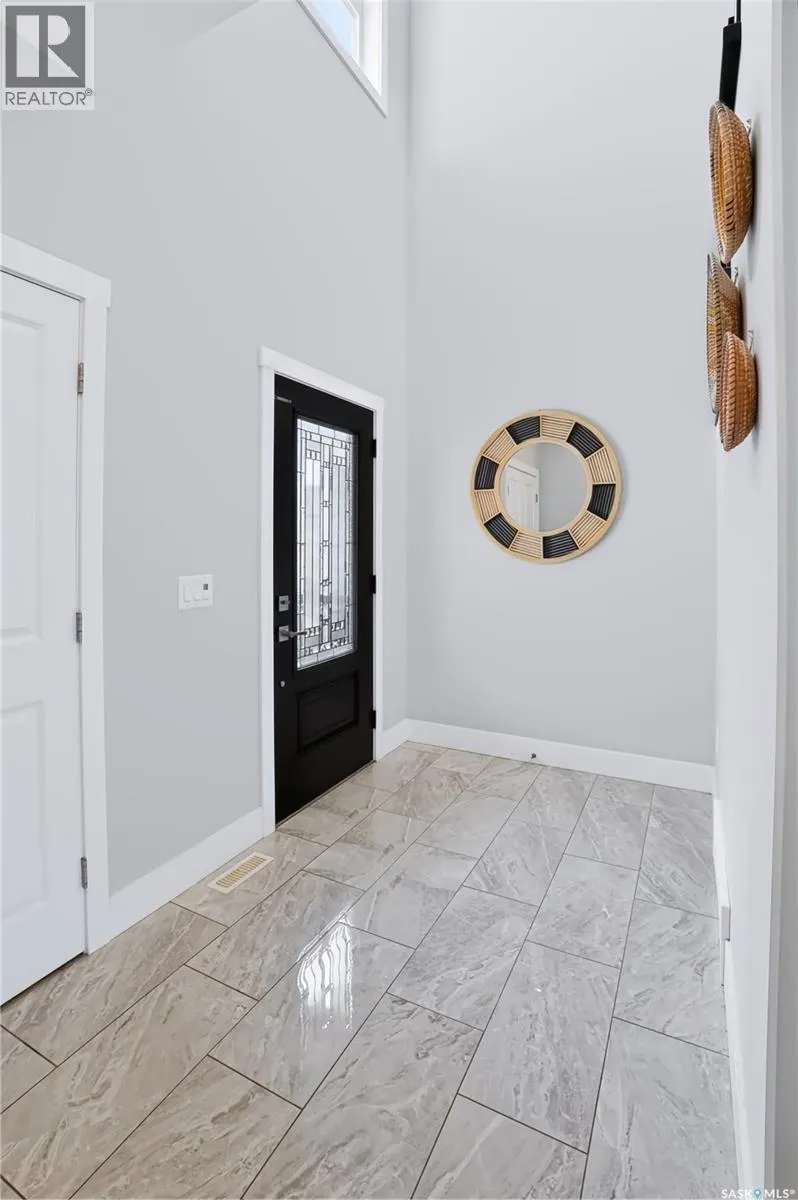
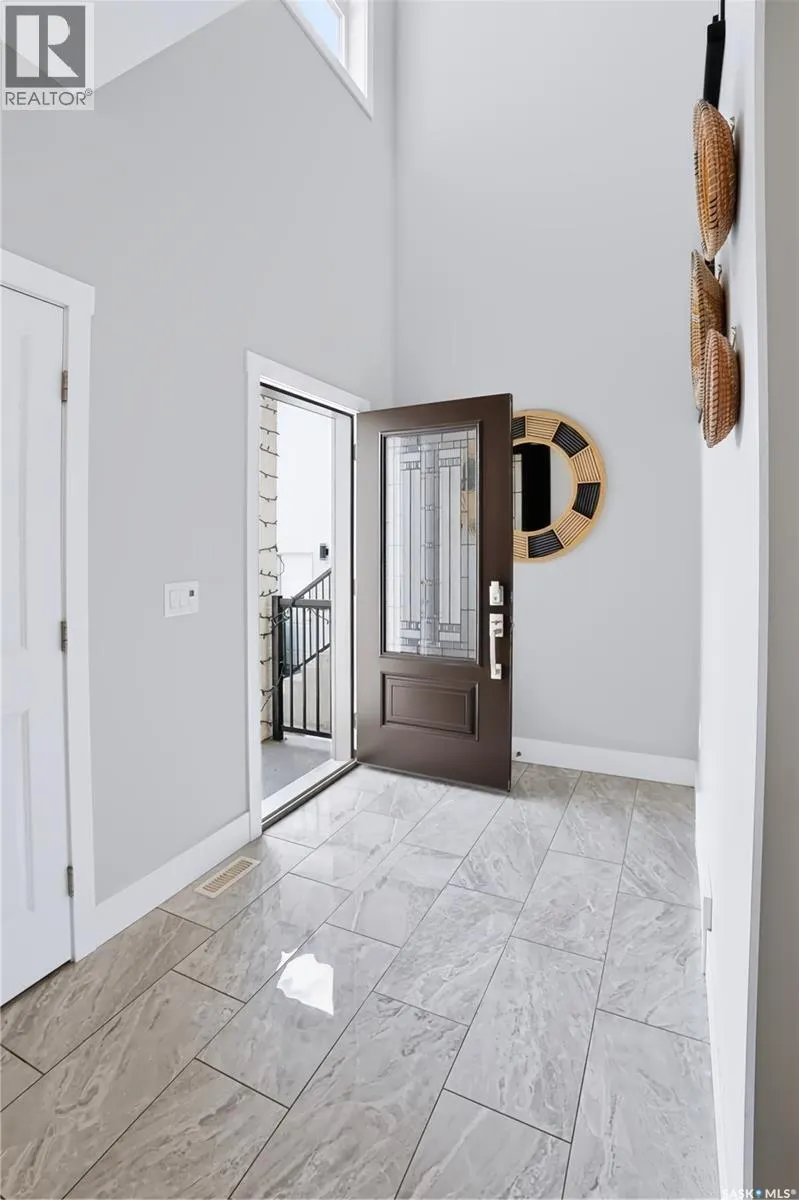
| Foyer | Measurements not available x 8 | Main level | 8 ft | |
| Kitchen | 13 ft x Measurements not avail | Main level | ||
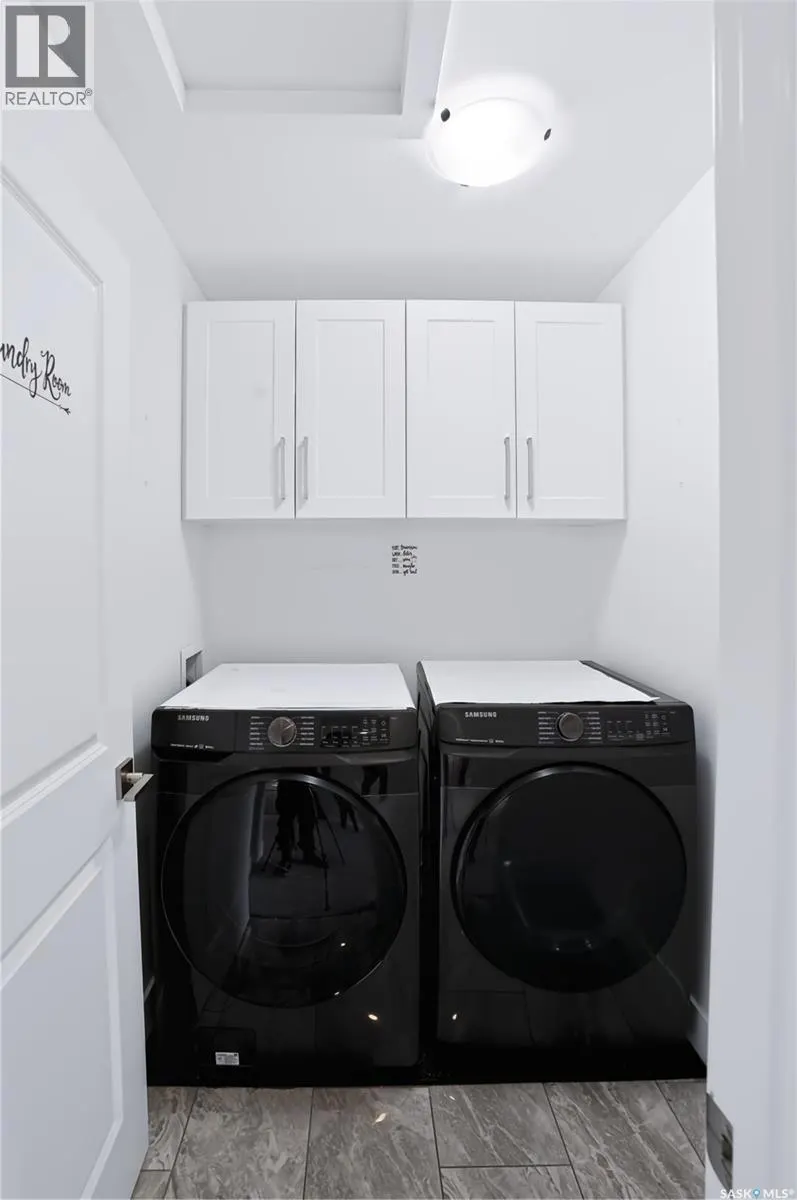
| Laundry room | Measurements not available | Basement | ||
| Living room | Measurements not available x 1 | Main level | 14 ft | |
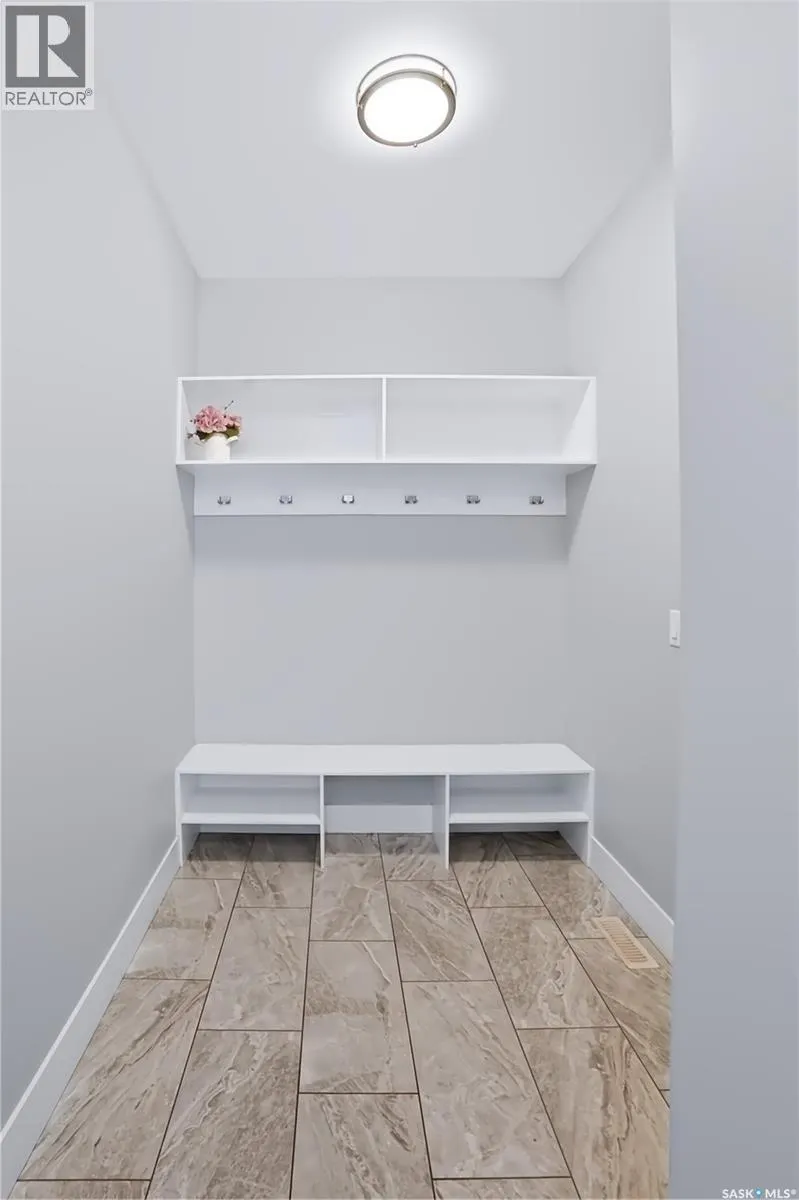
| Mud room | Measurements not available x 7 | Main level | 7 ft | |
| Other | Measurements not available | Basement | ||
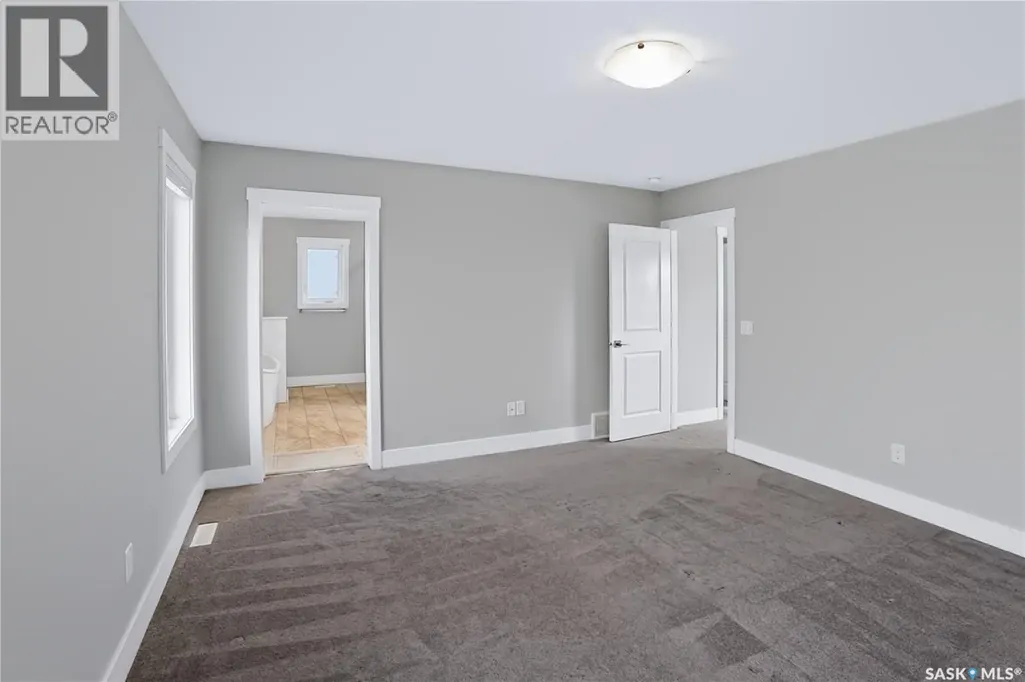
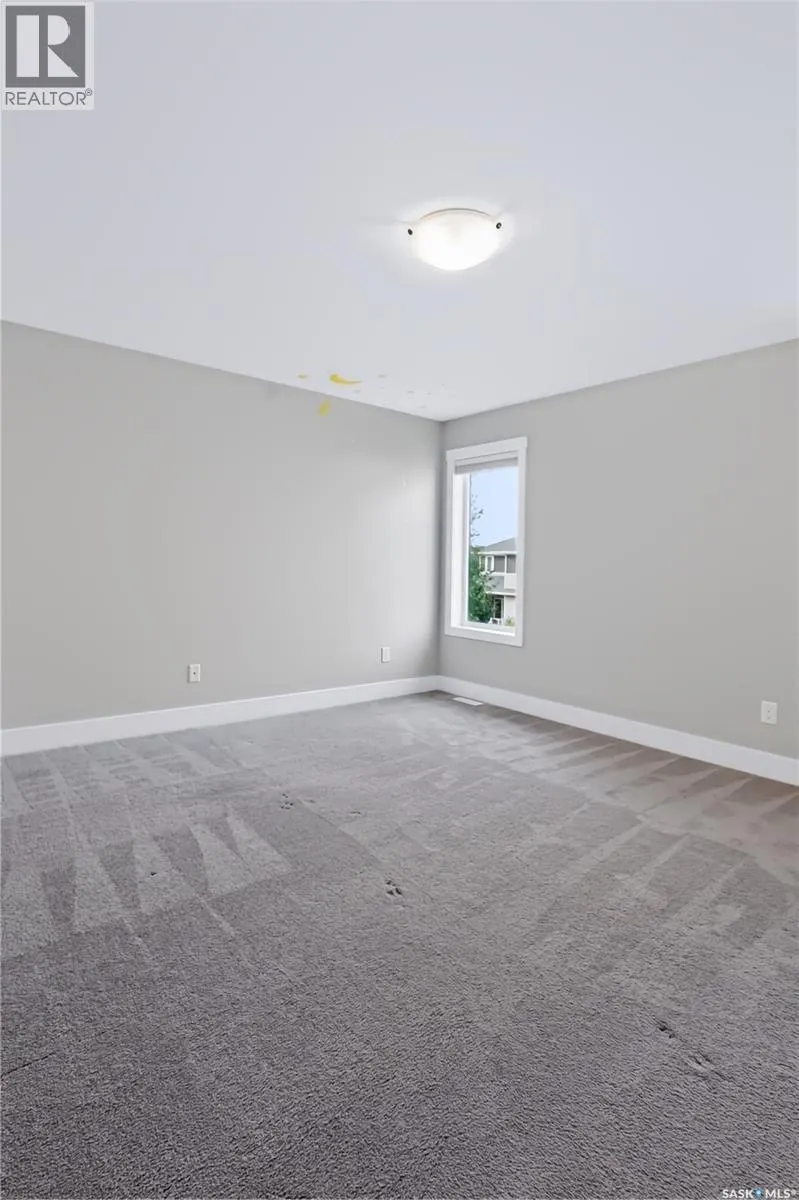
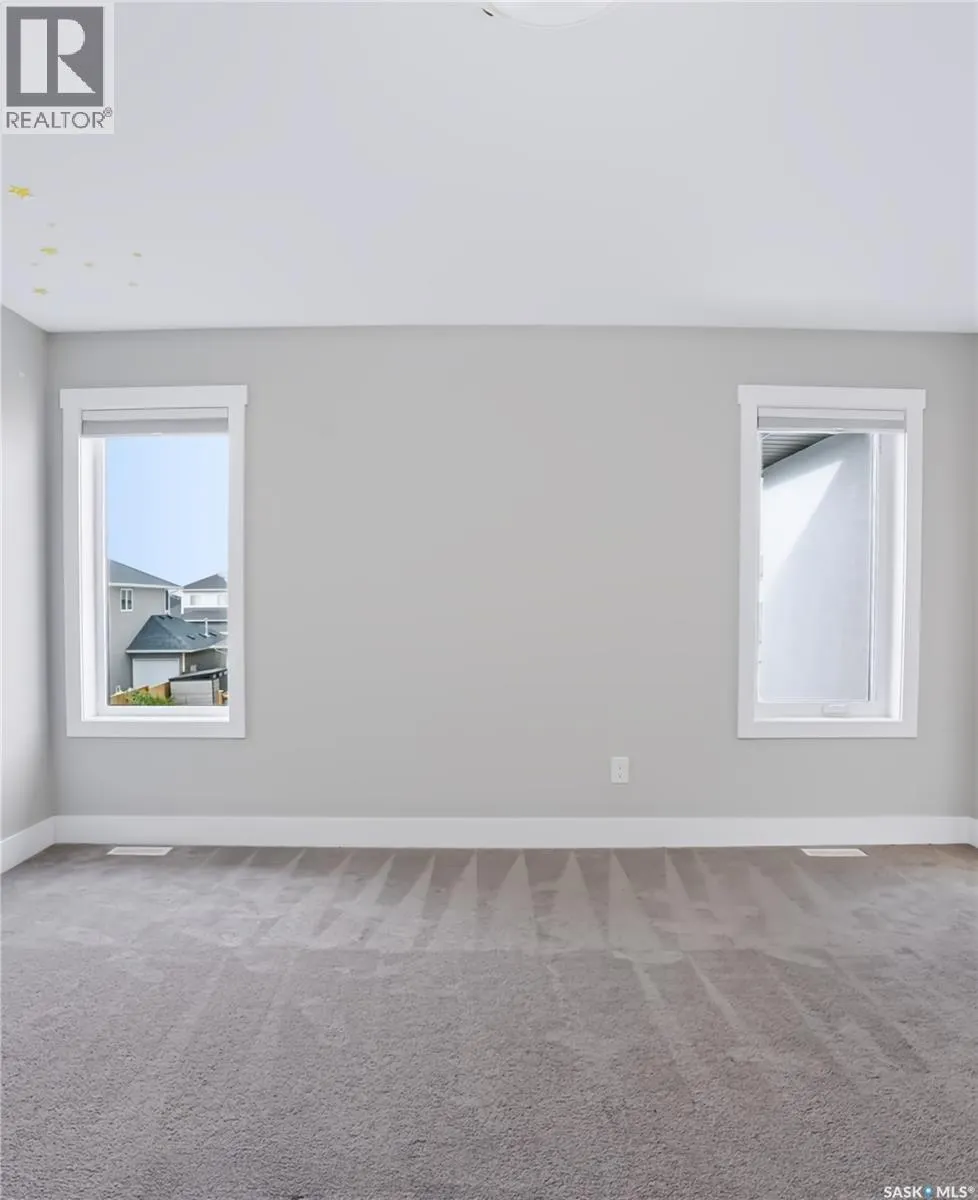
| Primary Bedroom | 13'3 x 14'7 | Second level |
Amenities
- Views
- New Construction
- Adult 55+
- Lease To Own
- No Strata Fees
- Furnished
- Primary On Main
- Air Conditioning
- Seller Finance
- Green
- Fixer Upper
- Horse
- Golf
- Fireplace
- Deck
- Garage
- Basement
- Pool

Property vs Single Family Average in S7W 0X9
Price
Year Built
In The Neighbourhood
Just Listed
Saskatoon
$ 774,900
- Type
- Single Family
- Size
- 1,974 SqFt
- Rooms
- 5 Beds + 4 Baths
eXp Realty
Saskatoon
$ 849,900
- Type
- Single Family
- Size
- 1,696 SqFt
- Rooms
- 4 Beds + 4 Baths
Realty Executives Saskatoon
Saskatoon
$ 502,400
- Type
- Single Family
- Size
- 1,116 SqFt
- Rooms
- 5 Beds + 3 Baths
Realty Executives Saskatoon
Saskatoon
$ 501,150
- Type
- Single Family
- Size
- 1,091 SqFt
- Rooms
- 5 Beds + 3 Baths
Realty Executives Saskatoon
 Toronto Real Estate Board (TRREB); All information deemed reliable but not guaranteed. All properties are subject to prior sale, change or withdrawal. Neither listing broker(s) or information provider(s) shall be responsible for any typographical errors, misinformation, misprints and shall be held totally harmless. Listing(s) information is provided for consumer's personal, non-commercial use and may not be used for any purpose other than to identify prospective properties consumers may be interested

 All information deemed reliable but not guaranteed. All properties are subject to prior sale, change or withdrawal. Neither listing broker(s) or information provider(s) shall be responsible for any typographical errors, misinformation, misprints and shall be held totally harmless. Listing(s) information is provided for consumer's personal, non-commercial use and may not be used for any purpose other than to identify prospective properties consumers may be interested in purchasing. The data relating