
Address
79 Speers Boulevard, Loyalist (Amherstview), ON
Price
$ 564,900
Property Attributes
- ID#X13726824
- TypeSingle Family
- Listing Status Active
- MunicipalityLoyalist (Amherstview)
- CityLoyalist (Amherstview)
- Area54 - Amherstview
- Neighbourhood54 - Amherstview
- Postal CodeK7N 1Y8
- StyleRaised bungalow
- Price$ 564,900
- Bedrooms2+1
- Bathrooms2
- Half Bathrooms1
Data Source:
Canadian Real Estate Association (CREA)
Property Description
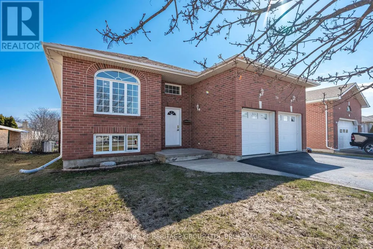
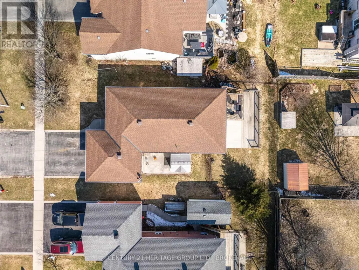
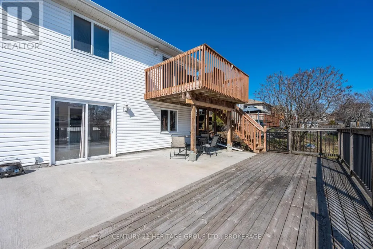
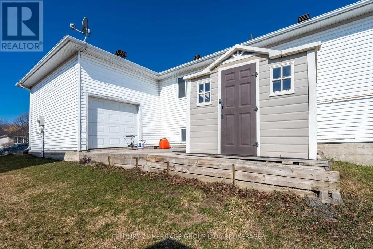
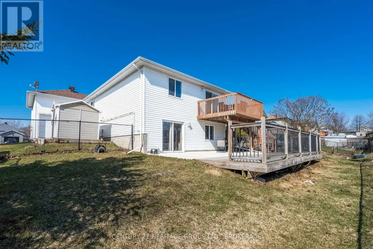
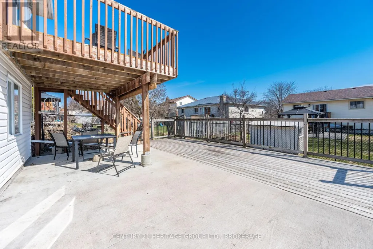
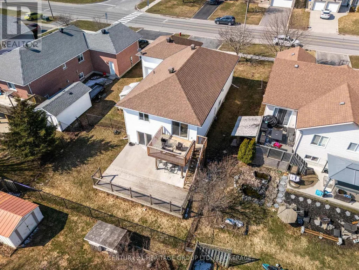
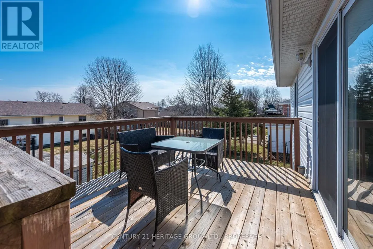
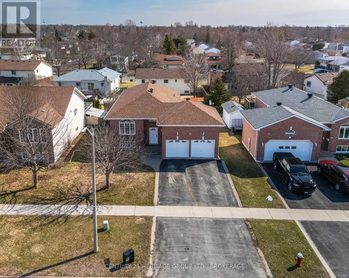
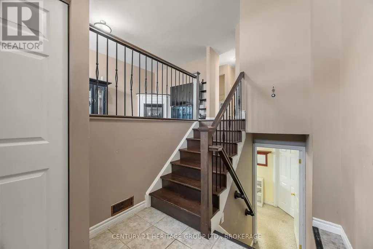
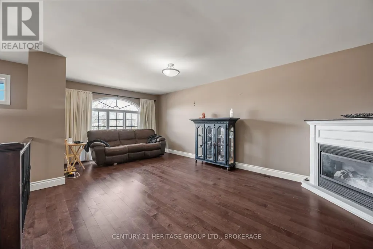
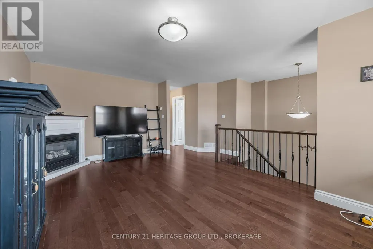
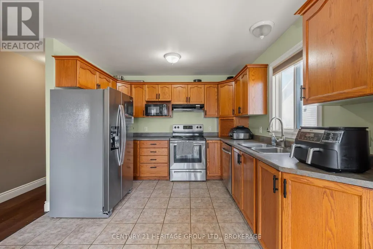
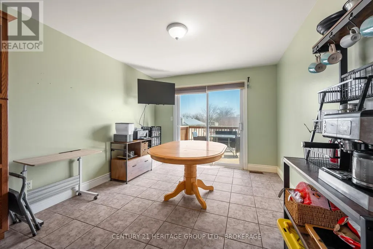
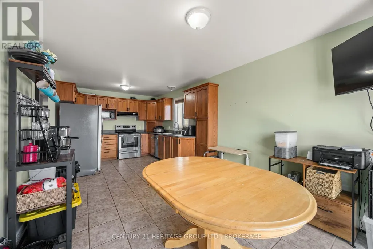
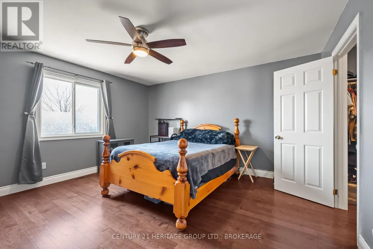
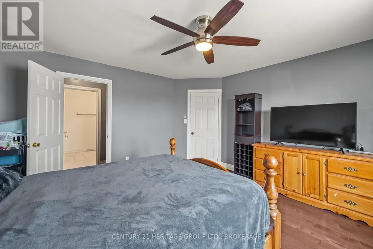
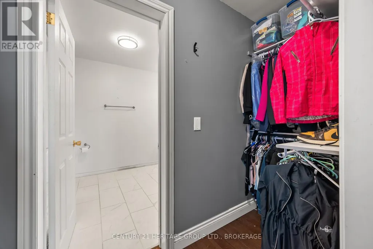
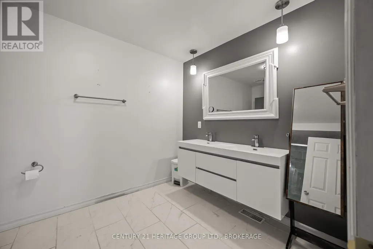
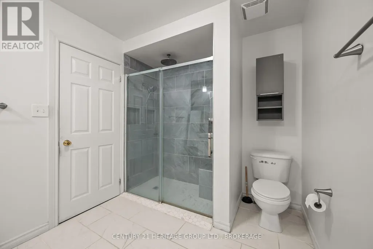
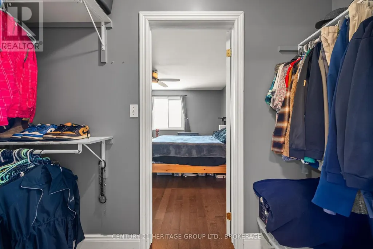
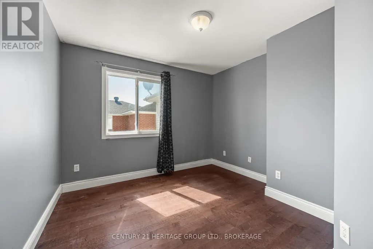
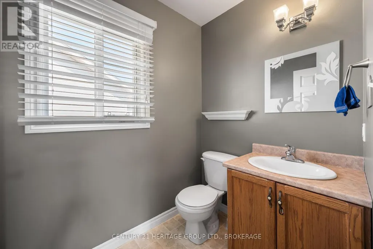
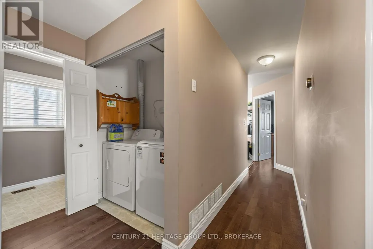
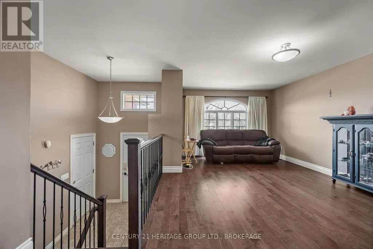
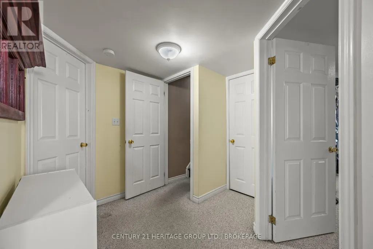
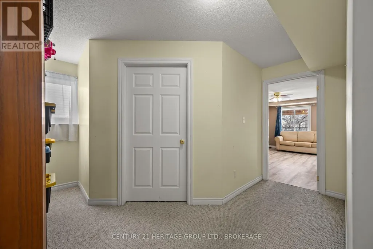
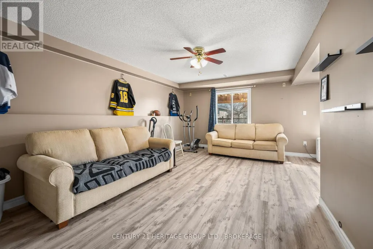
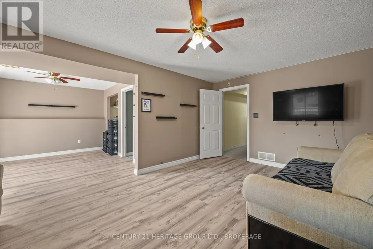
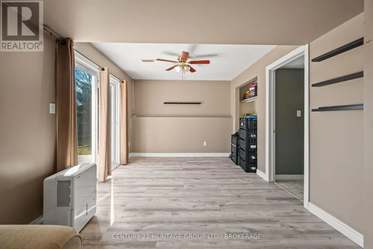
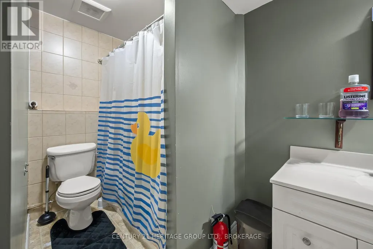
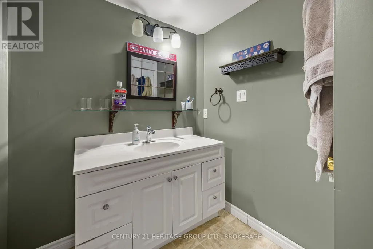
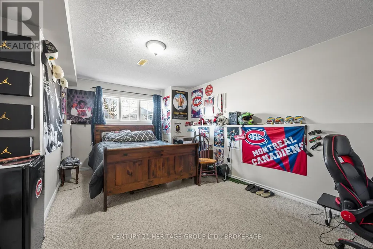
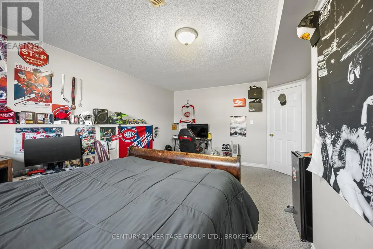
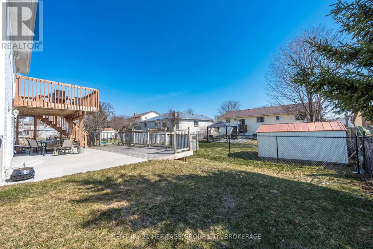
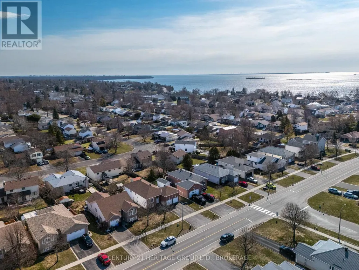
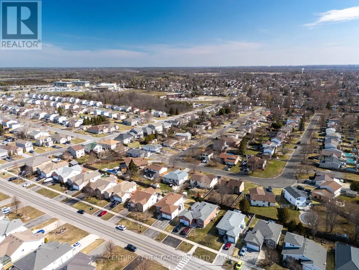
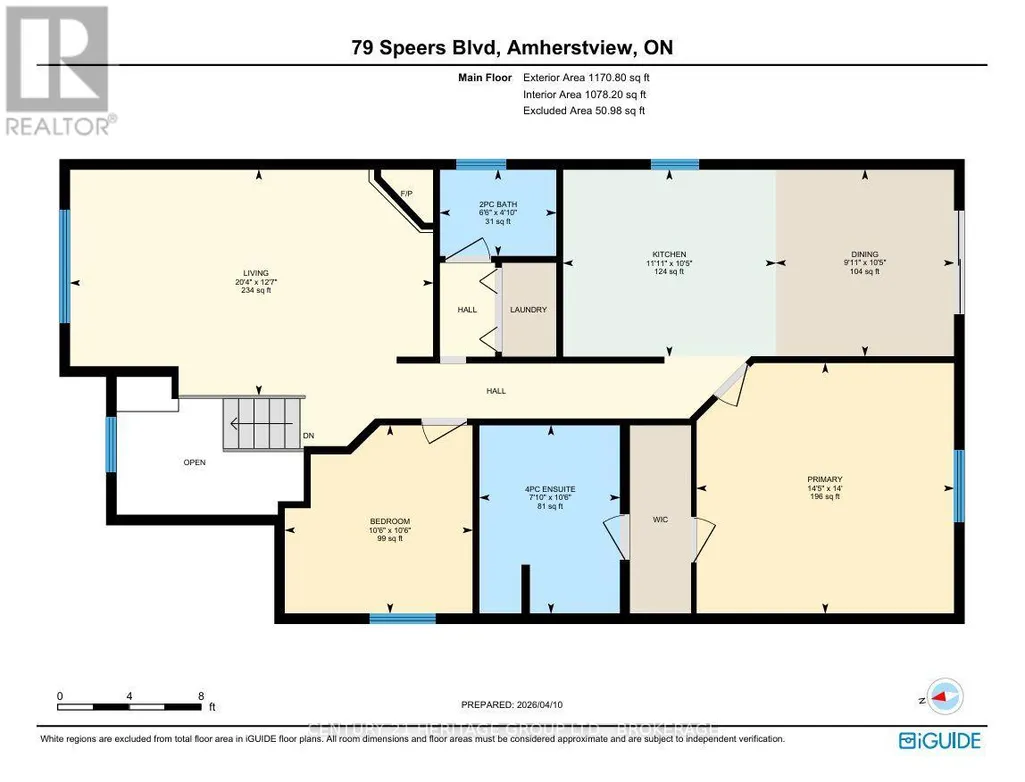
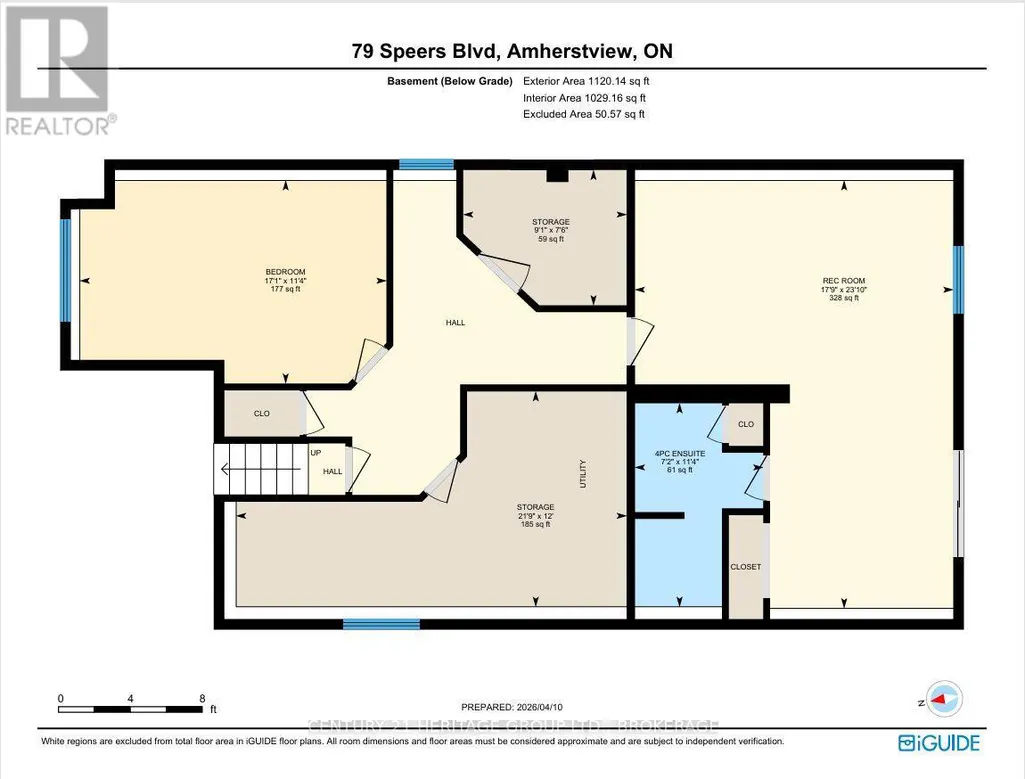
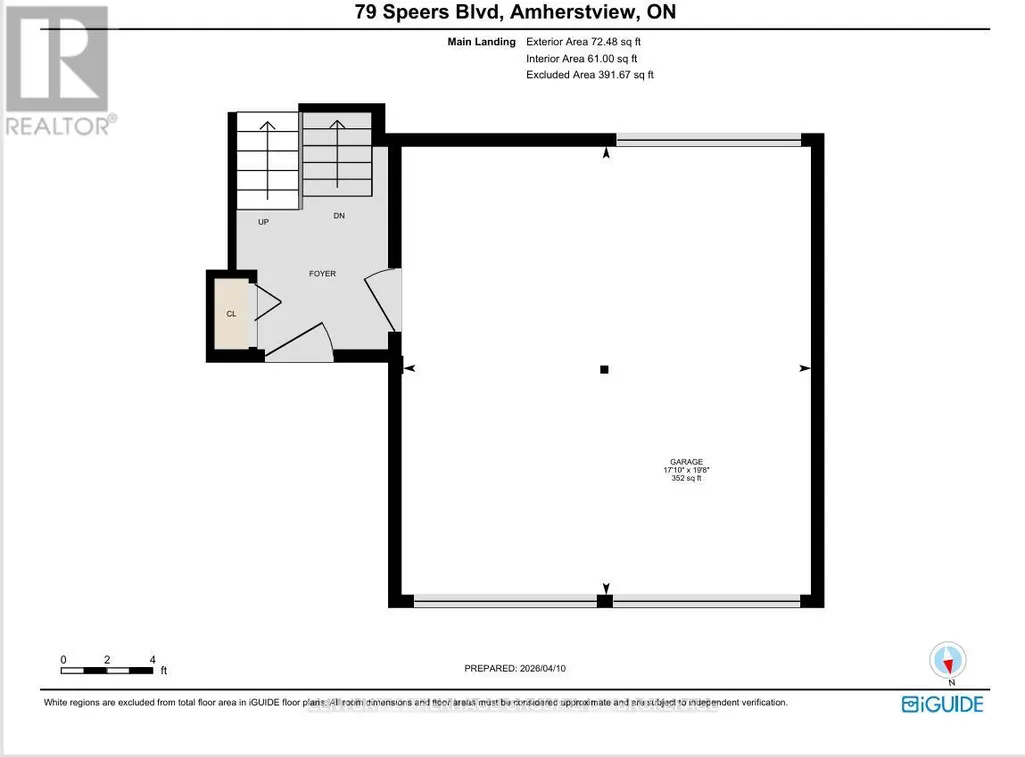
There's something especially welcoming about a home that offers both comfort and flexibility, 79 Speers Boulevard delivers on both. This thoughtfully designed 2+1 bedroom, 2.5 bath, raised bungalow features a warm, functional layout with a split front entrance and spacious landing, offering both everyday convenience and future potential. To the right, you'll find an impressive 2-car, 3-bay garage, complete with loft storage and a concrete pad at the rear of the third door - ideal for hobbyists, additional workspace, or simply accessing the shed just outside. The eletrical panel is even fitted for GFI! Inside, the main floor flows naturally, beginning with a bright, spacious living room anchored by a cozy gas fireplace. The oversized eat-in kitchen offers plenty of room to gather and provides direct access to the balcony, perfect for morning coffees or quiet evenings. The generous primary bedroom features a large walk-through closet and an oversized ensuite, while a second bedroom, a convenient 2-piece bath, and main floor laundry complete this level with everyday functionality. Downstairs, the fully finished lower level offers exceptional versatility, including an oversized third bedroom, extensive storage, a full 4-piece bathroom, and a large living/entertaining space updated with laminate flooring (2023). With abundant natural light and a walk-out to the rear yard, this level presents excellent potential for a comfortable in-law suite or simply a continuation of the main living space. HVAC installed in 2019 (Reliance). Outside, the fully fenced backyard offers both a sizeable patio below and 2 levels of deck, the ideal setup for entertaining, gardening, or simply relaxing at the end of the day. A home designed with flexibility, function, and comfort in mind, all in a desirable Amherstview location. (id:7434)
General Features
| Features | Dry, Level |
|---|---|
| Community Features | Community Centre |
| Property Type | Single Family |
| Zoning Description | RES |
| CommunityName | 54 - Amherstview |
| Amenities | Golf Nearby, Schools, Public Transit, Park, Place of Worship |
| Building Age | 16 to 30 years |
| Building Amenities | Fireplace(s) |
| Building Appliances | Garage door opener remote(s), Water Heater |
| Building Architectural Style | Raised bungalow |
| Building Basement Features | Walk out, Separate entrance |
| Building Cooling Type | Central air conditioning |
| Location Description | Cross Streets: OFF BATH ROAD OR AMHERST DRIVE. ** Directions: Turn north from Bath Road, property will be on your right. |
| Parking Space Total | 6 |
| Foundation Type | Concrete |
| Building Type | House |
| Ownership Type | Freehold |
| Building.StoriesTotal | 1 |
Interior Features
| Building Fireplace Present | True |
|---|---|
| Building Fireplace Total | 1 |
| Building Heating Type | Forced air |
| Building Heating Fuel | Natural gas |
| Basement Development | Finished |
| Basement Type | N/A (Finished), Full, N/A |
| Construction Style Attachment | Detached |
| Living Area Range | 1100 |
| Bedrooms | 2+1 |
Exterior Features
| Structure | Deck, Shed |
|---|---|
| Land Amenities | Golf Nearby, Schools, Public Transit, Park, Place of Worship |
| Sewer | Sanitary sewer |
| Exterior Finish | Brick |
| Fence Type | Fully Fenced |
Amenities
- Views
- New Construction
- Adult 55+
- Lease To Own
- No Strata Fees
- Furnished
- Primary On Main
- Air Conditioning
- Seller Finance
- Green
- Fixer Upper
- Horse
- Golf
- Fireplace
- Deck
- Garage
- Basement
- Pool

Property vs Single Family Average in K7N 1Y8
Price
In The Neighbourhood
Open House
Loyalist (Amherstview)
$ 399,900
- Type
- Single Family
- Rooms
- 3 Beds + 1.5 Baths
SUTTON GROUP-MASTERS REALTY INC., BROKERAGE
Open House
Loyalist (Amherstview)
$ 674,900
- Type
- Single Family
- Rooms
- 4 Beds + 3 Baths
RE/MAX FINEST REALTY INC., BROKERAGE
Loyalist (Amherstview)
$ 489,900
- Type
- Single Family
- Rooms
- 3 Beds + 2 Baths
RE/MAX SERVICE FIRST REALTY INC., BROKERAGE
 Toronto Real Estate Board (TRREB); All information deemed reliable but not guaranteed. All properties are subject to prior sale, change or withdrawal. Neither listing broker(s) or information provider(s) shall be responsible for any typographical errors, misinformation, misprints and shall be held totally harmless. Listing(s) information is provided for consumer's personal, non-commercial use and may not be used for any purpose other than to identify prospective properties consumers may be interested

 All information deemed reliable but not guaranteed. All properties are subject to prior sale, change or withdrawal. Neither listing broker(s) or information provider(s) shall be responsible for any typographical errors, misinformation, misprints and shall be held totally harmless. Listing(s) information is provided for consumer's personal, non-commercial use and may not be used for any purpose other than to identify prospective properties consumers may be interested in purchasing. The data relating