
Address
7014 County Rd 22 Road, Edwardsburgh/Cardinal, ON
Price
$ 799,000
Property Attributes
- ID#X13730044
- TypeSingle Family
- Listing Status Active
- MunicipalityEdwardsburgh/Cardinal
- CityEdwardsburgh/Cardinal
- Area807 - Edwardsburgh/Cardinal Twp
- Neighbourhood807 - Edwardsburgh/Cardinal Twp
- Postal CodeK0E 1X0
- StyleBungalow
- Price$ 799,000
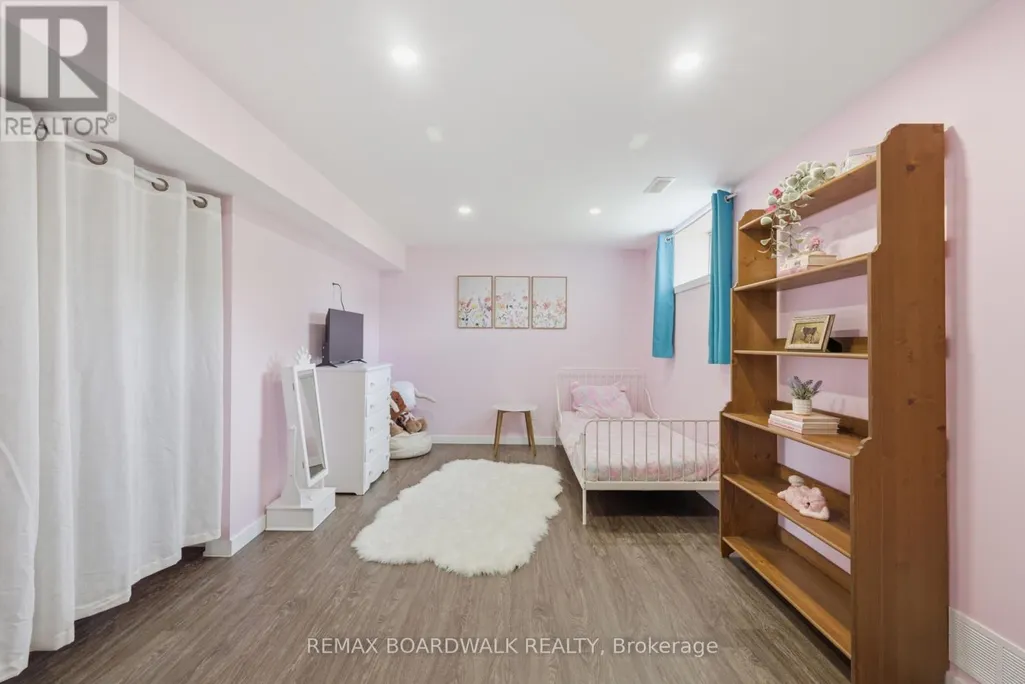
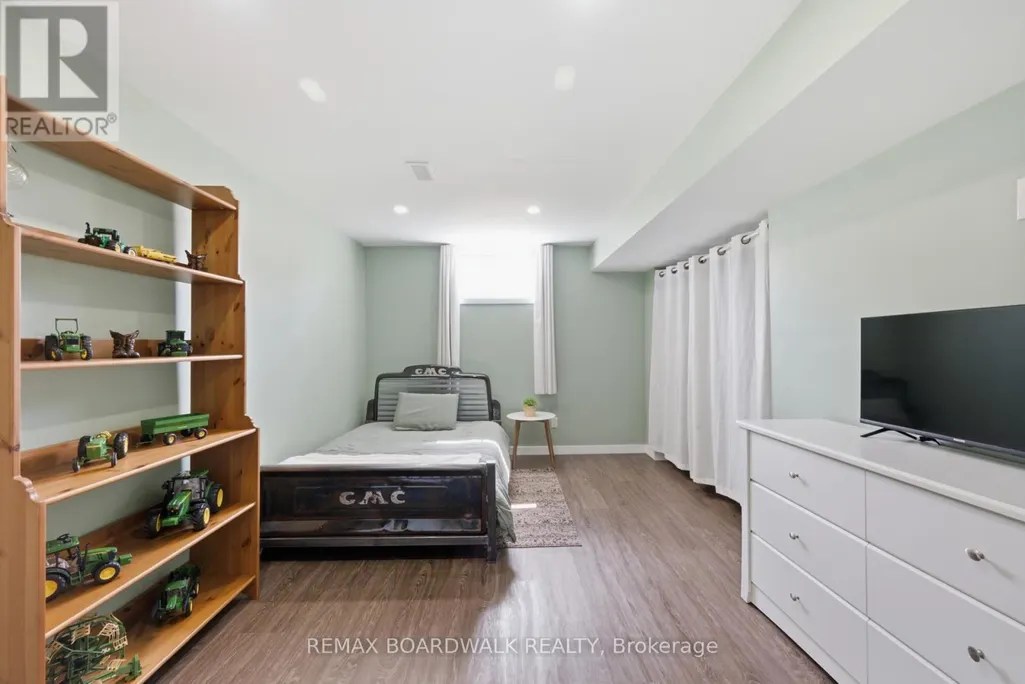
- Bedrooms3+2
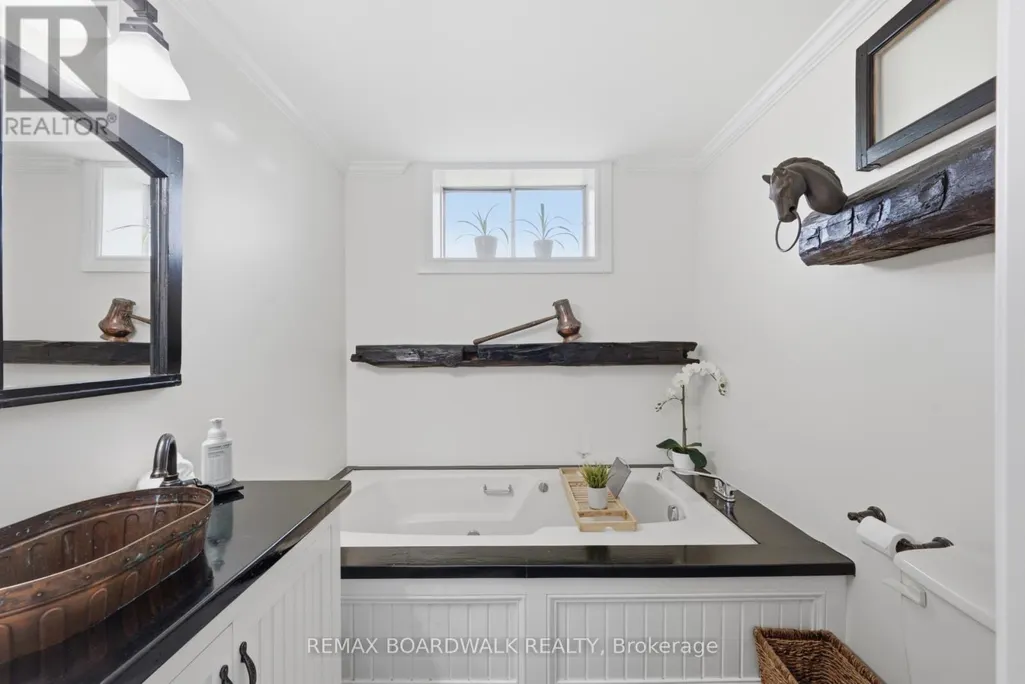
- Bathrooms3
- Half Bathrooms0
Data Source:
Canadian Real Estate Association (CREA)
Property Description
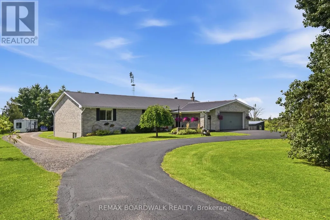
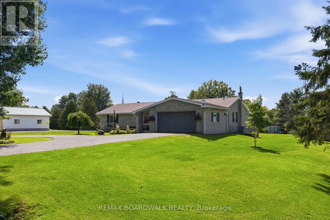
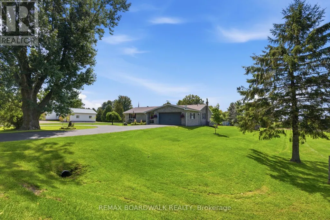
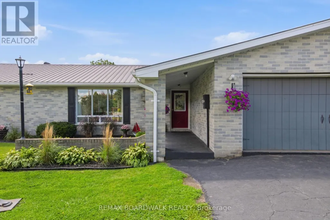
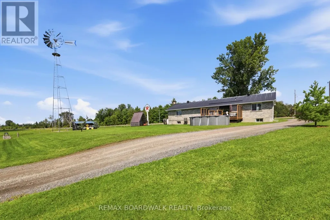
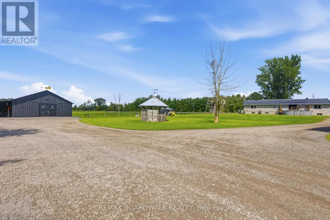
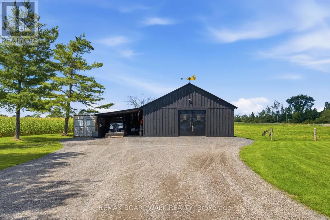
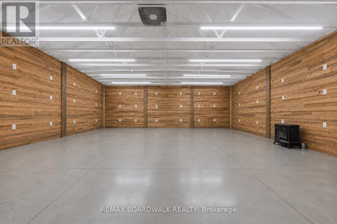
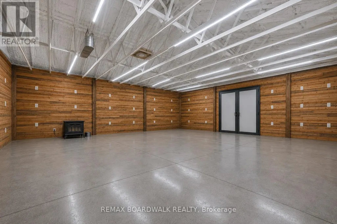
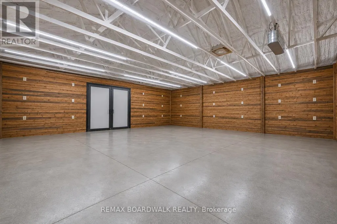
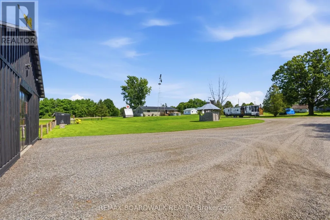
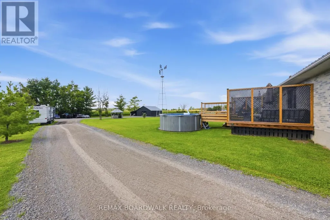
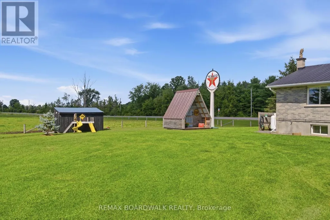
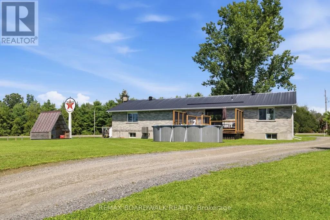
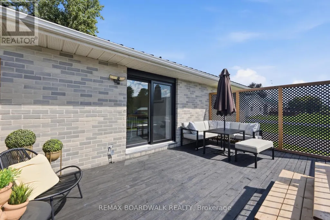
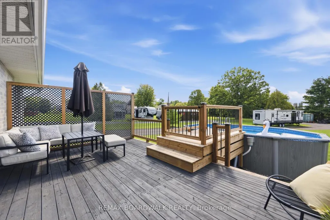
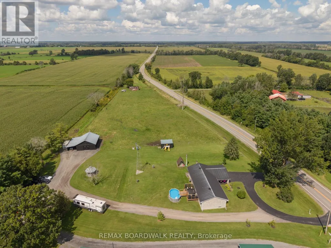
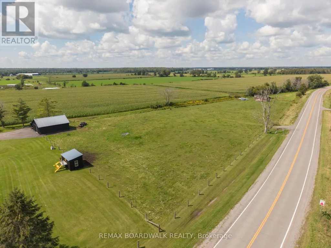
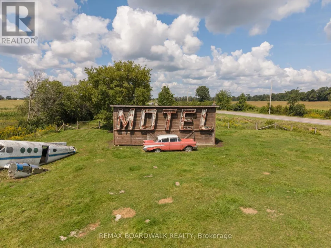
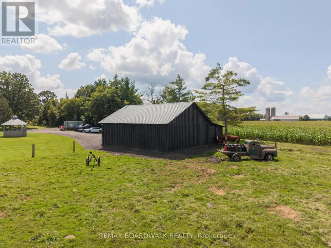
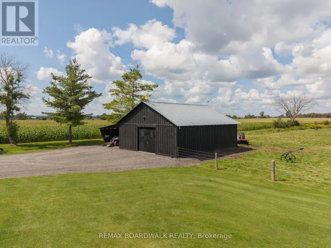
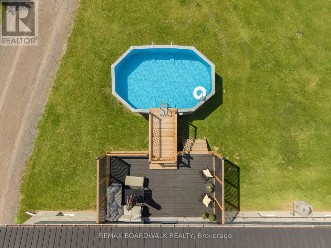
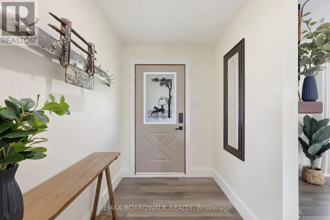
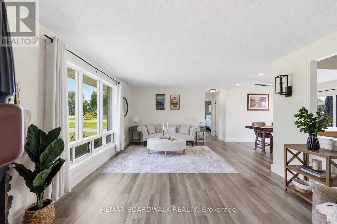
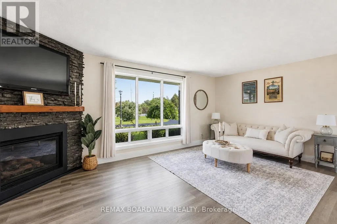
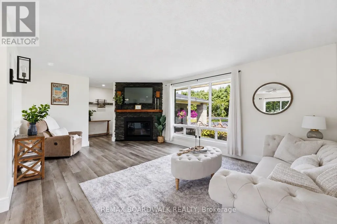
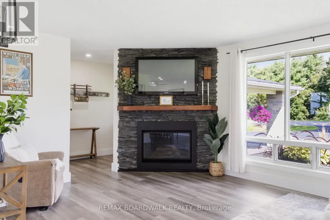
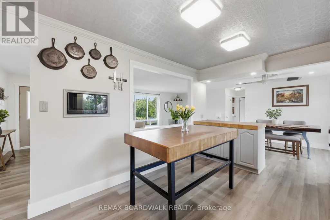
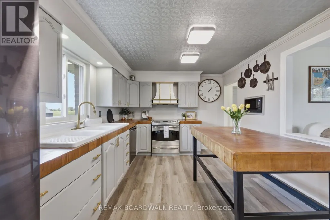
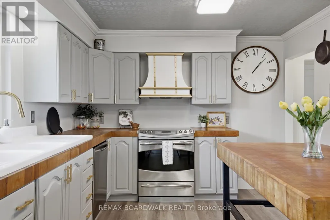
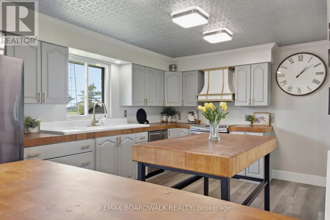
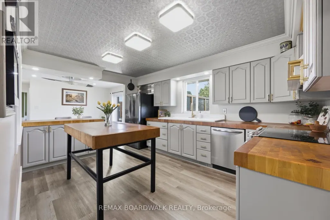
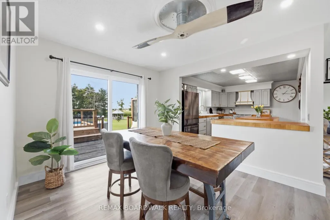
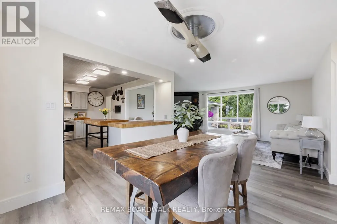
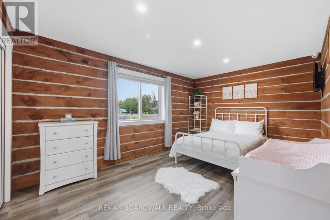
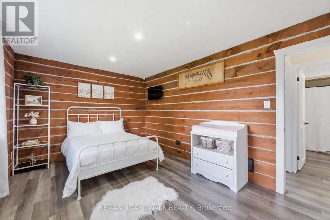
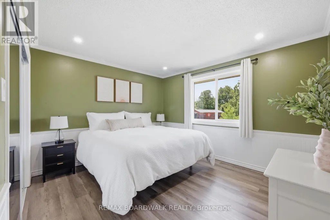
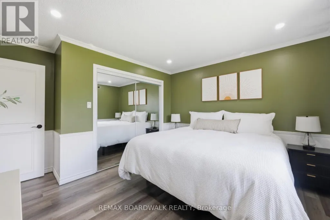
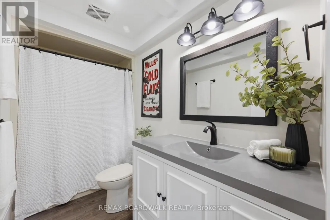
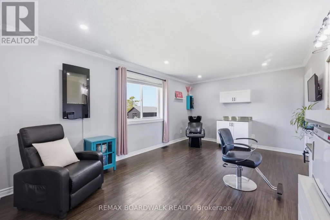
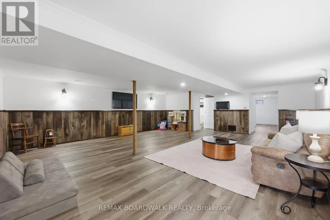
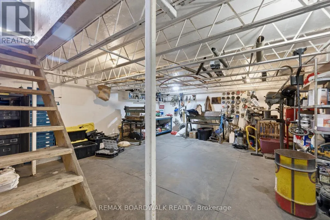
Some properties are simply owned. Others become part of the family. For the past 39 years, this beautiful country property has been a place to raise a family, make memories and call home; now, it's ready for its next chapter. Set on approximately 4.5 acres, this sprawling all-brick bungalow offers 3+2 bedrooms, 3 full bathrooms, a fully finished lower level, and an attached 2-car garage with interior access and exciting potential for multigenerational or in-law living. The spacious kitchen is made for big breakfasts and even bigger gatherings, featuring extensive cabinetry, butcher-block countertops and a large centre island. Updates include new vinyl plank flooring throughout both levels, interior doors, trim and patio door (2026), plus main-level windows, propane furnace and central air (2021), ozone injection water filtration (2022), increased attic insulation (2023) and hot water tank (2026). Outside is where this property really starts showing off! A fully fenced electric paddock and animal lean-to are ready for your four-legged family members, while the gazebo, storage sheds and additional outbuildings offer plenty of room for equipment, hobbies and all the extras that come with country living. When the chores are done, cool off in the new above-ground pool with a partial deck (2026)and settle in for some truly spectacular sunsets. Then there's the fully finished barn, complete with a WETT-certified pellet stove, concrete floor, spray-foam insulation, updated electrical and LED lighting, perfect for a workshop, hobbies, toys or the ultimate country hangout. After 39 years with one family, it's time for someone new to bring the family, bring the animals and start making memories of their own. (id:7434)
General Features
| Features | Sloping, Lane, Carpet Free, Gazebo, Guest Suite |
|---|---|
| Community Features | School Bus |
| Property Type | Single Family |
| FarmType | Other |
| Zoning Description | Agricultural |
| CommunityName | 807 - Edwardsburgh/Cardinal Twp |
| Building Age | 31 to 50 years |
| Building Amenities | Fireplace(s) |
| Building Appliances | Garage door opener remote(s), Water Heater |
| Building Architectural Style | Bungalow |
| Building Basement Features | Separate entrance |
| Building Cooling Type | Central air conditioning, Air exchanger |
| Location Description | Cross Streets: County Rd 21/Shanly Rd/County Rd 22. ** Directions: Exit #12 Spencerville off 416, follow County Rd 21 East for approx 10km, turn left onto County Road 22. Property is just on your left hand side. |
| Parking Space Total | 17 |
| Foundation Type | Concrete |
| Building Type | House |
| Ownership Type | Freehold |
| Building.StoriesTotal | 1 |
Interior Features
| Building Fireplace Present | True |
|---|---|
| Building Fireplace Total | 1 |
| Building Heating Type | Forced air |
| Building Heating Fuel | Propane |
| Basement Development | Finished |
| Basement Type | N/A (Finished), Full, N/A |
| Construction Style Attachment | Detached |
| Living Area Range | 1500 |
| Bedrooms | 3+2 |
Exterior Features
| Pool Type | Above ground pool |
|---|---|
| Structure | Paddocks/Corralls, Shed, Workshop, Barn, Outbuilding |
| ViewType | View |
| Sewer | Septic System |
| Exterior Finish | Brick |
| Fence Type | Fully Fenced |
Room Details
| Room | Dimensions | Level | Flooring | Details |
|---|---|---|---|---|
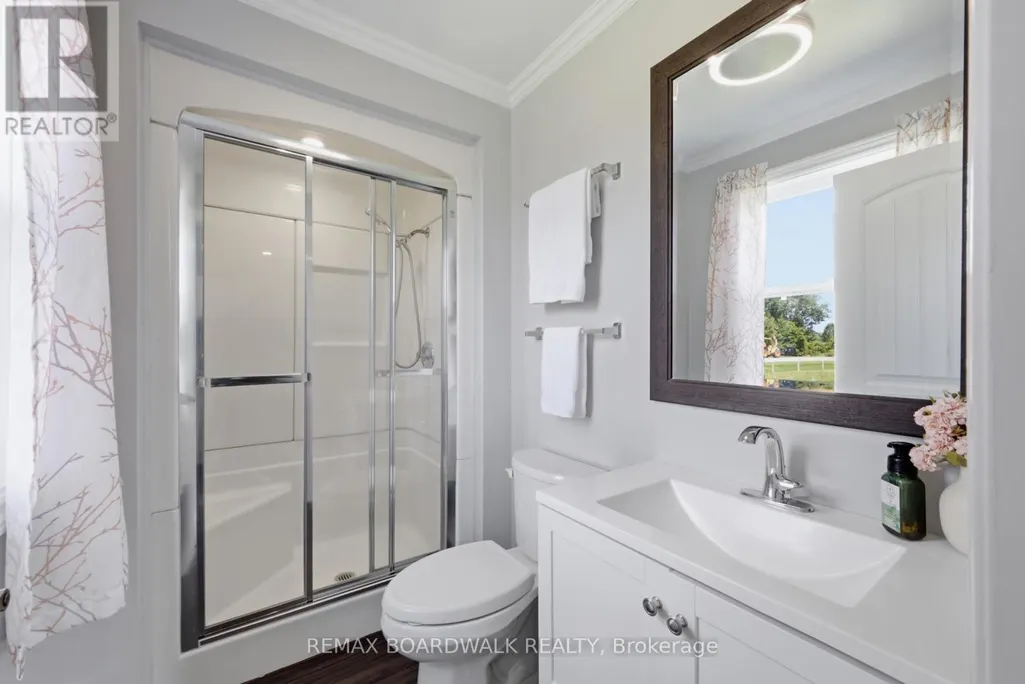
| Bathroom | 1.7 m x 2.96 m | Main level | 2.96 m | |
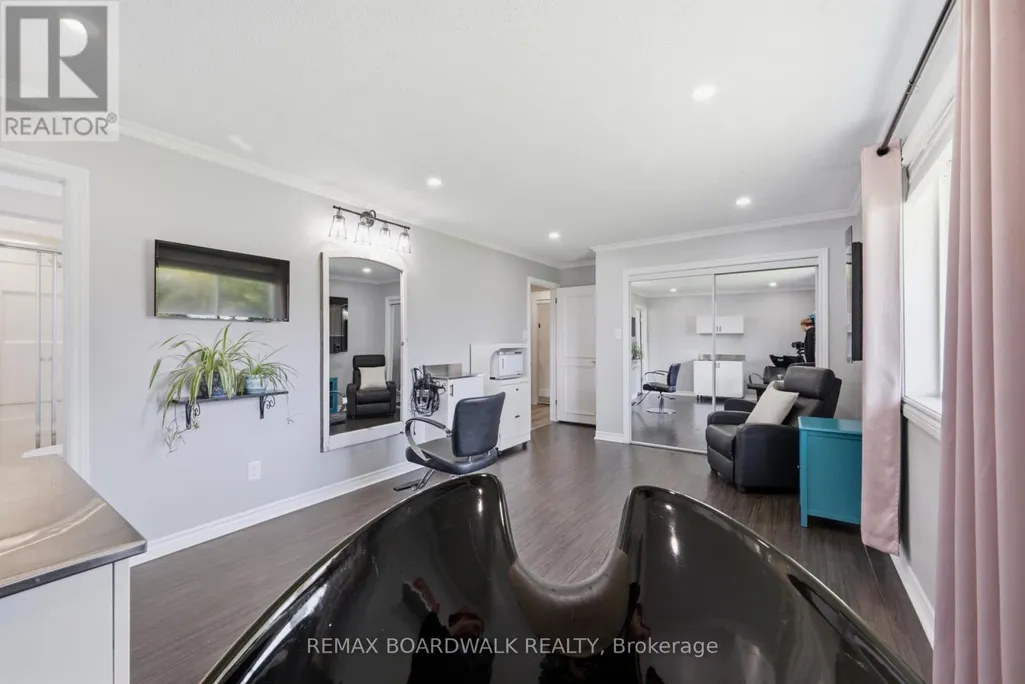
| Bedroom | 3.67 m x 4.02 m | Main level | 4.02 m | |
| Dining room | 3.06 m x 3.38 m | Main level | 3.38 m | |
| Foyer | 1.86 m x 3.78 m | Main level | 3.78 m | |
| Kitchen | 4.66 m x 3.38 m | Main level | 3.38 m | |
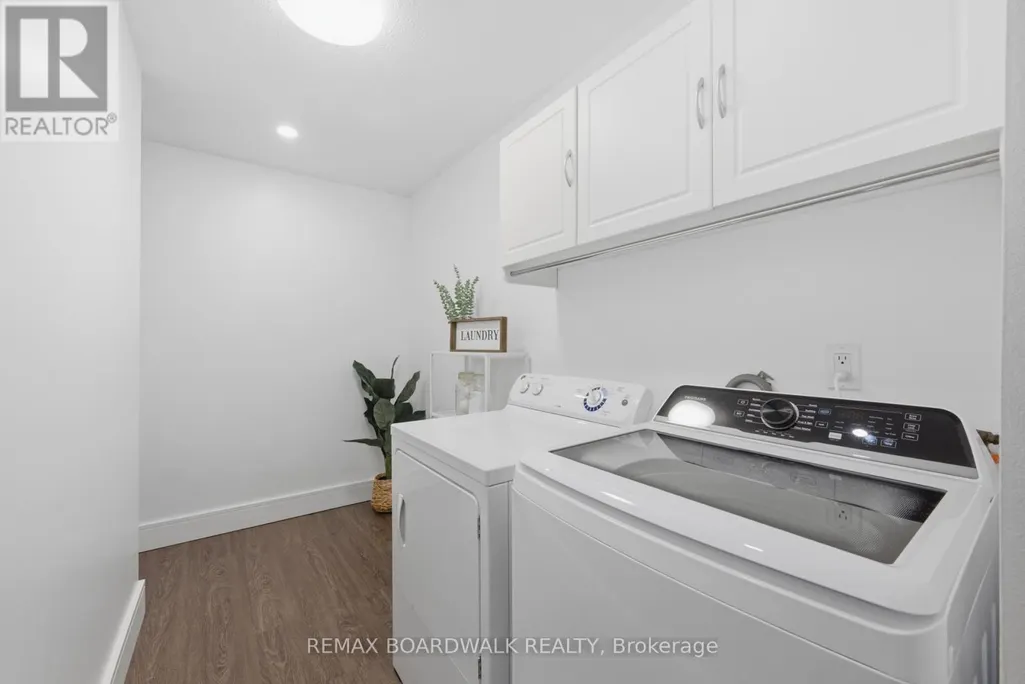
| Laundry room | 3.26 m x 2.74 m | Main level | 2.74 m | |
| Living room | 5.85 m x 3.88 m | Main level | 3.88 m | |
| Primary Bedroom | 5.94 m x 3.38 m | Main level | 3.38 m | |
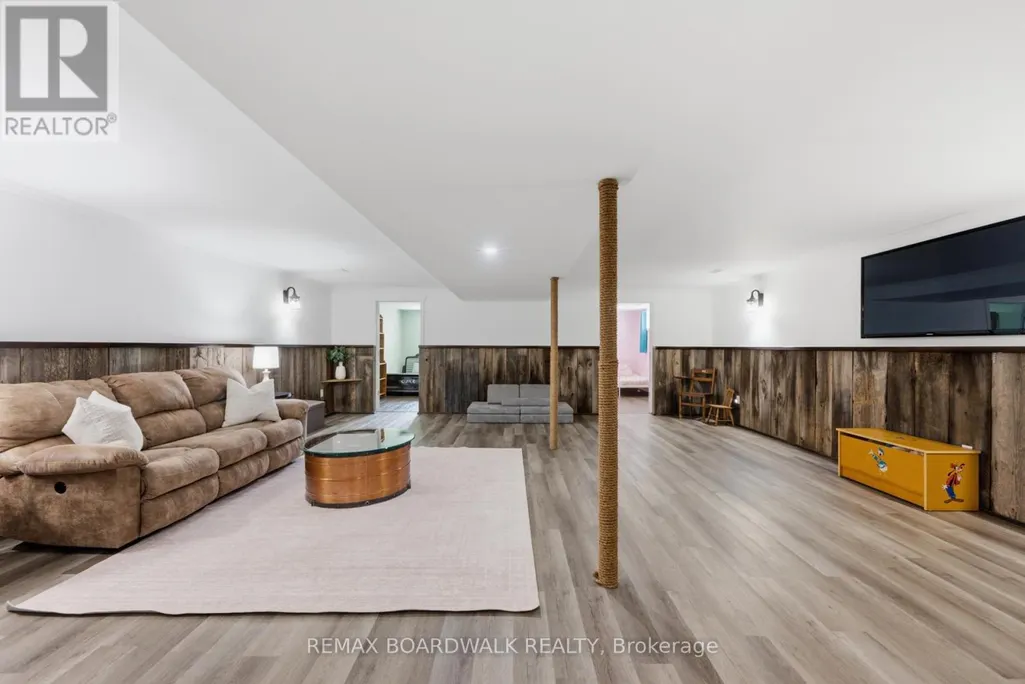
| Recreational, Games room | 9.29 m x 7.05 m | Basement | 7.05 m | |
| Utility room | 5.07 m x 3.38 m | Basement | 3.38 m | |
| Workshop | 5.89 m x 6.34 m | Basement | 6.34 m |
Amenities
- Views
- New Construction
- Adult 55+
- Lease To Own
- No Strata Fees
- Furnished
- Primary On Main
- Air Conditioning
- Seller Finance
- Green
- Fixer Upper
- Horse
- Golf
- Fireplace
- Deck
- Garage
- Basement
- Pool

Property vs Single Family Average in K0E 1X0
Price
In The Neighbourhood
Just Listed
Edwardsburgh/Cardinal
$ 649,999
- Type
- Single Family
- Rooms
- 3 Beds + 1 Baths
REMAX BOARDWALK REALTY
Edwardsburgh/Cardinal
$ 629,900
- Type
- Single Family
- Rooms
- 3 Beds + 2 Baths
COLDWELL BANKER COBURN REALTY
Edwardsburgh/Cardinal
$ 459,900
- Type
- Single Family
- Rooms
- 3 Beds + 1.5 Baths
RE/MAX HALLMARK REALTY GROUP
Edwardsburgh/Cardinal
$ 273,900
- Type
- Single Family
- Rooms
- 4 Beds + 1.5 Baths
HOMELIFE/DLK REAL ESTATE LTD
Edwardsburgh/Cardinal
$ 1,074,900
- Type
- Single Family
- Rooms
- 3 Beds + 3 Baths
ROYAL LEPAGE PROALLIANCE REALTY
Edwardsburgh/Cardinal
$ 950,000
- Type
- Single Family
- Rooms
- 3 Beds + 3.5 Baths
CENTURY 21 SYNERGY REALTY INC.
Edwardsburgh/Cardinal
$ 674,900
- Type
- Single Family
- Rooms
- 5 Beds + 3 Baths
ROYAL LEPAGE PROALLIANCE REALTY
 Toronto Real Estate Board (TRREB); All information deemed reliable but not guaranteed. All properties are subject to prior sale, change or withdrawal. Neither listing broker(s) or information provider(s) shall be responsible for any typographical errors, misinformation, misprints and shall be held totally harmless. Listing(s) information is provided for consumer's personal, non-commercial use and may not be used for any purpose other than to identify prospective properties consumers may be interested

 All information deemed reliable but not guaranteed. All properties are subject to prior sale, change or withdrawal. Neither listing broker(s) or information provider(s) shall be responsible for any typographical errors, misinformation, misprints and shall be held totally harmless. Listing(s) information is provided for consumer's personal, non-commercial use and may not be used for any purpose other than to identify prospective properties consumers may be interested in purchasing. The data relating