
Address
110 Brouseville Road, Edwardsburgh/Cardinal, ON
Price
$ 522,888
Property Attributes
- ID#X13733286
- TypeSingle Family
- Listing Status Active
- MunicipalityEdwardsburgh/Cardinal
- CityEdwardsburgh/Cardinal
- Area807 - Edwardsburgh/Cardinal Twp
- Neighbourhood807 - Edwardsburgh/Cardinal Twp
- Postal CodeK0E 1E0
- StyleBungalow
- Price$ 522,888
- Bedrooms3
- Bathrooms2
- Half Bathrooms1
Data Source:
Canadian Real Estate Association (CREA)
Property Description
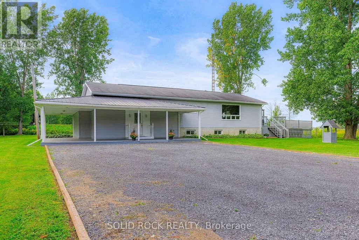
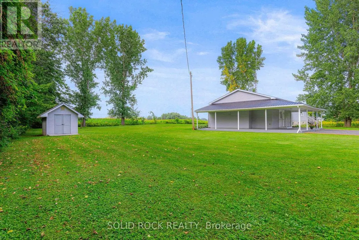
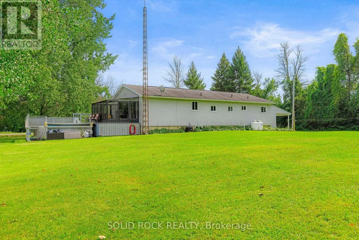
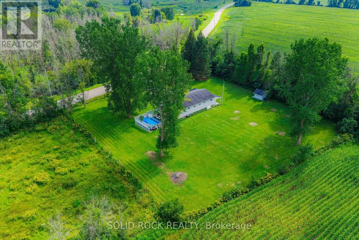
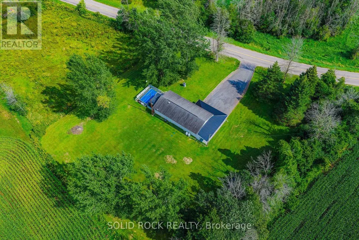
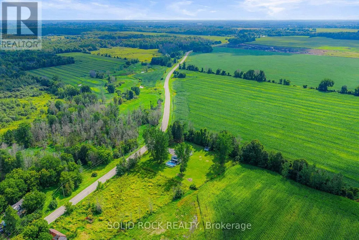
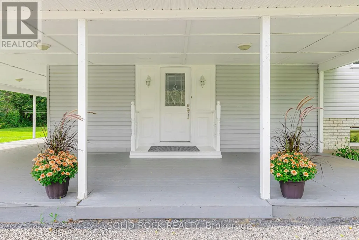
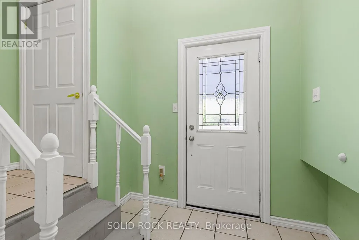
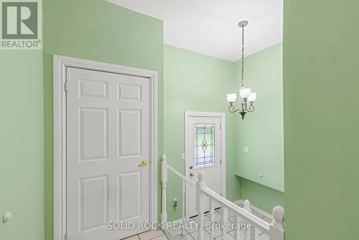
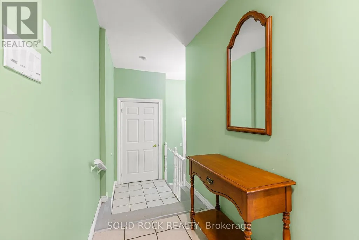
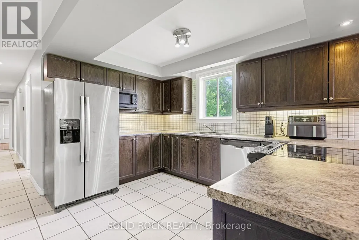
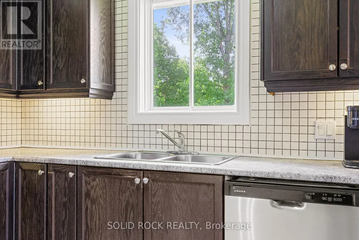
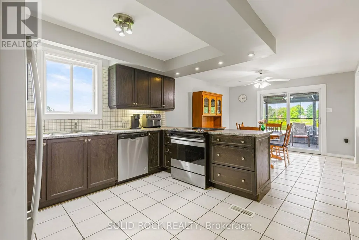
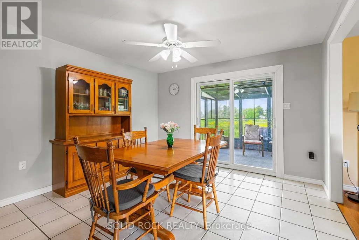
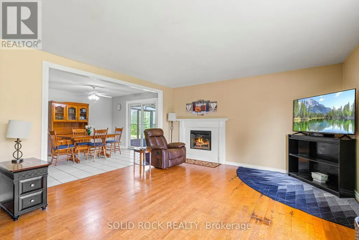
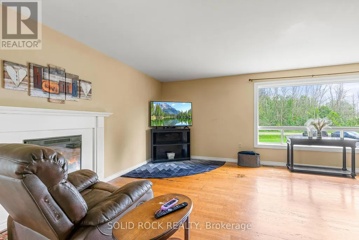
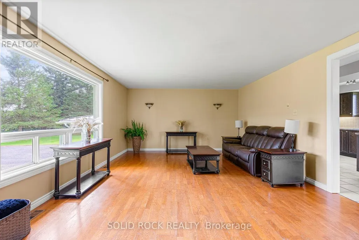
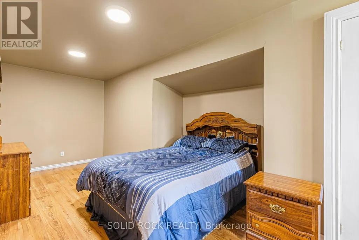
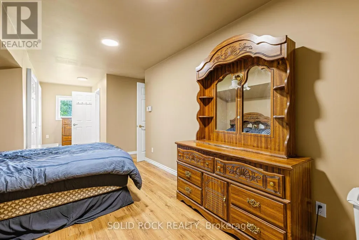
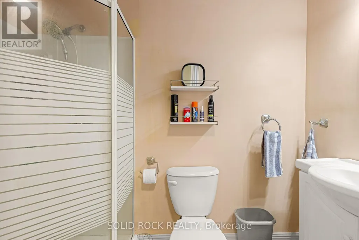
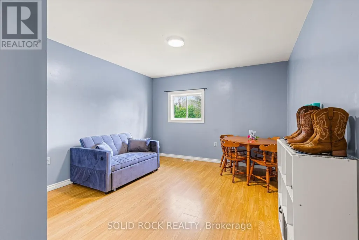
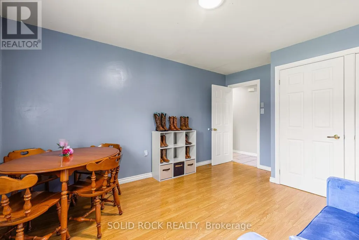
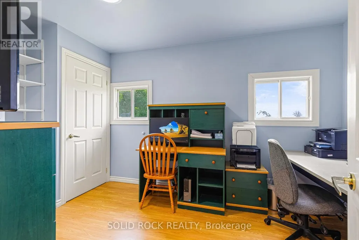
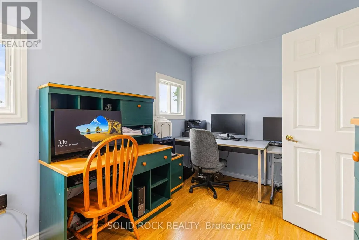
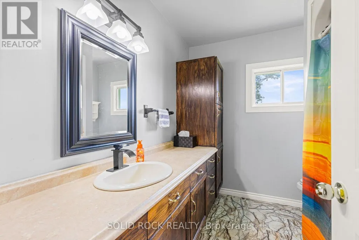
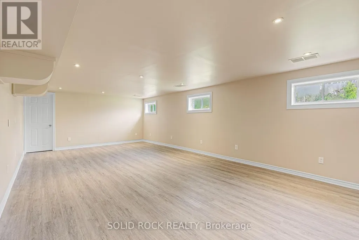
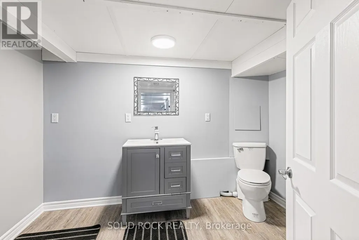
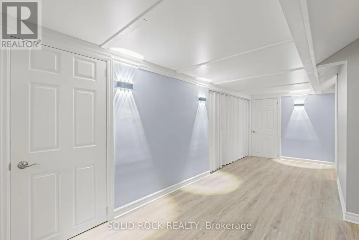
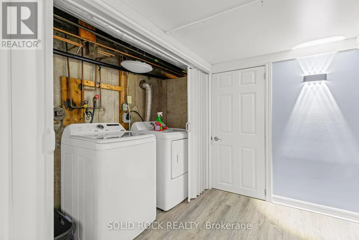
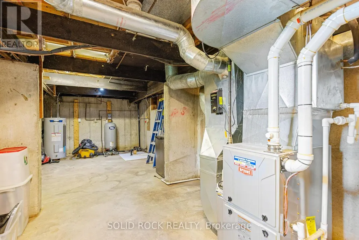
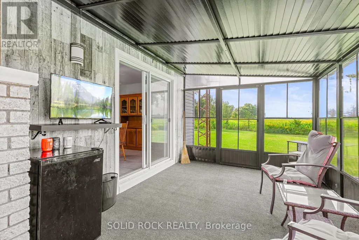
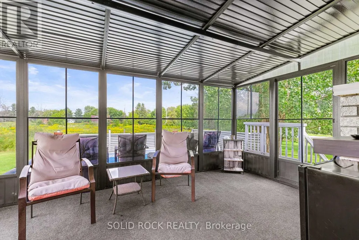
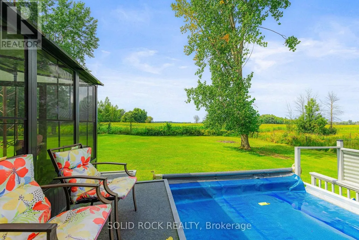
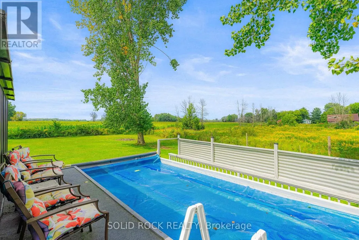
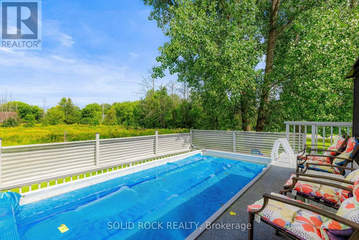
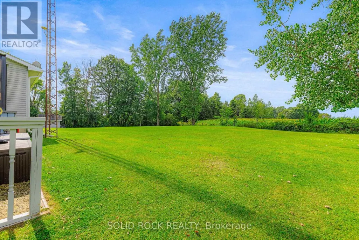
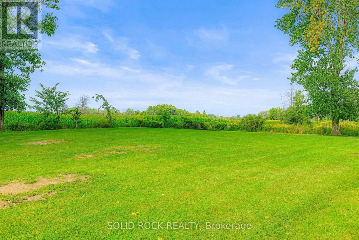
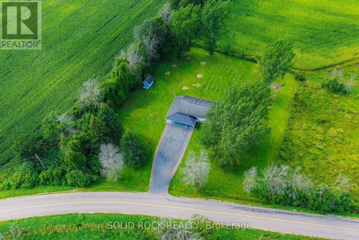
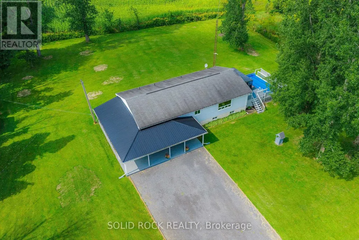
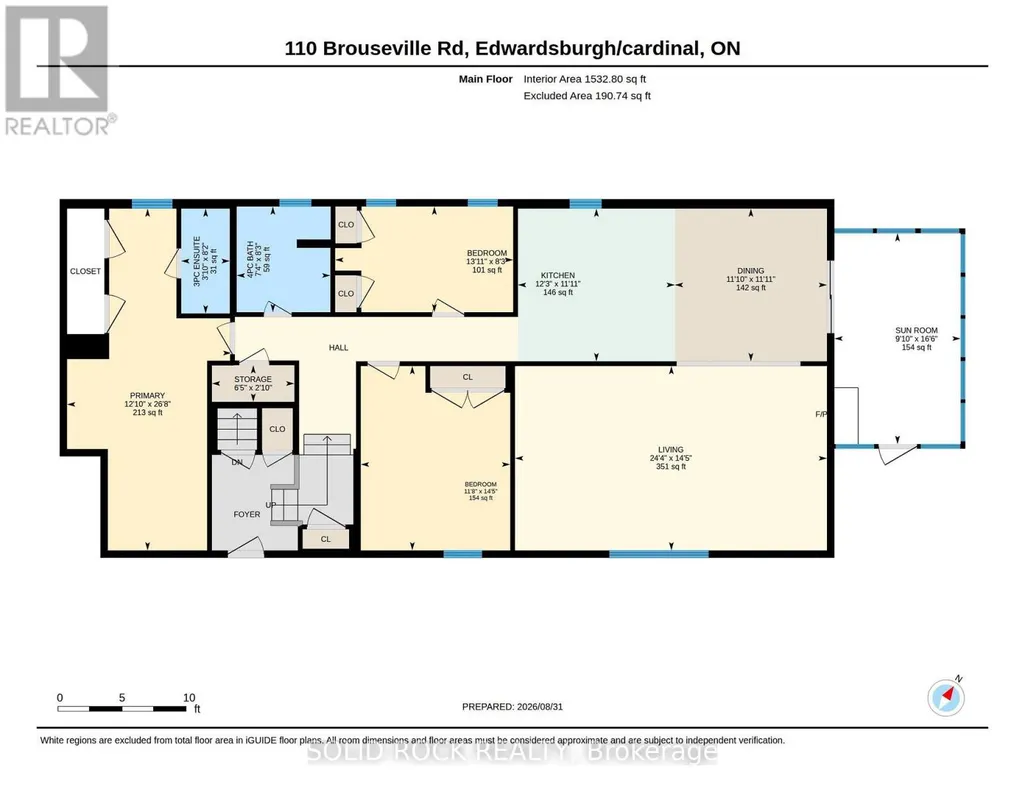
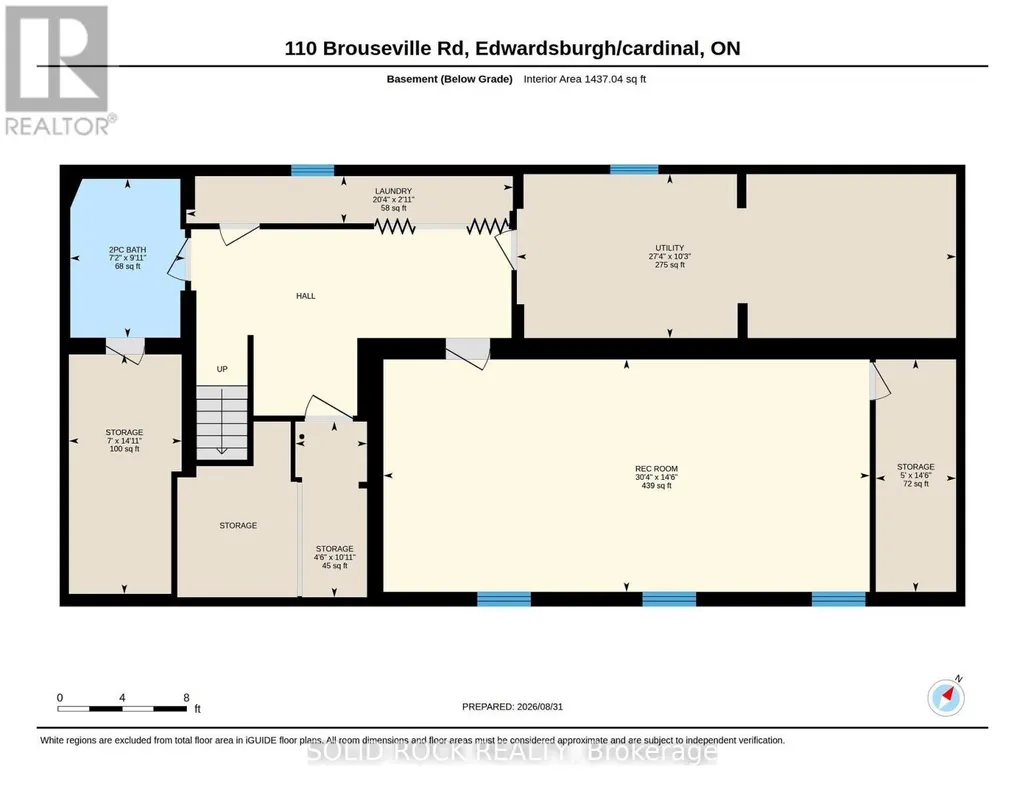
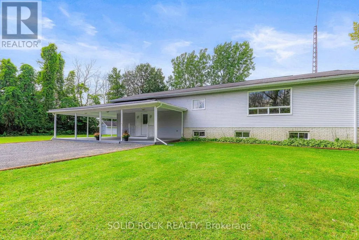
The end of civilization! No neighbours! As you drive down Brouseville Road, you will love the country landscapes & love them even more on arrival! Check out the many, many updates starting your carpet-free 1982 sq ft bungalow's newly renovated lower level: New insulation, drywall & hi-end vinyl flooring in the massive rec rm, lndry, foyer/storage area as well as in office/4th bdrm with adjoining bath that could be converted to a 3 pc or 4-pc bath allowing for lower level in-law suite! The lower level sparkle & shine, as does the freshly painted main level featuring huge L-shaped great room: Living room with electric fireplace, lovely kitchen with newer cabinets/countertops/custom lighting 2016 (new Amana stainless-steel appliances-2024) & lovely dining area with patio door leading to spacious 3-season sunroom overlooking above-ground pool with surrounding deck-Total privacy since there are is no one nearby! Main level is completed with 3 spacious bdms & 2 full baths incl ensuite bath! Updates: 200-amp breaker panel-Vinyl windows 80s/90s-Shinges 2014-Hot water tank 2023-Bryant propane furnace & A/C 2017 & more! Propane $208/mo-Electricity $236/mo-Poured concrete foundation-12 min drive to Iroquois, home to all amenities: gas bar-Tim Hortons-Anytime Fitness-grocery store-pharmacy-Royal Bank-hardware store-18 hole waterfront golf courses-incredible beach & swimming area + many fine eateries!-35 minutes from Cornwall & Kemptville-50 minutes from Ottawa-Come to the country, breathe the fresh air & enjoy the starry skies-Watch awesome sunsets & picturesque sunrises from your massive covered wrap around porch or chill out in the huge 1 acre yard & have a tall cool one, root beer of course!-Brouseville Rd is for mainly local traffic-You can take over Starlink internet $160/mo with 9 mbps upload speed & 70-160 mbps download speed! If you are looking for a nice bungalow & would like to be far from the neighbours, this is your happy place! (id:7434)
General Features
| Features | Backs on greenbelt, Carpet Free, Sump Pump |
|---|---|
| Community Features | School Bus |
| Property Type | Single Family |
| Zoning Description | Residential |
| CommunityName | 807 - Edwardsburgh/Cardinal Twp |
| Building Age | 51 to 99 years |
| Building Amenities | Fireplace(s) |
| Building Appliances | Water Heater, Dishwasher, Freezer, Stove, Refrigerator |
| Building Architectural Style | Bungalow |
| Building Cooling Type | Central air conditioning |
| Location Description | Cross Streets: Shanly Road & Safford Road. ** Directions: 401 to exit 730 at Cardinal - North to Brouseville Road and turn East. |
| Parking Space Total | 6 |
| Foundation Type | Poured Concrete |
| Building Type | House |
| Ownership Type | Freehold |
| Building.StoriesTotal | 1 |
Interior Features
| Building Fireplace Present | True |
|---|---|
| Building Fireplace Total | 1 |
| Building Heating Type | Forced air |
| Building Heating Fuel | Propane |
| Basement Development | Partially finished |
| Basement Type | Full (Partially finished) |
| Construction Style Attachment | Detached |
| Living Area Range | 1500 |
| Bedrooms | 3 |
Exterior Features
| Pool Type | Above ground pool |
|---|---|
| Structure | Deck, Shed |
| Sewer | Septic System |
| Exterior Finish | Vinyl siding |
Room Details
| Room | Dimensions | Level | Flooring | Details |
|---|---|---|---|---|
| Bedroom 2 | 4.39 m x 3.56 m | Main level | 3.56 m | |
| Bedroom 3 | 4.24 m x 2.52 m | Main level | 2.52 m | |
| Dining room | 3.63 m x 3.61 m | Main level | 3.61 m | |
| Foyer | 3.35 m x 1.04 m | Main level | 1.04 m | |
| Kitchen | 3.73 m x 3.63 m | Main level | 3.63 m | |
| Laundry room | 6.2 m x 0.89 m | Lower level | 0.89 m | |
| Living room | 7.42 m x 4.39 m | Main level | 4.39 m | |
| Other | 1.96 m x 0.86 m | Main level | 0.86 m | |
| Primary Bedroom | 8.13 m x 3.91 m | Main level | 3.91 m | |
| Recreational, Games room | 9.25 m x 4.42 m | Lower level | 4.42 m | |
| Sunroom | 5.03 m x 3 m | Main level | 3 m | |
| Utility room | 8.33 m x 3.12 m | Lower level | 3.12 m |
Amenities
- Views
- New Construction
- Adult 55+
- Lease To Own
- No Strata Fees
- Furnished
- Primary On Main
- Air Conditioning
- Seller Finance
- Green
- Fixer Upper
- Horse
- Golf
- Fireplace
- Deck
- Garage
- Basement
- Pool

Property vs Single Family Average in K0E 1E0
Price
In The Neighbourhood
Just Listed
Edwardsburgh/Cardinal
$ 649,999
- Type
- Single Family
- Rooms
- 3 Beds + 1 Baths
REMAX BOARDWALK REALTY
Edwardsburgh/Cardinal
$ 629,900
- Type
- Single Family
- Rooms
- 3 Beds + 2 Baths
COLDWELL BANKER COBURN REALTY
Edwardsburgh/Cardinal
$ 459,900
- Type
- Single Family
- Rooms
- 3 Beds + 1.5 Baths
RE/MAX HALLMARK REALTY GROUP
Edwardsburgh/Cardinal
$ 273,900
- Type
- Single Family
- Rooms
- 4 Beds + 1.5 Baths
HOMELIFE/DLK REAL ESTATE LTD
Edwardsburgh/Cardinal
$ 1,074,900
- Type
- Single Family
- Rooms
- 3 Beds + 3 Baths
ROYAL LEPAGE PROALLIANCE REALTY
Edwardsburgh/Cardinal
$ 950,000
- Type
- Single Family
- Rooms
- 3 Beds + 3.5 Baths
CENTURY 21 SYNERGY REALTY INC.
Edwardsburgh/Cardinal
$ 674,900
- Type
- Single Family
- Rooms
- 5 Beds + 3 Baths
ROYAL LEPAGE PROALLIANCE REALTY
 Toronto Real Estate Board (TRREB); All information deemed reliable but not guaranteed. All properties are subject to prior sale, change or withdrawal. Neither listing broker(s) or information provider(s) shall be responsible for any typographical errors, misinformation, misprints and shall be held totally harmless. Listing(s) information is provided for consumer's personal, non-commercial use and may not be used for any purpose other than to identify prospective properties consumers may be interested

 All information deemed reliable but not guaranteed. All properties are subject to prior sale, change or withdrawal. Neither listing broker(s) or information provider(s) shall be responsible for any typographical errors, misinformation, misprints and shall be held totally harmless. Listing(s) information is provided for consumer's personal, non-commercial use and may not be used for any purpose other than to identify prospective properties consumers may be interested in purchasing. The data relating