
Address
4443 Bath Road, Loyalist (Amherstview), ON
Price
$ 789,000
Property Attributes
- ID#X13755270
- TypeSingle Family
- Listing Status Active
- MunicipalityLoyalist (Amherstview)
- CityLoyalist (Amherstview)
- Area54 - Amherstview
- Neighbourhood54 - Amherstview
- Postal CodeK7N 1A1
- StyleBungalow
- Price$ 789,000
- Bedrooms3
- Bathrooms2
- Half Bathrooms0
Data Source:
Canadian Real Estate Association (CREA)
Property Description
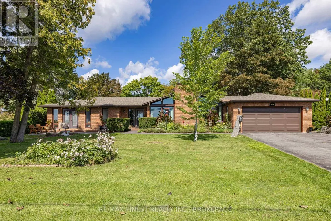
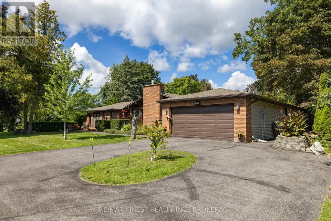
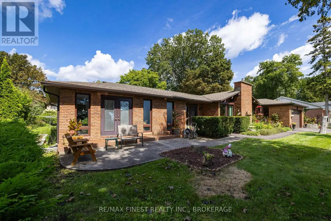
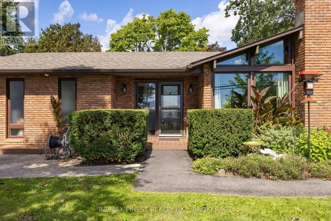
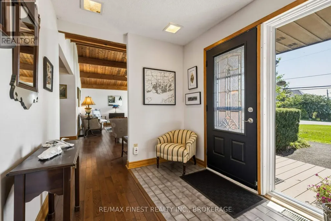
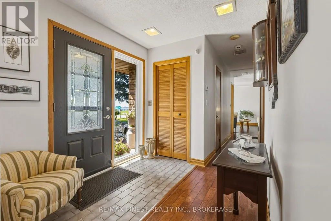
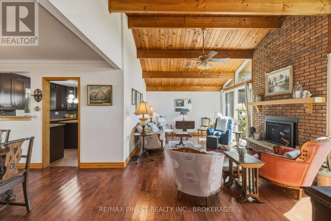
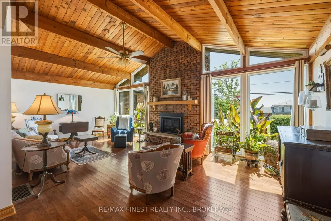
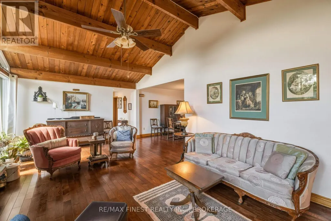
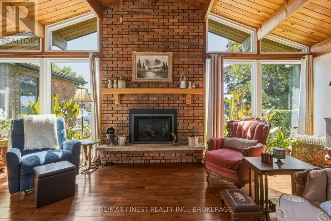
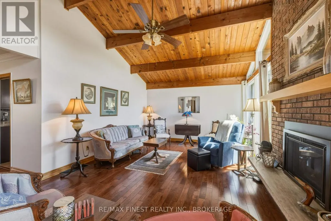
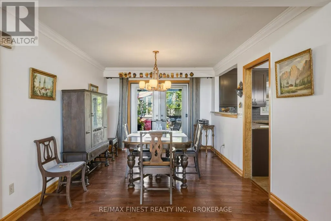
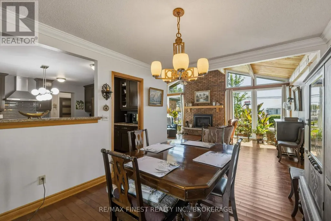
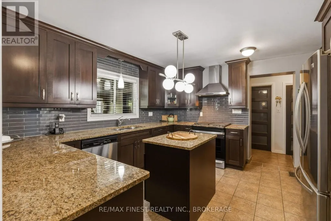
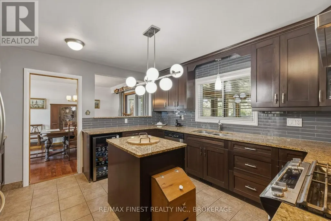
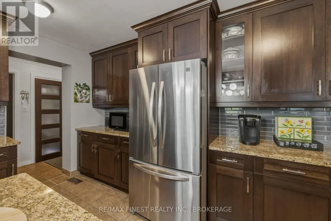
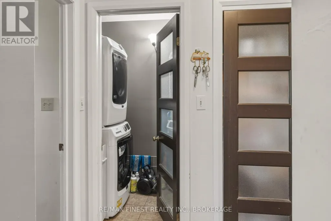
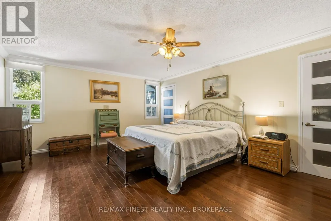
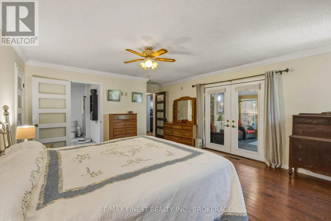
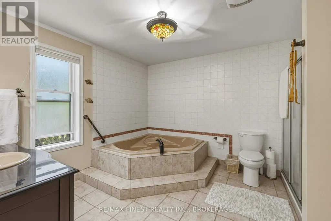
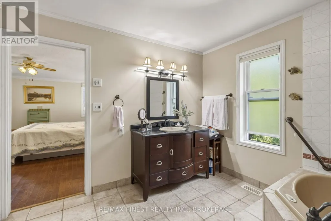
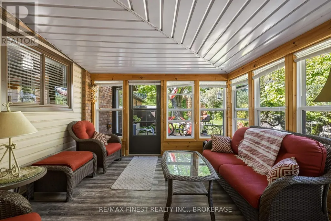
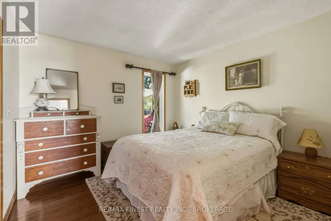
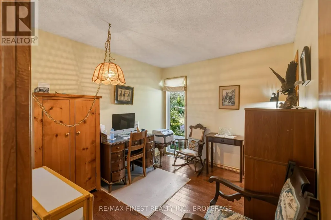
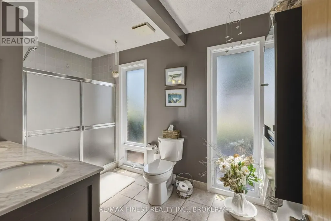
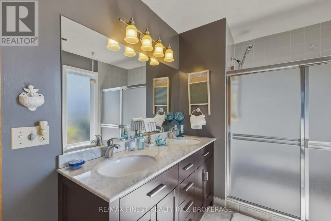
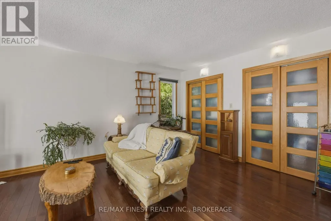
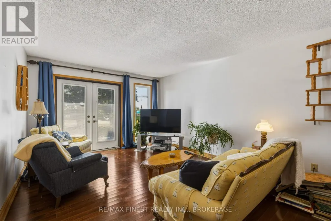
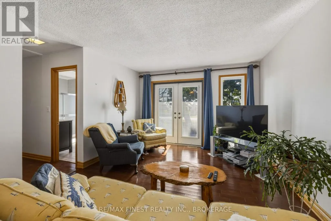
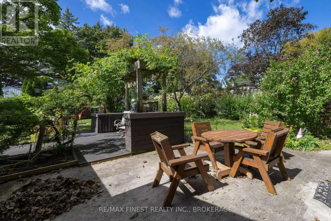
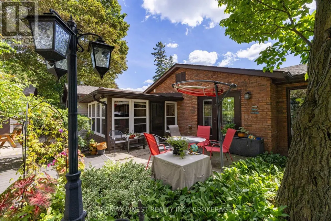
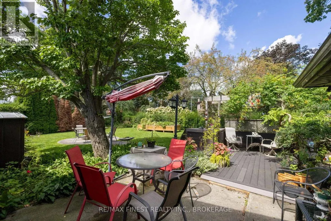
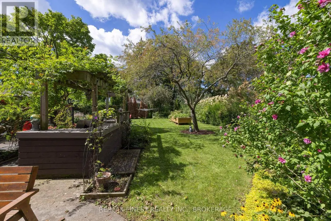
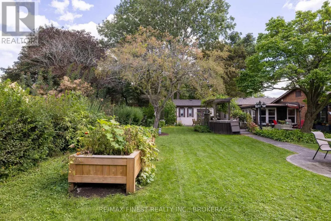
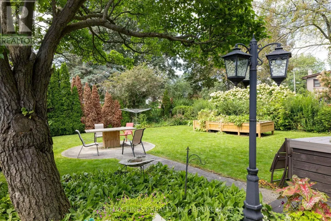
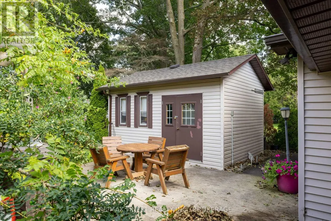
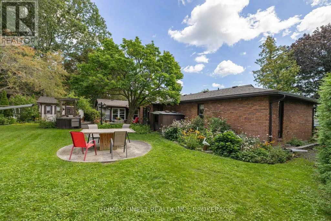
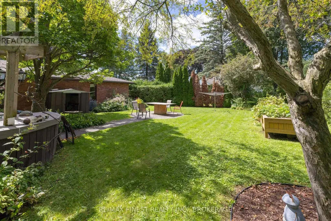
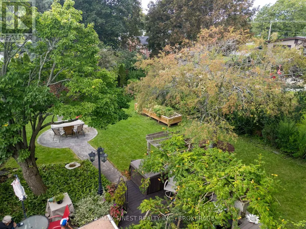
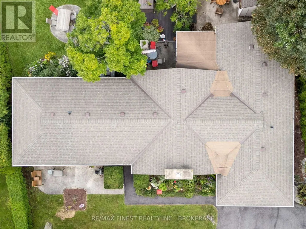
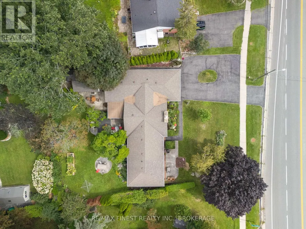
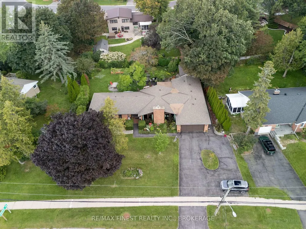
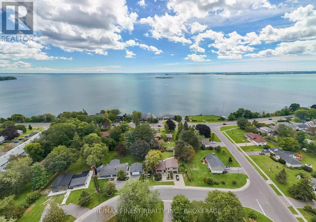
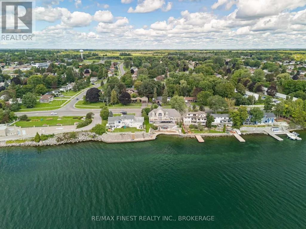
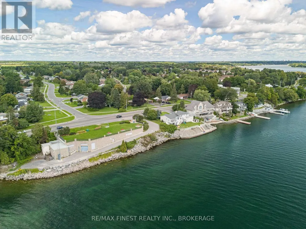
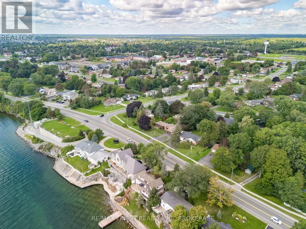
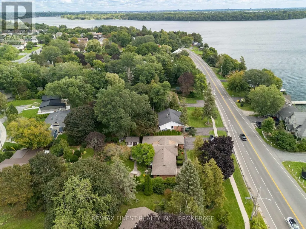
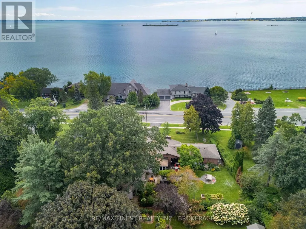
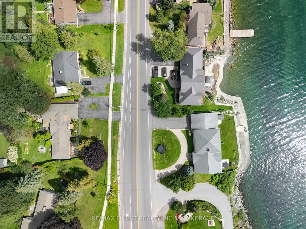
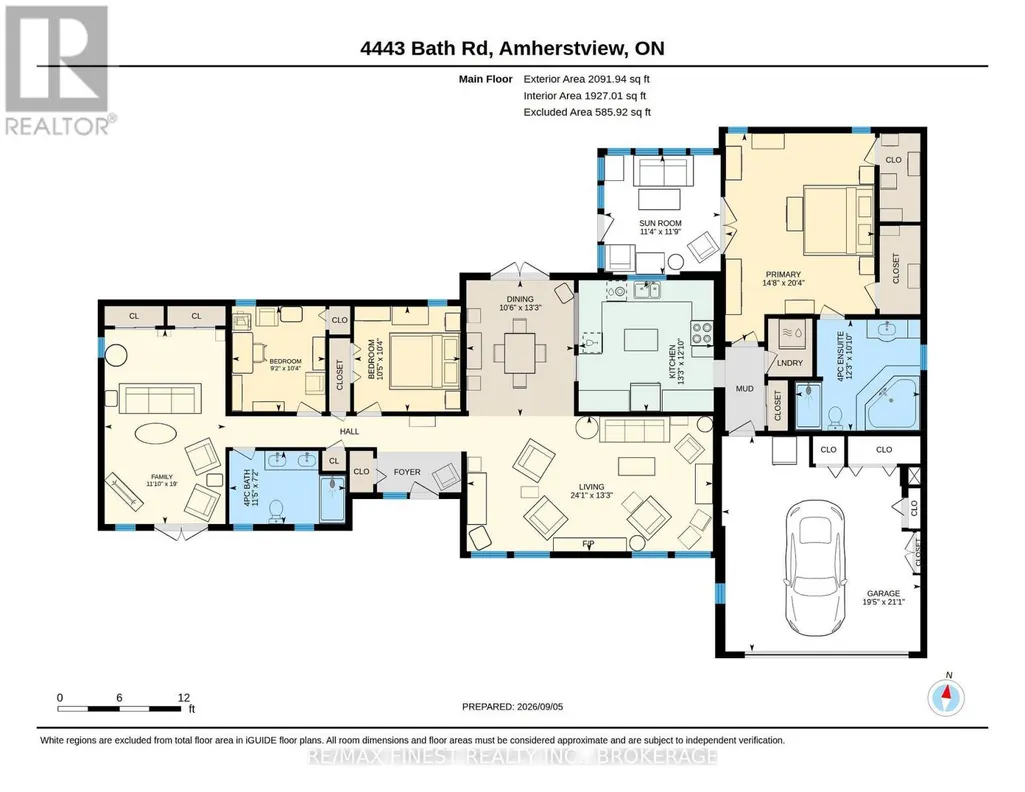
Beautifully maintained 2000+ sqft bungalow offering level-entry, single-storey living in the heart of Amherstview no basement, just a clean crawl space. Vaulted chalet-style ceilings and a gas fireplace with brick surround anchor the spacious family room, framed by brand new floor-to-ceiling windows. Dining room walks out to the back patio. Primary bedroom features a private ensuite; two additional main-level bedrooms share a stunning 4-pc bath with walk-in shower and double vanity. Private rear living room with two large closets walks out to the front garden. Kitchen boasts granite counters and natural gas appliances; main-level laundry. Partially fenced backyard with mature landscaping, 3-season sunroom, large patio, shed, and raised garden bed. Circular paved driveway with a double garage allows for plenty of parking. Lake views of the North Channel toward Amherst Island Island View Park with water access directly across the street. Walk to pharmacies, groceries, transit, and schools. A rare offering of space, style, and location. (id:7434)
General Features
| Features | Dry, Carpet Free |
|---|---|
| Community Features | School Bus |
| Property Type | Single Family |
| CommunityName | 54 - Amherstview |
| Amenities | Beach, Public Transit, Schools |
| Building Age | 51 to 99 years |
| Building Amenities | Fireplace(s) |
| Building Appliances | Garage door opener remote(s), Water Heater, Water meter, Dishwasher, Dryer, Stove, Washer, Wine Fridge, Refrigerator |
| Building Architectural Style | Bungalow |
| Building Cooling Type | Central air conditioning |
| Location Description | Cross Streets: County Road 6. ** Directions: County Road 6 to Bath Road. |
| Parking Space Total | 6 |
| Foundation Type | Block |
| Building Type | House |
| Ownership Type | Freehold |
| Building.StoriesTotal | 1 |
Interior Features
| Building Fireplace Present | True |
|---|---|
| Building Fireplace Total | 1 |
| Building Heating Type | Forced air |
| Building Heating Fuel | Natural gas |
| Basement Development | Unfinished |
| Basement Type | Crawl space (Unfinished) |
| Construction Style Attachment | Detached |
| Living Area Range | 2000 |
| Bedrooms | 3 |
Exterior Features
| Structure | Deck, Patio(s), Shed |
|---|---|
| Land Amenities | Beach, Public Transit, Schools |
| Landscape Features | Landscaped |
| Sewer | Sanitary sewer |
| Exterior Finish | Brick, Vinyl siding |
| Fence Type | Partially fenced, Fenced yard |
Room Details
| Room | Dimensions | Level | Flooring | Details |
|---|---|---|---|---|
| Bathroom | 3.31 m x 3.73 m | Main level | 3.73 m | |
| Bedroom | 3.14 m x 3.18 m | Main level | 3.18 m | |
| Dining room | 4.05 m x 3.21 m | Main level | 3.21 m | |
| Family room | 5.8 m x 3.6 m | Main level | 3.6 m | |
| Kitchen | 3.91 m x 4.03 m | Main level | 4.03 m | |
| Living room | 4.03 m x 7.33 m | Main level | 7.33 m | |
| Other | 6.41 m x 5.93 m | Main level | 5.93 m | |
| Primary Bedroom | 6.2 m x 4.46 m | Main level | 4.46 m | |
| Sunroom | 3.57 m x 3.47 m | Main level | 3.47 m |
Amenities
- Views
- New Construction
- Adult 55+
- Lease To Own
- No Strata Fees
- Furnished
- Primary On Main
- Air Conditioning
- Seller Finance
- Green
- Fixer Upper
- Horse
- Golf
- Fireplace
- Deck
- Garage
- Basement
- Pool

Property vs Single Family Average in K7N 1A1
Price
In The Neighbourhood
Open House
Loyalist (Amherstview)
$ 399,900
- Type
- Single Family
- Rooms
- 3 Beds + 1.5 Baths
SUTTON GROUP-MASTERS REALTY INC., BROKERAGE
Open House
Loyalist (Amherstview)
$ 674,900
- Type
- Single Family
- Rooms
- 4 Beds + 3 Baths
RE/MAX FINEST REALTY INC., BROKERAGE
 Toronto Real Estate Board (TRREB); All information deemed reliable but not guaranteed. All properties are subject to prior sale, change or withdrawal. Neither listing broker(s) or information provider(s) shall be responsible for any typographical errors, misinformation, misprints and shall be held totally harmless. Listing(s) information is provided for consumer's personal, non-commercial use and may not be used for any purpose other than to identify prospective properties consumers may be interested

 All information deemed reliable but not guaranteed. All properties are subject to prior sale, change or withdrawal. Neither listing broker(s) or information provider(s) shall be responsible for any typographical errors, misinformation, misprints and shall be held totally harmless. Listing(s) information is provided for consumer's personal, non-commercial use and may not be used for any purpose other than to identify prospective properties consumers may be interested in purchasing. The data relating