
Just Listed
Address
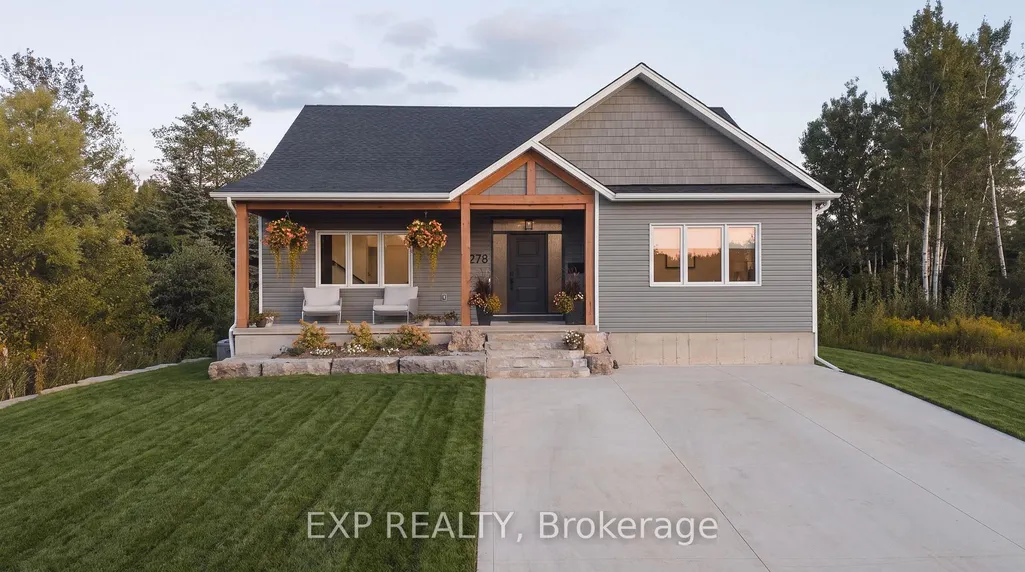
278 Grosvenor Street S, Saugeen Shores, ON
Price
$ 1,250,000
Property Attributes
- ID#X13785724
- TypeSingle Family
- Listing Status New
- CitySaugeen Shores
- AreaSaugeen Shores
- NeighbourhoodSaugeen Shores
- Postal CodeN0H 2L0
- StyleBungaloft
- Taxes$ 7600
- Price$ 1,250,000
- Bedrooms5
- Full Bathrooms3
- Half Bathrooms0
- Sqr Footage2500-3000
- Lot Size0.25 Acres
Data Source:
Toronto Real Estate Board (TRREB)
Property Description
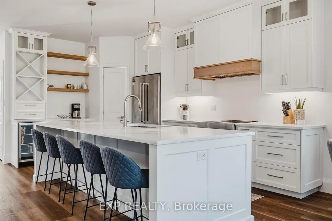
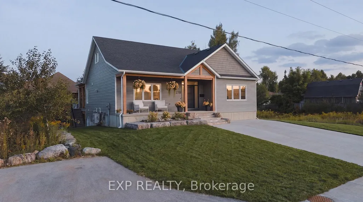
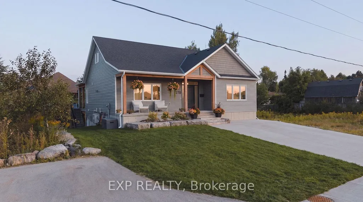
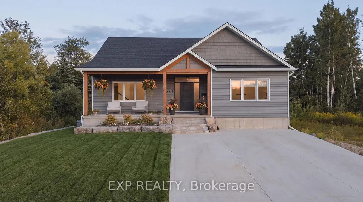
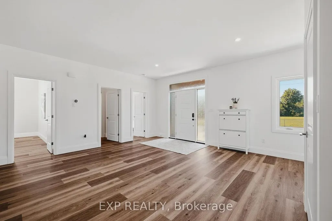
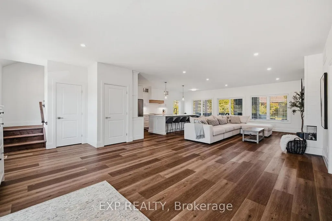
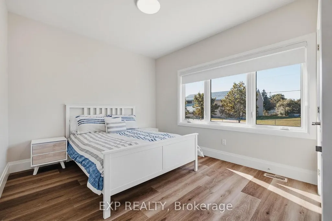
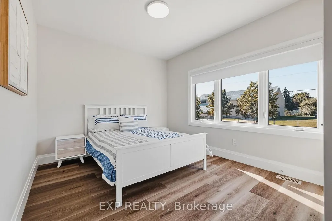
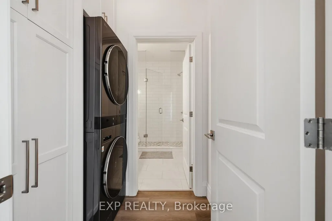
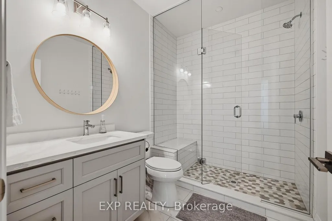
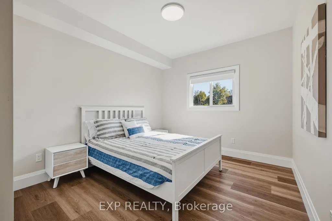
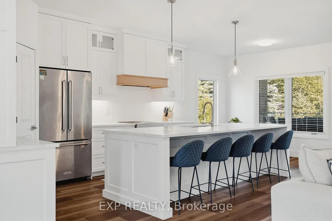
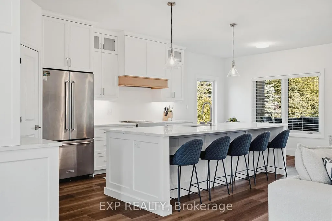
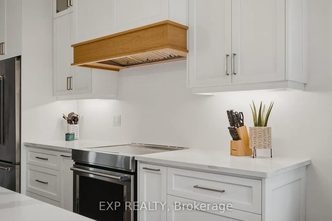
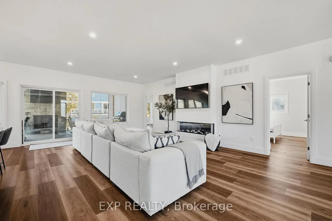
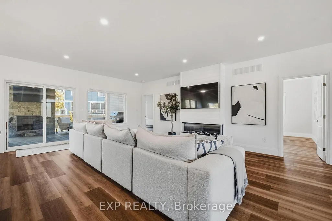
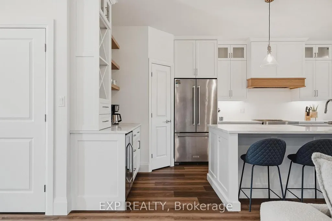
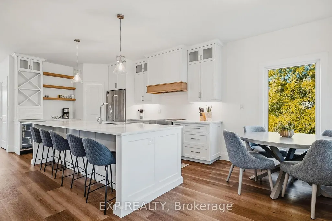
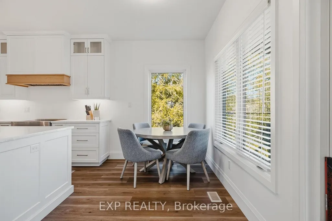
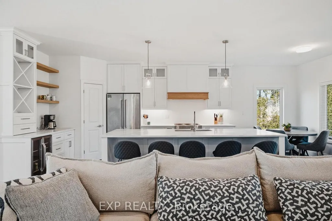
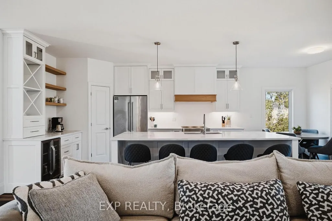
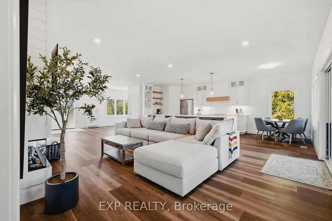
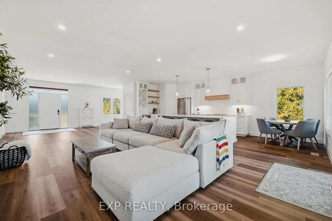
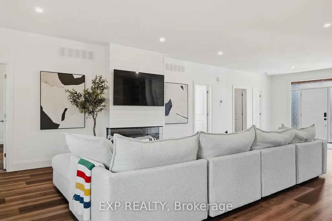
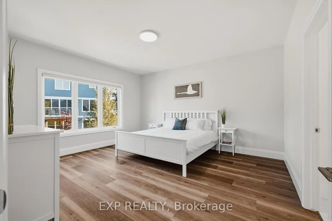
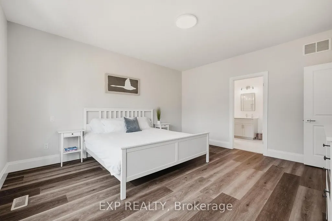
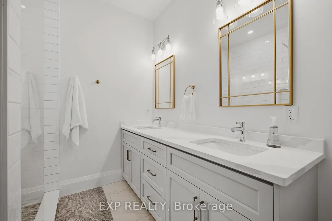
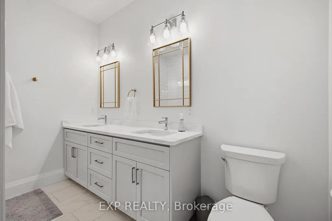
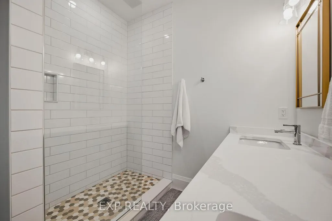
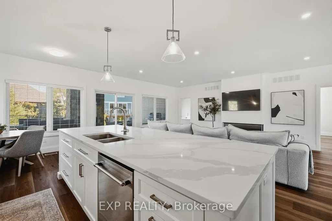
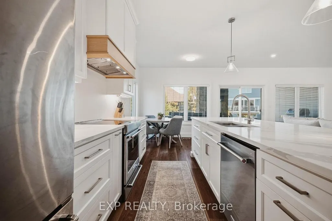
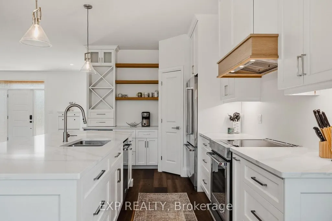
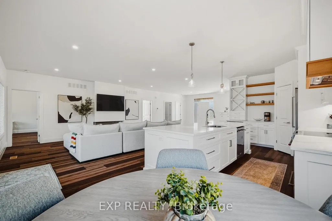
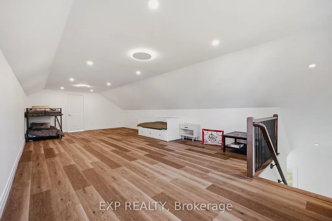
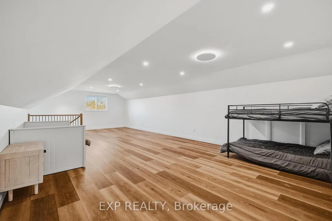
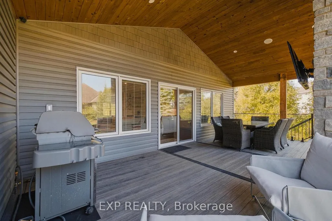
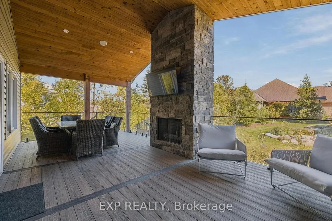
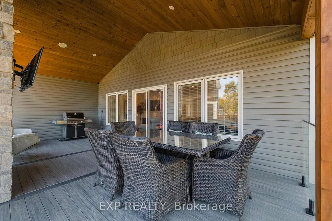
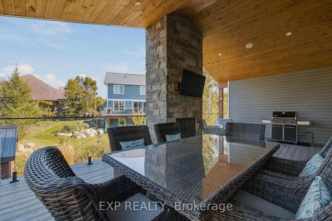
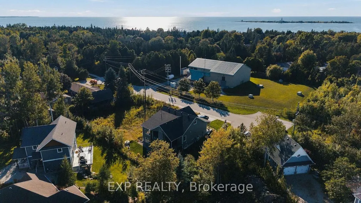
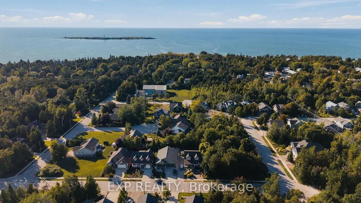
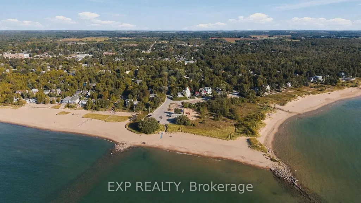
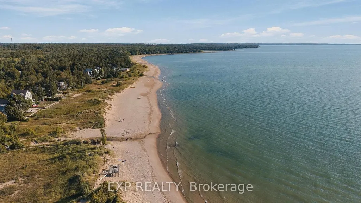
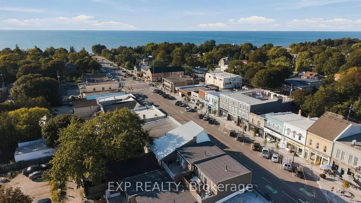
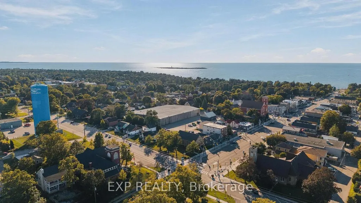
Welcome to 278 Grosvenor Street South in beautiful Southampton! This 3+2 bedroom, 3 full bathroom home offers a spacious and versatile layout, including a fully finished, self-contained secondary suite with a walkout. The bright open-concept main floor is filled with natural light from large windows throughout. The impressive kitchen is the heart of the home, offering ample cabinetry, a large centre island with seating for five, quartz countertops, stainless steel appliances, glass-front cabinetry and a striking wood-accented range hood. The kitchen flows seamlessly into the dining and living areas, creating an inviting space for everyday living, holiday gatherings and entertaining. One of the home's standout features is the exceptional covered outdoor living space, complete with a stone fireplace, wood-plank ceiling and plenty of room for dining and lounging, all surrounded by mature greenery and a landscaped yard. Picture cool fall evenings by the fire and long summer dinners outside. The lower level is a fully finished, self-contained secondary suite with its own walkout, kitchen and laundry, plus 2 bedrooms and a full bathroom, offering a private and flexible living space. Upstairs, the loft features a bathroom rough-in, offering an excellent opportunity to add a future bathroom. Ideally located in the sought-after Southampton community, you'll be close to Lake Huron beaches, the waterfront, boardwalk, walking and cycling trails, downtown shops, restaurants and local attractions. Enjoy the relaxed four-season lifestyle, from famous sunsets over the lake to quiet winter walks, that makes Saugeen Shores such a desirable place to call home. A wonderful opportunity to enjoy space, style, flexibility and the best of lakeside living!
| Price History | |
|---|---|
| 9/15/2026 | Listed $1,250,000 |
General Features
| Sewer | Sewer |
|---|---|
| Cooling | Central Air |
| Roof | Asphalt Shingle |
| Architectural Style | Bungaloft |
| Pool Features | None |
| Construction Materials | Vinyl Siding |
| Heater Type | Forced Air |
| Parking Spaces | 4 |
| Property Subtype | Detached |
| Tax Year | 2026 |
| Lot Depth | 100.0 |
| PropertyFeatures | Beach,Park |
| County | Bruce |
| New Construction | No |
| Property Type | Residential Freehold |
| Attached Garage | No |
| Facing Direction | East |
| Garage Y/N | No |
| Status | New |
| City | Saugeen Shores |
| Senior Community Y/N | No |
| Lot Size Units | Feet |
| Property Attached Y/N | No |
| Tax Annual Amount | 7600.0 |
| Virtual Tour | https://show.tours/BZtbSdg5 |
| Standard Status | Active |
| Occupancy Type | Owner+Tenant |
| Legal Description | LT 16 PL 3M178 TOWN OF SAUGEEN SHORES |
Interior Features
| Interior Amenities | Bar Fridge,In-Law Suite,Rough-In Bath |
|---|---|
| Basement | Finished with Walk-Out,Full |
| Fireplace Features | Electric,Natural Gas |
| Heat Source | Gas |
| Basement (Y/N) | No |
| Air Conditioning Y/N | Yes |
| Heating Y/N | Yes |
| Fireplace Y/N | Yes |
| Total Bedrooms | 5 |
| Elevator? | No |
| Total Baths | 3 |
| Bedrooms | 3+2 |
| Living Area Range | 2500-3000 |
Exterior Features
| Total Parking | 4.0 |
|---|---|
| Garage Type | None |
| Foundation Details | Poured Concrete |
| Spa | No |
| Lot Size Source | MPAC |
| Waterfront Y/N | No |
| Covered Spaces | 0.0 |
Amenities
- Views
- New Construction
- Adult 55+
- Lease To Own
- No Strata Fees
- Furnished
- Primary On Main
- Air Conditioning
- Seller Finance
- Green
- Fixer Upper
- Horse
- Golf
- Fireplace
- Deck
- Garage
- Basement
- Pool
Property vs Single Family Average in N0H 2L0
Price
Visits
In The Neighbourhood
Open House
Saugeen Shores
$ 3,000
- Type
- Single Family
- Rooms
- 3 Beds + 2 Baths
RE/MAX Land Exchange Ltd.
Open House
Saugeen Shores
$ 999,900
- Type
- Single Family
- Rooms
- 4 Beds + 3.5 Baths
RE/MAX Land Exchange Ltd.
Open House
Saugeen Shores
$ 749,900
- Type
- Single Family
- Rooms
- 4 Beds + 2.5 Baths
RE/MAX Land Exchange Ltd.
Just Listed
Southampton
$ 1,250,000
- Type
- Single Family
- Size
- 3,563 SqFt
- Rooms
- 5 Beds + 3 Baths
EXP REALTY
 Toronto Real Estate Board (TRREB); All information deemed reliable but not guaranteed. All properties are subject to prior sale, change or withdrawal. Neither listing broker(s) or information provider(s) shall be responsible for any typographical errors, misinformation, misprints and shall be held totally harmless. Listing(s) information is provided for consumer's personal, non-commercial use and may not be used for any purpose other than to identify prospective properties consumers may be interested

 All information deemed reliable but not guaranteed. All properties are subject to prior sale, change or withdrawal. Neither listing broker(s) or information provider(s) shall be responsible for any typographical errors, misinformation, misprints and shall be held totally harmless. Listing(s) information is provided for consumer's personal, non-commercial use and may not be used for any purpose other than to identify prospective properties consumers may be interested in purchasing. The data relating