
Just Listed
Address
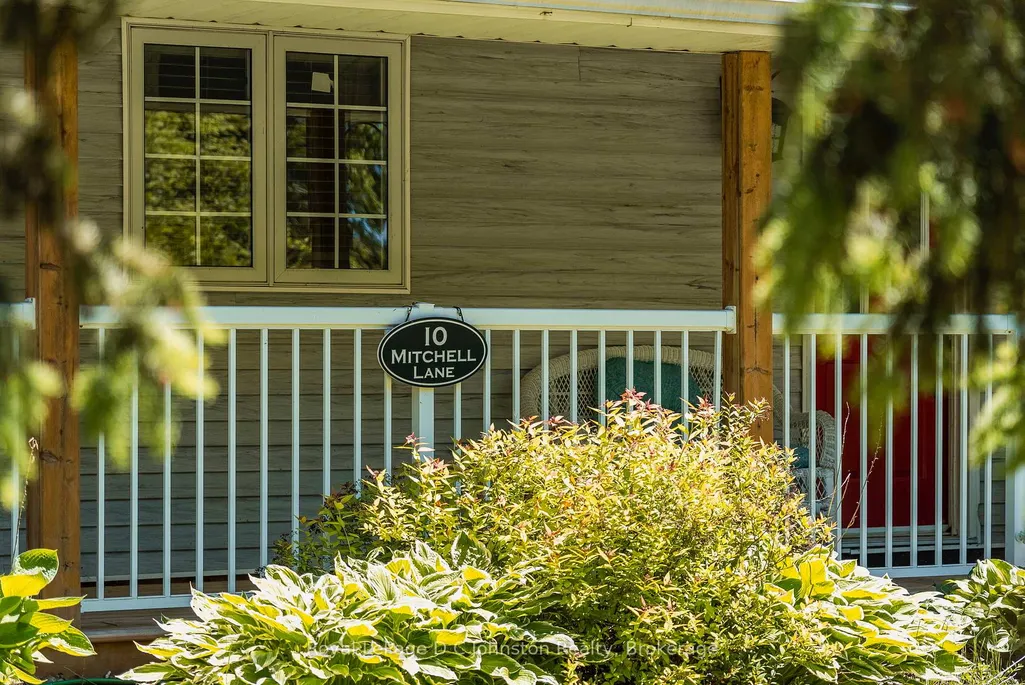
10 Mitchell Lane, Saugeen Shores, ON
Price
$ 979,000
Property Attributes
- ID#X13790934
- TypeSingle Family
- Listing Status New
- CitySaugeen Shores
- AreaSaugeen Shores
- NeighbourhoodSaugeen Shores
- Postal CodeN0H 2C1
- StyleBungalow
- Taxes$ 5757
- Price$ 979,000
- Bedrooms3
- Full Bathrooms3
- Half Bathrooms0
- Sqr Footage1500-2000
Data Source:
Toronto Real Estate Board (TRREB)
Property Description
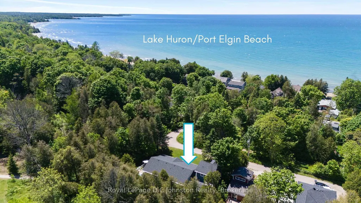
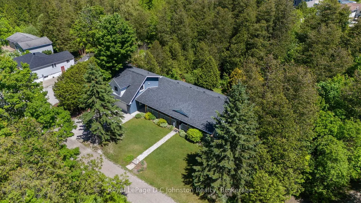
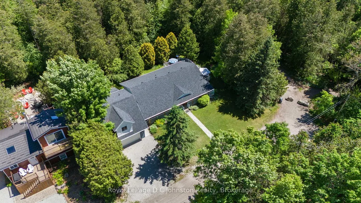
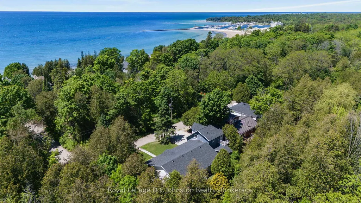
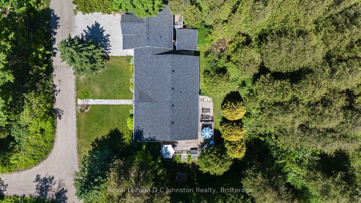
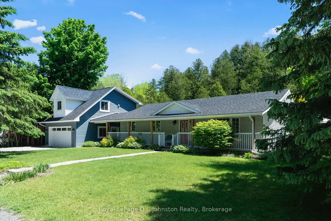
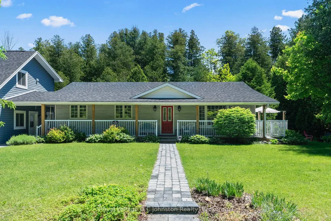
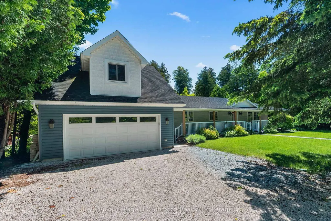
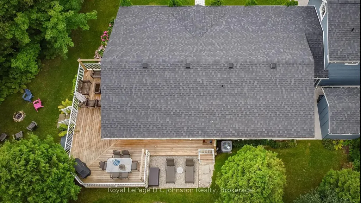
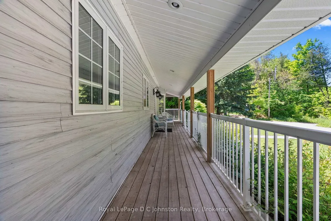
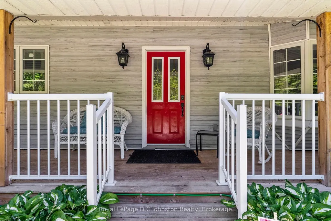
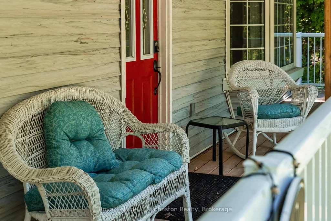
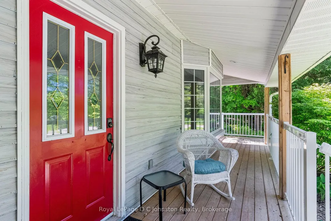
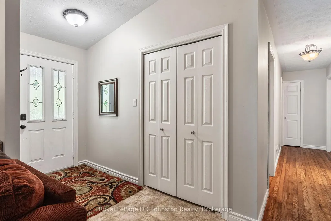
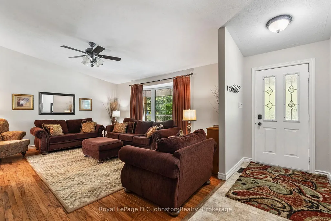
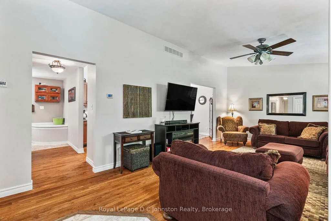
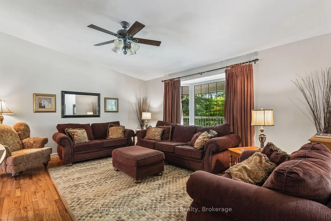
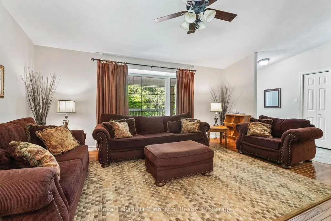
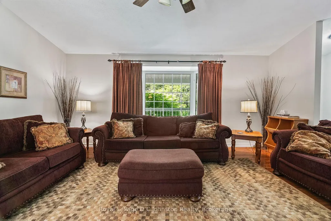
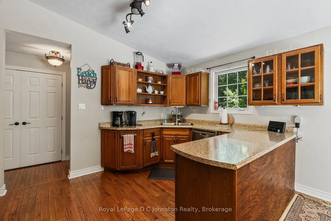
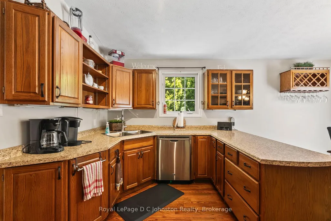
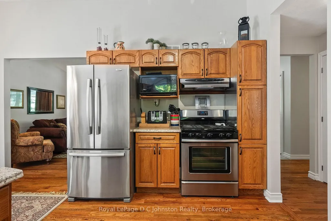
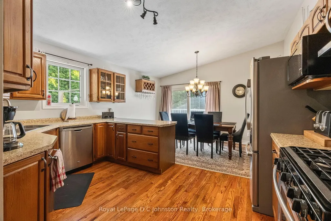
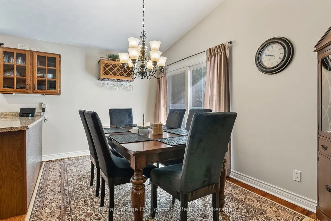
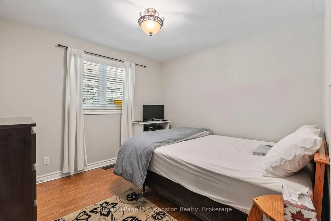
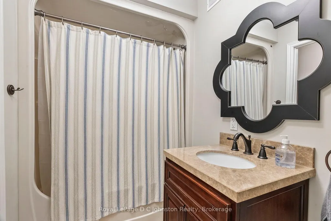
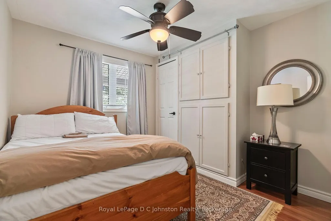
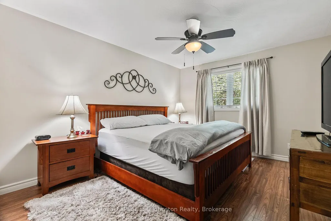
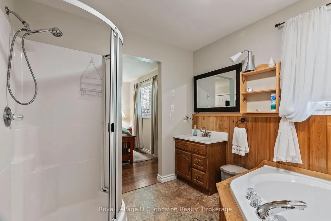
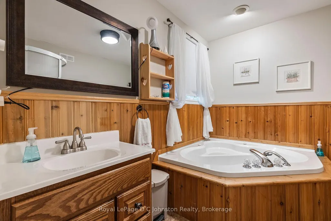
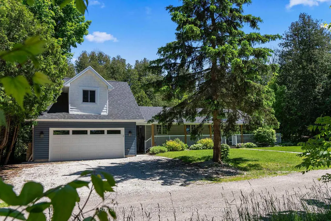
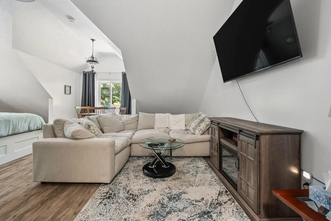
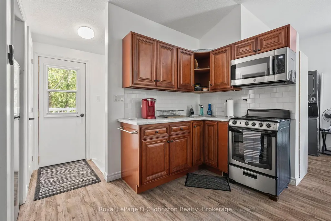
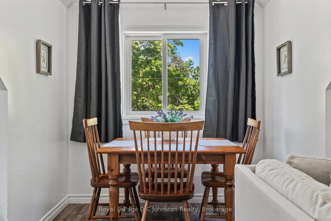
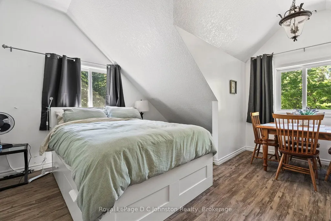
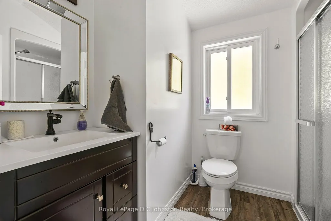
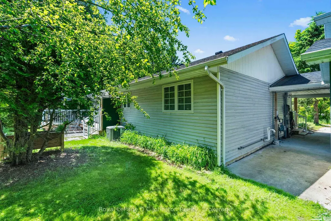
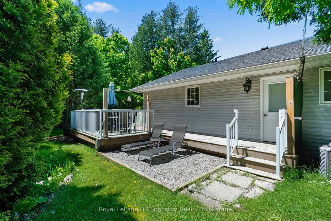
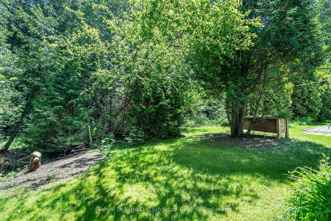
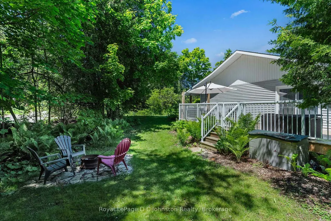
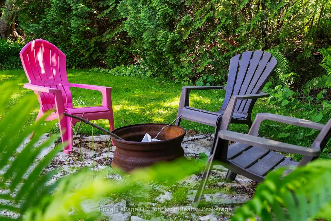
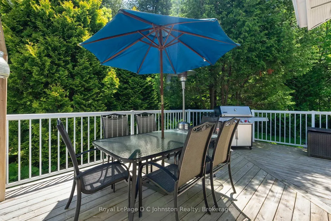
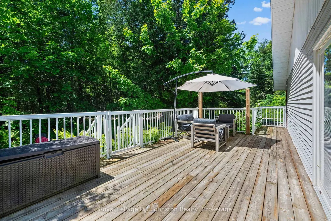
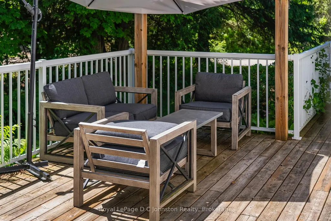
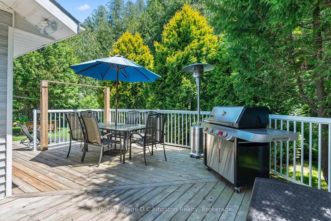
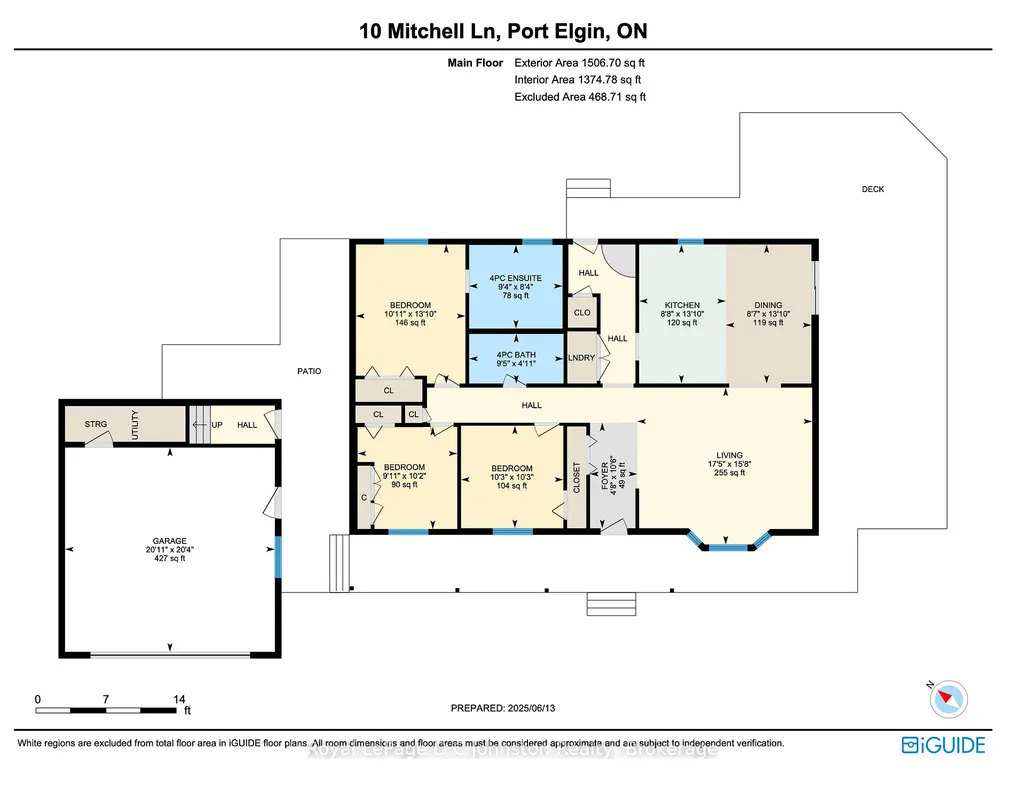
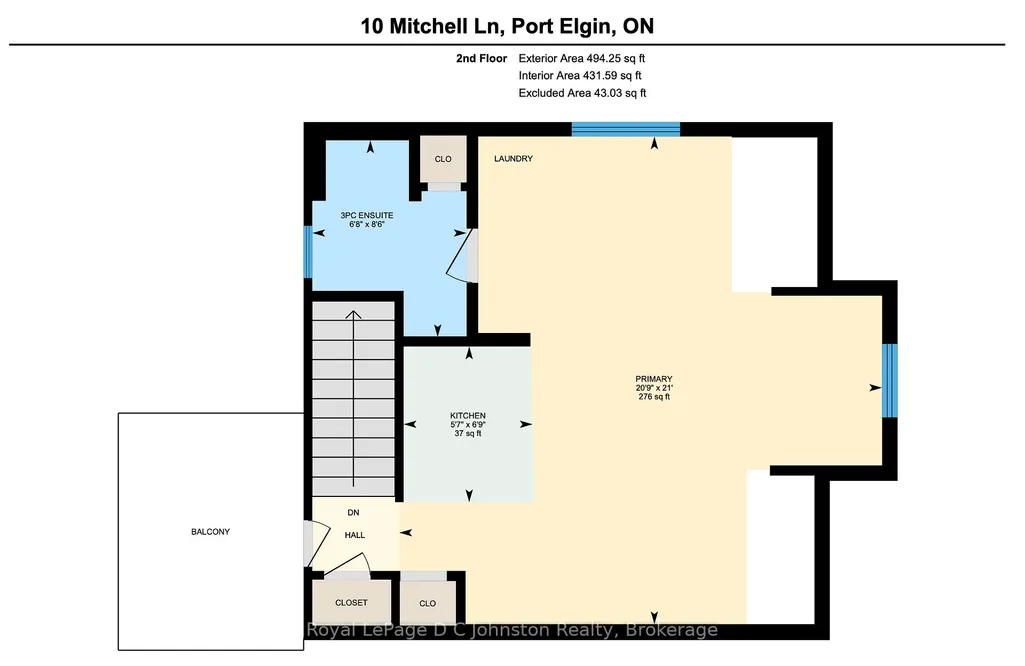
Just ONE BLOCK from the BEACH and backing onto serene green space in the heart of Saugeen Shores, this rare half-acre property offers the perfect blend of privacy, natural beauty, and unbeatable location. Whether you're looking for a year-round residence, vacation getaway, or income-generating investment, this one-of-a-kind retreat has it all. The main home features 3 spacious bedrooms and 2 full bathrooms, with a vaulted-ceiling living room that flows seamlessly into the open-concept kitchen and dining area. Step out onto the stunning wraparound deck or relax on the covered front porch, all surrounded by mature trees. A spring-fed pond and cozy fire-pit area add to the peaceful, cottage-like atmosphere, offering a true escape just steps from the sandy Port Elgin shoreline via nearby Izzard Road. Adding to its versatility and value, the fully self-contained modern bunkie above the double garage provides a luxurious space for guests or excellent potential as a short-term rental for Airbnb or long-term accommodation for Bruce Power workers. Or maximize your income and rent out both year round! The home features durable hard surface flooring throughout, asphalt shingles (2016) and forced air gas heat with air conditioning, an ensuite bath, hot tub rough-in, a sand point well for garden watering, and a spacious triple-width driveway. This is an extraordinary opportunity to own a private, four season home with strong income potential in one of the most sought-after communities along Lake Huron. Don't miss your chance to make this exceptional Saugeen Shores property your own!
| Price History | |
|---|---|
| 9/16/2026 | Listed $979,000 |
General Features
| Sewer | Sewer |
|---|---|
| Cooling | Central Air |
| Roof | Asphalt Shingle |
| Architectural Style | Bungalow |
| Pool Features | None |
| Construction Materials | Vinyl Siding |
| View | Beach,Garden,Forest,Trees/Woods |
| Heater Type | Forced Air |
| Parking Spaces | 3 |
| Topography | Wooded/Treed,Hillside |
| Property Subtype | Detached |
| Tax Year | 2026 |
| Lot Depth | 215.47 |
| PropertyFeatures | Beach,Cul de Sac/Dead End,Greenbelt/Conservation,Lake Access,Lake/Pond,Marina |
| County | Bruce |
| New Construction | No |
| Property Type | Residential Freehold |
| Attached Garage | No |
| Facing Direction | East |
| Garage Y/N | Yes |
| Other Structures | Storage,Shed,Aux Residences |
| Status | New |
| City | Saugeen Shores |
| Senior Community Y/N | No |
| Lot Size Units | Feet |
| Property Attached Y/N | No |
| Tax Annual Amount | 5757.59 |
| Virtual Tour | https://unbranded.youriguide.com/10_mitchell_ln_port_elgin_on/ |
| Standard Status | Active |
| Occupancy Type | Tenant |
| Tax Assessed Value | 376000 |
| Legal Description | PT LT 38 CON LAKE RANGE OR CON A SAUGEEN PART 7 3R-9057 TOGETHER WITH AN EASEMENT AS IN R250134 TOGETHER WITH AN EASEMENT OVER PTS 1,4,5 & 8 3R9057 AS IN BR38783 TOWN OF SAUGEEN SHORES |
Interior Features
| Interior Amenities | Accessory Apartment,Auto Garage Door Remote,Central Vacuum,Guest Accommodations,In-Law Capability,Storage,Water Heater Owned,Air Exchanger,Carpet Free,Primary Bedroom - Main Floor |
|---|---|
| Basement | Crawl Space |
| Fireplace Features | Electric |
| Heat Source | Gas |
| Basement (Y/N) | No |
| Air Conditioning Y/N | Yes |
| Heating Y/N | Yes |
| Fireplace Y/N | Yes |
| Total Bedrooms | 3 |
| Elevator? | No |
| Total Baths | 3 |
| Bedrooms | 3 |
| Living Area Range | 1500-2000 |
Exterior Features
| Exterior Amenities | Deck,Backs On Green Belt,Porch,Year Round Living |
|---|---|
| Parking Features | Private Triple |
| Total Parking | 5.0 |
| Garage Type | Attached |
| Foundation Details | Concrete |
| Spa | No |
| Waterfront Y/N | No |
| Covered Spaces | 2.0 |
Amenities
- Views
- New Construction
- Adult 55+
- Lease To Own
- No Strata Fees
- Furnished
- Primary On Main
- Air Conditioning
- Seller Finance
- Green
- Fixer Upper
- Horse
- Golf
- Fireplace
- Deck
- Garage
- Basement
- Pool
Property vs Single Family Average in N0H 2C1
Price
Taxes
Visits
In The Neighbourhood
Open House
Saugeen Shores
$ 999,999
- Type
- Single Family
- Rooms
- 2 Beds + 2 Baths
Royal LePage D C Johnston Realty
Open House
Saugeen Shores
$ 719,900
- Type
- Single Family
- Rooms
- 3 Beds + 1 Baths
Sutton-Huron Shores Realty Inc.
 Toronto Real Estate Board (TRREB); All information deemed reliable but not guaranteed. All properties are subject to prior sale, change or withdrawal. Neither listing broker(s) or information provider(s) shall be responsible for any typographical errors, misinformation, misprints and shall be held totally harmless. Listing(s) information is provided for consumer's personal, non-commercial use and may not be used for any purpose other than to identify prospective properties consumers may be interested

 All information deemed reliable but not guaranteed. All properties are subject to prior sale, change or withdrawal. Neither listing broker(s) or information provider(s) shall be responsible for any typographical errors, misinformation, misprints and shall be held totally harmless. Listing(s) information is provided for consumer's personal, non-commercial use and may not be used for any purpose other than to identify prospective properties consumers may be interested in purchasing. The data relating