
Just Listed
Address
180 Island Hwy, View Royal, BC
Price
$ 1,200,000
Property Attributes
- ID#1049956
- TypeSingle Family
- Listing Status Active
- MunicipalityView Royal
- CityView Royal
- AreaView Royal
- NeighbourhoodView Royal
- Postal CodeV9B 1G2
- StyleCharacter
- Year Built1940
- Price$ 1,200,000
- Bedrooms3
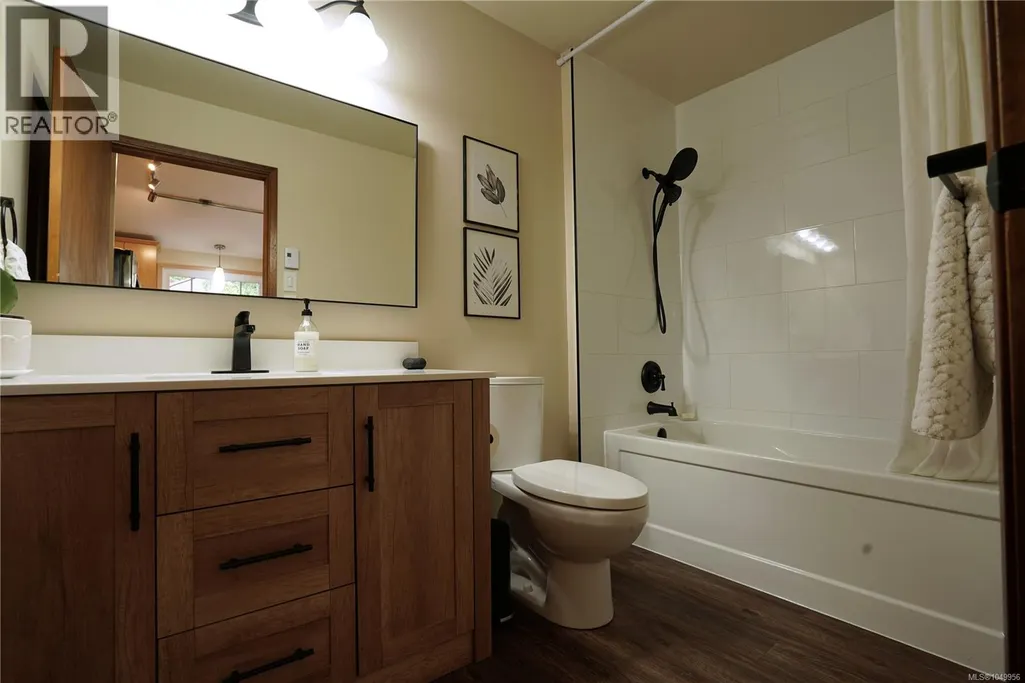
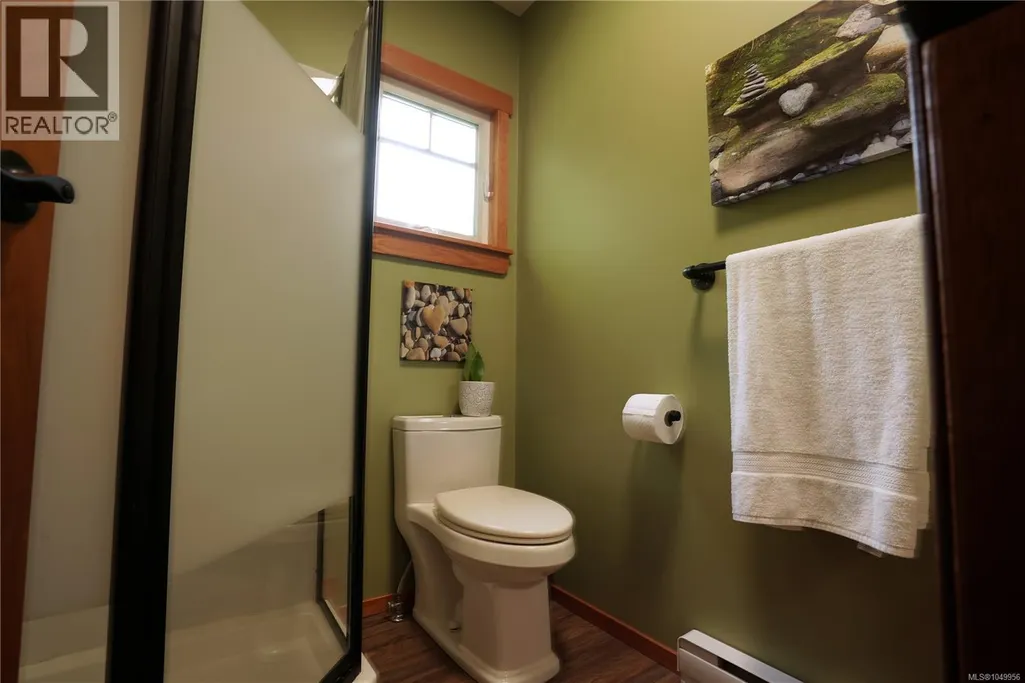
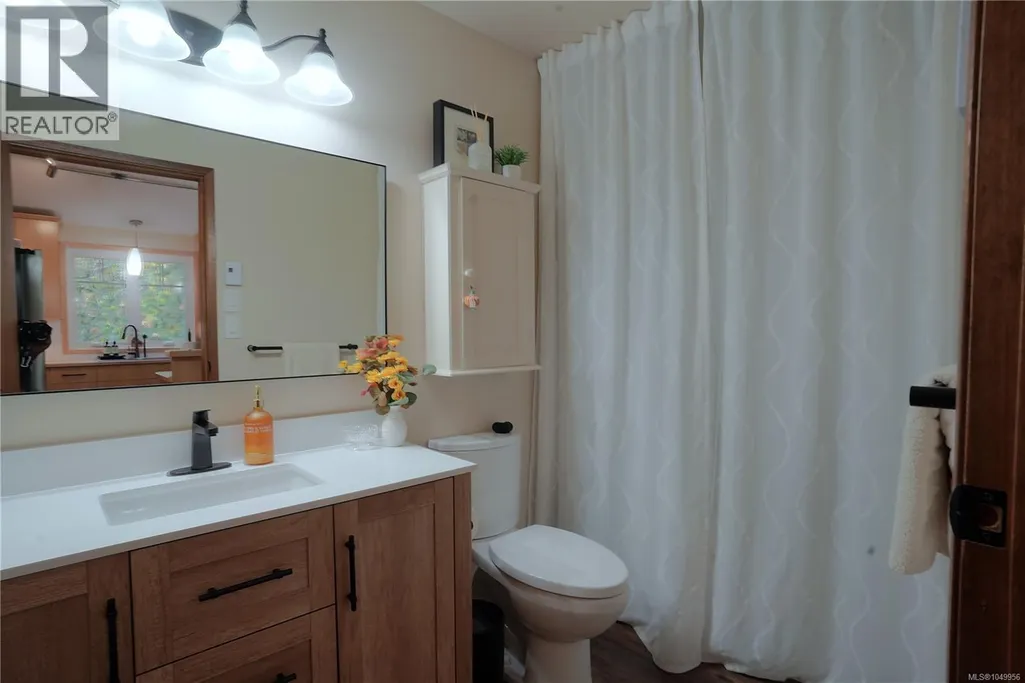
- Bathrooms2
- Half Bathrooms0
- Sqr Footage1506
Data Source:
Canadian Real Estate Association (CREA)
Property Description
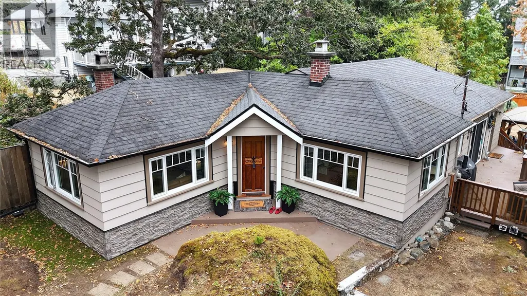
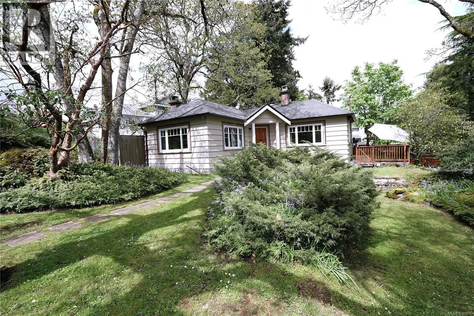
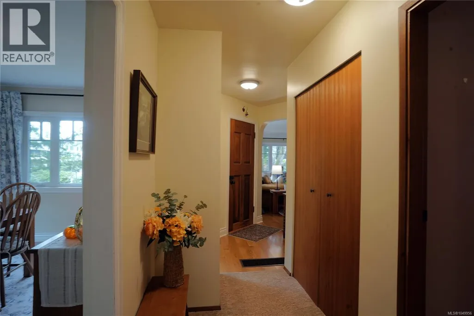
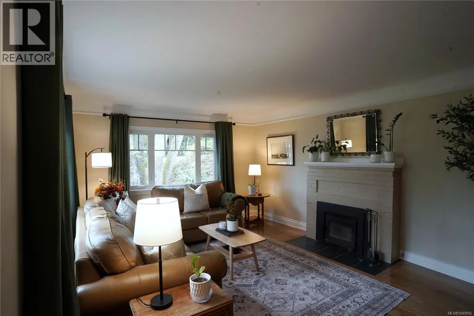
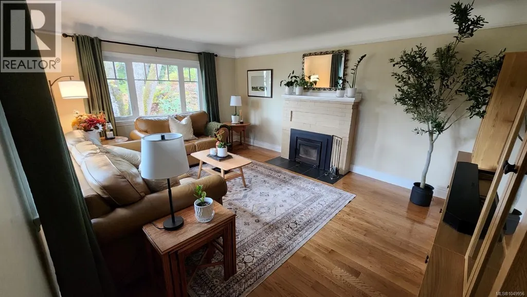
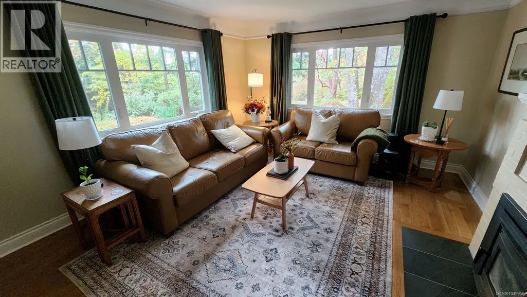
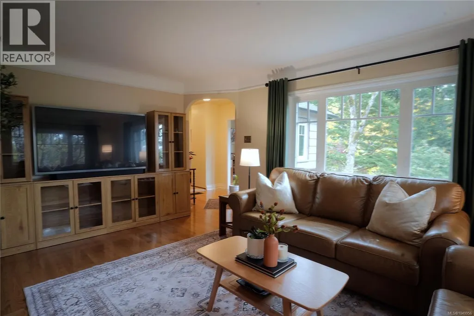
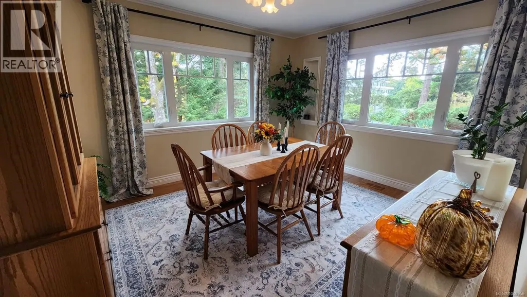
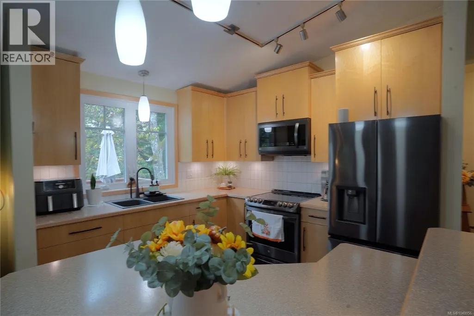
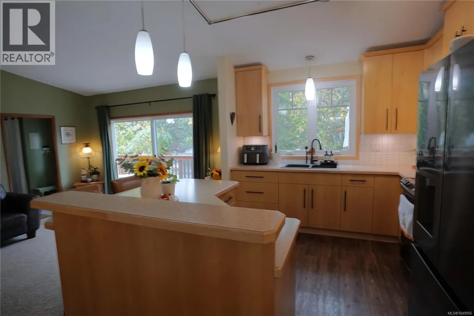
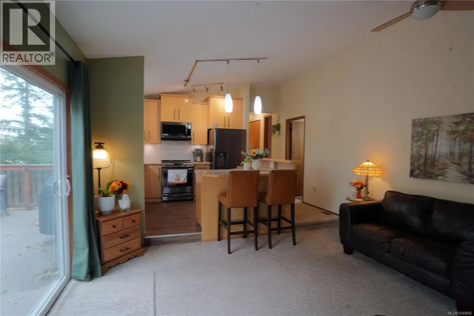
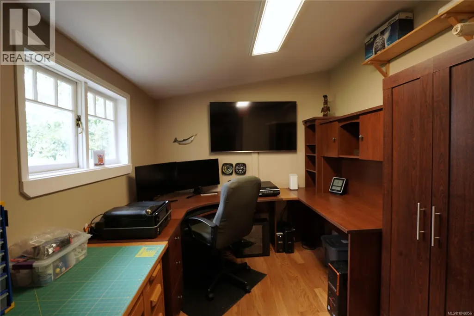
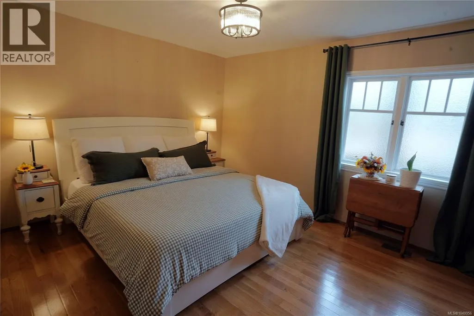
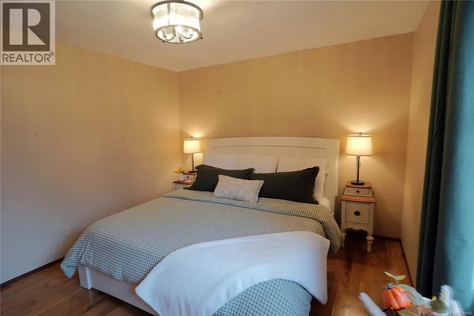
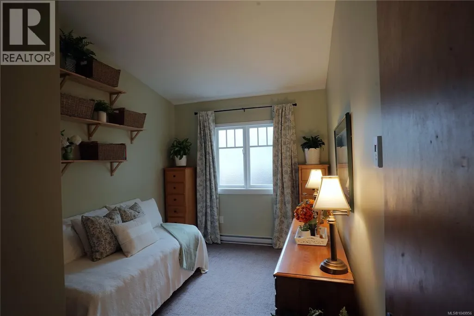
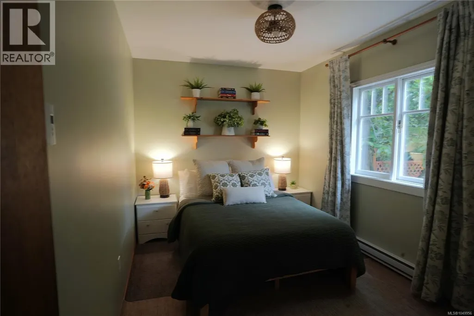
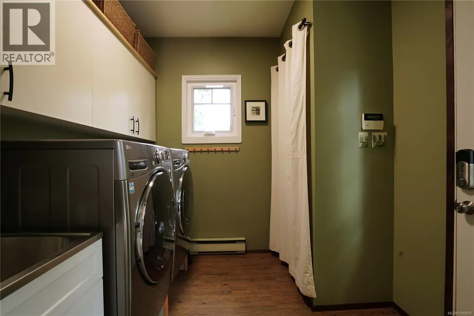
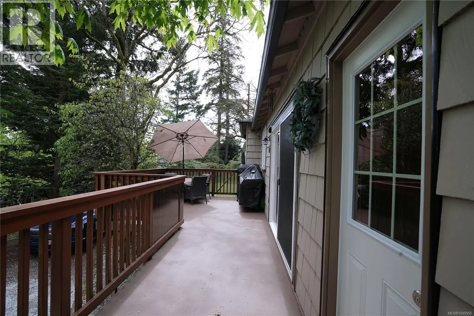
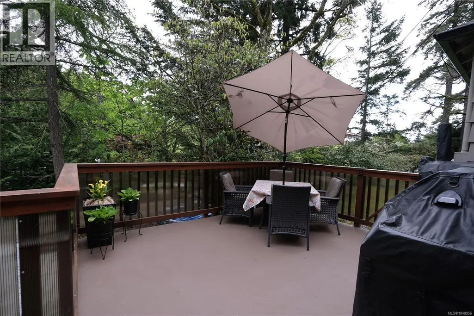
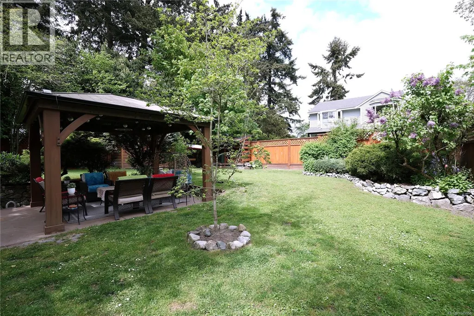
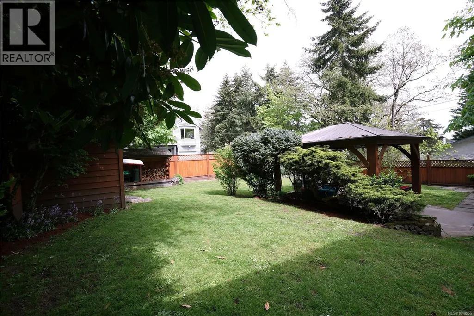
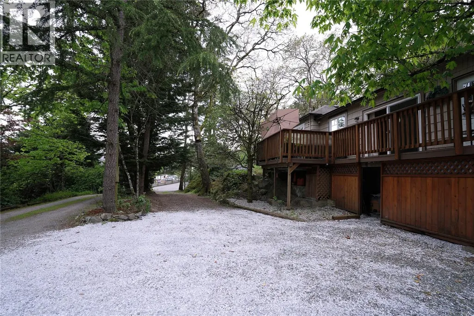
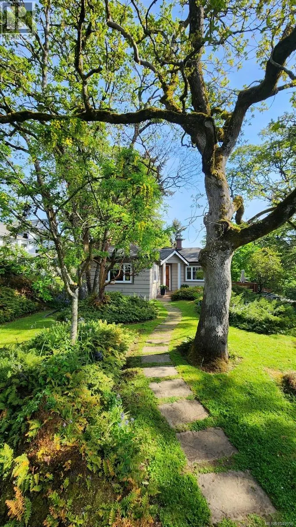
Nestled on a 0.37 Acre, serene, park-like setting, this charming single-level home offers privacy, comfort, and exceptional outdoor living. Surrounded by mature trees and lush landscaping, it feels like a private retreat while remaining conveniently located. The bright, well-designed main level features a formal living room, dedicated dining area, and an open-concept family room and kitchen, perfect for everyday living and entertaining. This 3-bedroom, 2-bathroom home offers functional space for families or downsizers, plus a large walkout crawlspace ideal for storage. A standout feature is the hidden closet leading to a private office or bonus space. The laundry/mudroom adds convenience with ample storage and outdoor access. Step outside to an expansive deck, landscaped yard, garden paths, lawn, and a covered gazebo, perfect for year-round enjoyment. (id:7434)
General Features
| Features | Curb & gutter, Park setting, Private setting, Irregular lot size, Other |
|---|---|
| Property Type | Single Family |
| ZoningType | Residential |
| Neighbourhood | View Royal |
| Building Appliances | Dishwasher, Dryer, Range - Electric, Refrigerator |
| Building Architectural Style | Character |
| Building Cooling Type | None |
| Building Type | House |
| Ownership Type | Freehold |
Interior Features
| Building Fireplace Present | True |
|---|---|
| Building Fireplace Total | 1 |
| Building Heating Type | Baseboard heaters, Forced air |
| Building Heating Fuel | Oil, Electric |
| Living Area Range | 1506 |
| Bedrooms | 3 |
Exterior Features
| Structure | Shed |
|---|
Room Details
| Room | Dimensions | Level | Flooring | Details |
|---|---|---|---|---|
| Bathroom | 3-Piece | Main level | ||
| Bedroom | 9' x 11' | Main level | ||
| Den | 11' x 8' | Main level | ||
| Dining room | 12' x 11' | Main level | ||
| Family room | 12' x 14' | Main level | ||
| Kitchen | 9' x 10' | Main level | ||
| Laundry room | 8' x 8' | Main level | ||
| Living room | 17' x 13' | Main level | ||
| Primary Bedroom | 12' x 11' | Main level |
Amenities
- Views
- New Construction
- Adult 55+
- Lease To Own
- No Strata Fees
- Furnished
- Primary On Main
- Air Conditioning
- Seller Finance
- Green
- Fixer Upper
- Horse
- Golf
- Fireplace
- Deck
- Garage
- Basement
- Pool

Property vs Single Family Average in V9B 1G2
Price
Year Built
 Toronto Real Estate Board (TRREB); All information deemed reliable but not guaranteed. All properties are subject to prior sale, change or withdrawal. Neither listing broker(s) or information provider(s) shall be responsible for any typographical errors, misinformation, misprints and shall be held totally harmless. Listing(s) information is provided for consumer's personal, non-commercial use and may not be used for any purpose other than to identify prospective properties consumers may be interested

 All information deemed reliable but not guaranteed. All properties are subject to prior sale, change or withdrawal. Neither listing broker(s) or information provider(s) shall be responsible for any typographical errors, misinformation, misprints and shall be held totally harmless. Listing(s) information is provided for consumer's personal, non-commercial use and may not be used for any purpose other than to identify prospective properties consumers may be interested in purchasing. The data relating